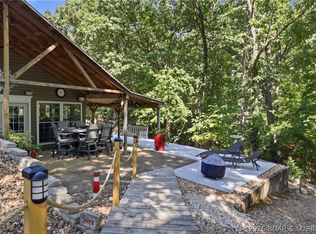
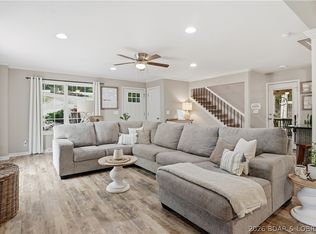
Your lake escape is waiting! Perfectly positioned on a second-tier lot with breathtaking lake views and the bonus of your own private dock, this property is ready to make every weekend feel like a vacation. Spend your days swimming, fishing, boating, or simply relaxing on the oversized deck while taking in the peaceful water views. Designed with entertaining in mind, the home offers plenty of space for family and friends, along with ample parking for guests. The attached one-car garage has been transformed into a fun gathering space for game days, evening cocktails, or get-togethers, while still offering the flexibility to easily convert it back into a garage if desired. A brand-new septic system is being installed, giving you one less project to worry about. Located in a protected cove at the 4 Mile Marker, you'll enjoy calmer waters with quick boat access to many of the Lake's favorite waterfront restaurants and attractions. Best of all, this home is being sold fully furnished, making it truly move-in ready so you can start enjoying lake life from day one.
For sale
Price cut: $25K (8/11)
$424,900
25 Treetop Ln, Rocky Mount, MO 65072
5beds
2,383sqft
Single Family Residence
Built in ----
0.88 Acres Lot
$-- Zestimate®
$178/sqft
$-- HOA
What's special
- 53 days
- 1,756
- 77
Zillow last checked:
Listing updated:
Listed by:
JEFFREY D KRANTZ (573)302-2300,
RE/MAX Lake of the Ozarks,
JILL KRANTZ 573-434-1495,
RE/MAX Lake of the Ozarks
Source: Bagnell Dam AOR,MLS#: 3588760Originating MLS: Bagnell Dam Association Of Realtors
Facts & features
Interior
Bedrooms & bathrooms
- Bedrooms: 5
- Bathrooms: 2
- Full bathrooms: 2
Heating
- Electric, Forced Air
Cooling
- Central Air
Appliances
- Included: Cooktop, Dryer, Dishwasher, Microwave, Range, Refrigerator, Stove, Washer
Features
- Furnished, Fireplace
- Basement: Walk-Out Access
- Number of fireplaces: 1
- Fireplace features: One, Wood Burning
- Furnished: Yes
Interior area
- Total structure area: 2,383
- Total interior livable area: 2,383 sqft
Video & virtual tour
Property
Parking
- Total spaces: 1
- Parking features: Attached, Garage, Open, Parking Available, Garage Available
- Attached garage spaces: 1
- Has uncovered spaces: Yes
Features
- Levels: Two
- Stories: 2
- Patio & porch: Deck
- Exterior features: Deck, Gravel Driveway
- Has view: Yes
- View description: Channel
- Has water view: Yes
- Water view: Channel
- Waterfront features: Cove, Lake Front
Lot
- Size: 0.88 Acres
- Features: Lake Front
Details
- Parcel number: 135015002001012000
- Zoning description: Residential
Construction
Type & style
- Home type: SingleFamily
- Architectural style: Two Story
- Property subtype: Single Family Residence
Materials
- Vinyl Siding
- Foundation: Basement
- Roof: Architectural,Shingle
Condition
- Updated/Remodeled
- Major remodel year: 2022
Utilities & green energy
- Sewer: Septic Tank
- Water: Private, Well
Community & HOA
Community
- Subdivision: None
HOA
- Services included: Road Maintenance
Location
- Region: Rocky Mount
Financial & listing details
- Price per square foot: $178/sqft
- Tax assessed value: $162,950
- Annual tax amount: $1,397
- Date on market: 7/15/2026
- Cumulative days on market: 54 days
- Inclusions: Furniture, Furnishing, Appliances, Dock
- Exclusions: Personal Items
- Ownership: Fee Simple,
- Road surface type: Gravel
Estimated market value
Not available
Estimated sales range
Not available
Not available
Price history
| Date | Event | Price |
|---|---|---|
| 8/11/2026 | Price change | $424,900-5.6%$178/sqft |
Source: Bagnell Dam AOR #3588760 Report a problem | ||
| 7/15/2026 | Price change | $449,900-9.8%$189/sqft |
Source: Bagnell Dam AOR #3588760 Report a problem | ||
| 10/27/2023 | Price change | $499,000-3.1%$209/sqft |
Source:  LOBR #3557574 Report a problem LOBR #3557574 Report a problem | ||
| 9/25/2023 | Listed for sale | $515,000+51.9%$216/sqft |
Source: LOBR #3557574 Report a problem | ||
| 5/31/2022 | Sold | -- |
Source: eXp Realty #75994394 Report a problem | ||
| 4/22/2022 | Contingent | $339,000$142/sqft |
Source: LOBR #3543473 Report a problem | ||
| 4/19/2022 | Listed for sale | $339,000$142/sqft |
Source: LOBR #3543473 Report a problem | ||
Public tax history
| Year | Property taxes | Tax assessment |
|---|---|---|
| 2025 | $1,397 +10.7% | $30,960 +12% |
| 2024 | $1,261 +3.5% | $27,650 |
| 2023 | $1,218 +8.4% | $27,650 +8.4% |
| 2022 | $1,124 | $25,500 |
| 2021 | -- | $25,500 +48.2% |
| 2020 | -- | $17,210 |
| 2019 | -- | $17,210 |
| 2018 | $772 +3.9% | $17,210 -0.2% |
| 2017 | $743 +1.5% | $17,240 |
| 2016 | $732 | $17,240 |
| 2015 | -- | $17,240 -0.1% |
| 2012 | -- | $17,250 |
| 2011 | -- | $17,250 |
Find assessor info on the county website
Monthly payment
Est. payment
Payment breakdown
Explore the cost of this home by adjusting the details. Changes won't be saved.Climate risks
Neighborhood: 65072
Nearby schools
Schools provided by the listing agent
- District: School Of The Osage
Source: Bagnell Dam AOR. This data may not be complete. We recommend contacting the local school district to confirm school assignments for this home.
Similar homes
- $425,0004 bd2 ba1.9k sqft65 Niangua Rd, Sunrise Beach, MO 65079For Sale
 MLS ID #3589667, RICHARD MICHAEL BENINATI, Strategic Real Estate and Development Services. Bagnell Dam AOR
 - $450,0004 bd3 ba2.5k sqft48 Keywest Ln, Four Seasons, MO 65049For Sale
 MLS ID #3587408, CURTIS SANSOM, Keller Williams L.O. Realty. Bagnell Dam AOR
 - $479,0003 bd3 ba2.9k sqft718 Kays Point Rd, Lake Ozark, MO 65049For Sale
 MLS ID #3586602, HEIDI EHLERT, Nettwork Global, LLC. Bagnell Dam AOR
 - $599,9993 bd3 ba2k sqft21247 Jade Dr, Rocky Mount, MO 65072For Sale
 MLS ID #3589254, MARR / ELLIOTT & ASSOCIATES MARR, SOPHIA, RE/MAX Lake of the Ozarks. Bagnell Dam AOR
