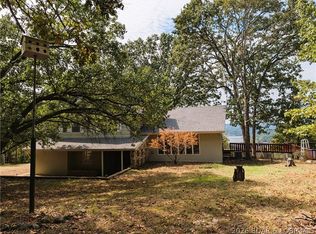
REFINISHED & MOVE-IN READY FOR YOU. There’s an easy, welcoming feel to this 4 Bedroom/3 Bath home in Camelot Estates. Step inside to a bright, open main level where vaulted ceilings draw your eye upward while the living, dining and kitchen areas flow comfortably together. This home offers 2'x6' construction, a new heat pump, new water heater, new flooring in bedrooms, freshly painted, renovated kitchen, new appliance and more. A wood-burning fireplace adds warmth to the living room, while the covered deck carries the living space outdoors. The main-level primary suite features a walk-in closet, private bath and its own deck space, with two additional bedrooms and another full bath nearby. Upstairs, a private fourth bedroom with its own bath is a great fit for guests, a home office or someone looking for added privacy. Set across two lots totaling approximately .86 acre, the property also offers a concrete driveway, extra parking and an attached two-car garage with a built-in workbench. Camelot Estates amenities include two pools, two clubhouses, tennis courts, a workout room, sauna, campground, fishing house and dock, and boat ramps.
For sale
$365,000
92 Manchester Ln, Camdenton, MO 65020
4beds
2,016sqft
Single Family Residence
Built in 2011
0.86 Acres Lot
$-- Zestimate®
$181/sqft
$46/mo HOA
What's special
Extra parkingMain-level primary suiteBright open main levelVaulted ceilingsWalk-in closet
- 27 days
- 1,320
- 99
Zillow last checked:
Listing updated:
Listed by:
SHERRY STEVENS TEAM (573)348-9898,
Keller Williams L.O. Realty,
SHERRY STEVENS TEAM 573-216-8599,
Keller Williams L.O. Realty
Source: Bagnell Dam AOR,MLS#: 3590223Originating MLS: Bagnell Dam Association Of Realtors
Facts & features
Interior
Bedrooms & bathrooms
- Bedrooms: 4
- Bathrooms: 3
- Full bathrooms: 3
Primary bedroom
- Features: Bath in Primary Bedroom
- Level: Main
Bedroom
- Level: Main
Bedroom
- Level: Main
Bathroom
- Level: Main
Other
- Level: Upper
Dining room
- Level: Main
Kitchen
- Level: Main
Laundry
- Level: Main
Living room
- Level: Main
Heating
- Electric, Forced Air, Fireplace(s), Wood
Cooling
- Central Air
Appliances
- Included: Dryer, Dishwasher, Microwave, Range, Refrigerator, Stove, Washer
Features
- Ceiling Fan(s), Fireplace, Cable TV, Unfurnished, Vaulted Ceiling(s), Walk-In Closet(s), Walk-In Shower, Window Treatments
- Flooring: Tile
- Windows: Window Treatments
- Basement: Crawl Space
- Number of fireplaces: 1
- Fireplace features: One, Wood Burning
Interior area
- Total structure area: 2,016
- Total interior livable area: 2,016 sqft
Video & virtual tour
Property
Parking
- Total spaces: 2
- Parking features: Attached, Electricity, Garage, Driveway
- Attached garage spaces: 2
Accessibility
- Accessibility features: Low Threshold Shower
Features
- Levels: Two
- Stories: 2
- Patio & porch: Covered, Deck, Open
- Exterior features: Boat Ramp, Concrete Driveway, Deck, Tennis Court(s)
- Pool features: Community
- Waterfront features: Cove, Boat Ramp/Lift Access, Lake Privileges
Lot
- Size: 0.86 Acres
- Dimensions: 186 x 95 x 165 x 90 x 200
- Features: Gentle Sloping, Level
Details
- Additional parcels included: 131.002.0000.0024046.000
- Parcel number: 13100200000024045000
- Zoning description: Residential
Construction
Type & style
- Home type: SingleFamily
- Architectural style: Two Story
- Property subtype: Single Family Residence
Materials
- Vinyl Siding
- Foundation: Crawlspace
- Roof: Metal
Condition
- Updated/Remodeled
- Year built: 2011
- Major remodel year: 2026
Utilities & green energy
- Sewer: Public Sewer
- Water: Community/Coop
- Utilities for property: High Speed Internet Available
Community & HOA
Community
- Features: Boat Facilities, Cable TV, Internet Access, Pool, Tennis Court(s), Clubhouse, Community Pool
- Subdivision: Camelot Estates
HOA
- Has HOA: Yes
- Services included: Other, Road Maintenance, Sewer
- HOA fee: $550 annually
Location
- Region: Camdenton
Financial & listing details
- Price per square foot: $181/sqft
- Tax assessed value: $24,090
- Annual tax amount: $1,116
- Date on market: 9/19/2026
- Inclusions: Stove, Refrigerator, Dishwasher, Microwave, Washer/Dryer, Heater & work bench in garage
- Exclusions: Personal items. Furniture may be available for additional purchase.
- Ownership: Fee Simple,
- Road surface type: Asphalt, Paved
Estimated market value
Not available
Estimated sales range
Not available
Not available
Price history
| Date | Event | Price |
|---|---|---|
| 9/19/2026 | Listed for sale | $365,000+15.9%$181/sqft |
Source: Bagnell Dam AOR #3590223 Report a problem | ||
| 3/10/2025 | Sold | -- |
Source: Bagnell Dam AOR #3574564 Report a problem | ||
| 3/3/2025 | Pending sale | $315,000$156/sqft |
Source:  LOBR #3574564 Report a problem LOBR #3574564 Report a problem | ||
| 2/11/2025 | Listed for sale | $315,000-6%$156/sqft |
Source: LOBR #3574564 Report a problem | ||
| 8/12/2024 | Listing removed | -- |
Source: LOBR #3566553 Report a problem | ||
| 8/1/2024 | Price change | $335,000-4.3%$166/sqft |
Source:  MMBOR #421595 Report a problem MMBOR #421595 Report a problem | ||
| 7/23/2024 | Listed for sale | $350,000+19%$174/sqft |
Source: MMBOR #421595 Report a problem | ||
| 9/24/2022 | Listing removed | -- |
Source: LOBR #3548508 Report a problem | ||
| 9/12/2022 | Price change | $294,000-0.3%$146/sqft |
Source: LOBR #3548508 Report a problem | ||
| 8/30/2022 | Listed for sale | $295,000+59.9%$146/sqft |
Source: LOBR #3548508 Report a problem | ||
| 7/1/2019 | Listing removed | $184,500$92/sqft |
Source: Re/Max Lake Of The Ozarks #3515204 Report a problem | ||
| 6/13/2019 | Listed for sale | $184,500$92/sqft |
Source: Re/Max Lake Of The Ozarks #3515204 Report a problem | ||
| 5/31/2019 | Pending sale | $184,500$92/sqft |
Source: Re/Max Lake Of The Ozarks #3515204 Report a problem | ||
| 5/17/2019 | Listed for sale | $184,500+2.6%$92/sqft |
Source: Re/Max Lake Of The Ozarks #3515204 Report a problem | ||
| 12/5/2018 | Listing removed | $179,900$89/sqft |
Source: RE/MAX Lake Of The Ozarks #3508457 Report a problem | ||
| 10/17/2018 | Price change | $179,900-5.3%$89/sqft |
Source: Keller Williams Lake of the Ozarks Realty #3507869 Report a problem | ||
| 10/11/2018 | Price change | $189,900-2.6%$94/sqft |
Source: Keller Williams Lake of the Ozarks Realty #3507869 Report a problem | ||
| 10/5/2018 | Price change | $194,900-2.5%$97/sqft |
Source: Keller Williams Lake of the Ozarks Realty #3507869 Report a problem | ||
| 9/12/2018 | Listed for sale | $199,900$99/sqft |
Source: Keller Williams L.O. Realty #3507869 Report a problem | ||
| 9/19/2014 | Sold | -- |
Source: Bagnell Dam AOR #3099154 Report a problem | ||
Public tax history
| Year | Property taxes | Tax assessment |
|---|---|---|
| 2025 | $1,088 +4% | $24,090 +0.6% |
| 2024 | $1,046 | $23,950 |
| 2023 | $1,046 -0.1% | $23,950 |
| 2022 | $1,047 | $23,950 |
| 2021 | $1,047 -0.7% | $23,950 |
| 2020 | $1,054 -0.1% | $23,950 |
| 2019 | $1,055 +0% | $23,950 |
| 2018 | $1,054 | $23,950 |
| 2017 | $1,054 +5.6% | $23,950 |
| 2016 | $998 +1.4% | $23,950 |
| 2015 | $984 +90% | $23,950 +95.7% |
| 2014 | $518 | $12,240 |
| 2013 | $518 | $12,240 +4120.7% |
| 2012 | -- | $290 -97.6% |
| 2010 | -- | $12,010 |
| 2009 | -- | $12,010 +1747.7% |
| 2008 | -- | $650 |
| 2007 | -- | $650 |
Find assessor info on the county website
Monthly payment
Est. payment
Payment breakdown
Explore the cost of this home by adjusting the details. Changes won't be saved.Climate risks
Neighborhood: 65020
Nearby schools
Schools provided by the listing agent
- District: Camdenton
Source: Bagnell Dam AOR. This data may not be complete. We recommend contacting the local school district to confirm school assignments for this home.
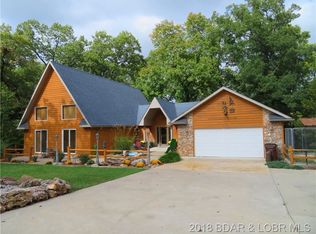
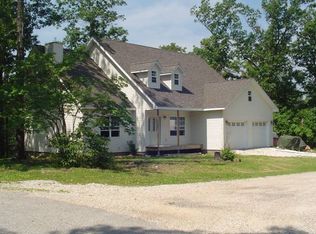

Similar homes
- $350,0003 bd3 ba1.8k sqft138 Lynette Ln, Camdenton, MO 65020For Sale
 MLS ID #3590479, Tracy Stauch, United Country Lake Area Properties & Auction, LLC. LOBR
 - $315,0003 bd4 ba2.5k sqft175 Surrey Dr, Camdenton, MO 65020For Sale
 MLS ID #3589019, DIANNE STEWART P.C., EXP Realty, LLC. Bagnell Dam AOR
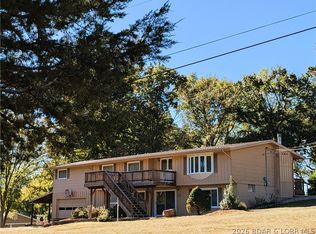
 - $345,0003 bd3 ba2.1k sqft522 Secluded Woods Dr, Camdenton, MO 65020For Sale
 MLS ID #3590229, Tracy Stauch, United Country Lake Area Properties & Auction, LLC. LOBR
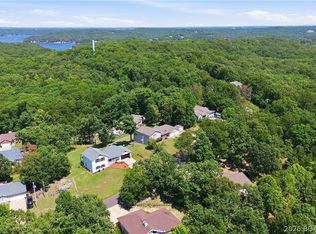
 - $300,0004 bd3 ba2k sqft25 View Dr, Camdenton, MO 65020For Sale
 MLS ID #3589088, JEFFREY D KRANTZ, RE/MAX Lake of the Ozarks. Bagnell Dam AOR
