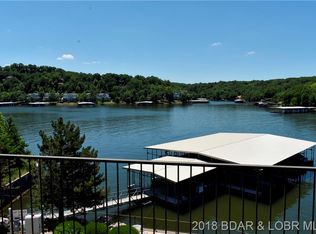
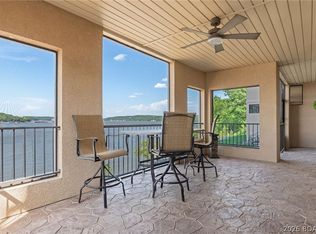
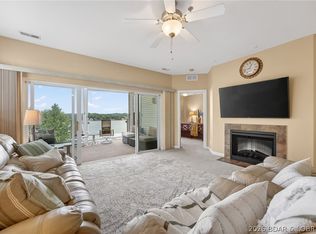
Experience low-maintenance lake living in this well-maintained 3-bedroom, 2-bath condo at the highly sought-after Tuscany Condominiums, near Camdenton, MO, at the 1 Mile Marker of the Big Niangua Arm at Lake of the Ozarks. Elevator access just one level down provides convenient entry, making this property ideal for full-time living, weekend getaways, or investment potential. The move-in-ready interior includes all appliances, including a full-size washer and dryer. Offered unfurnished, it provides the opportunity to personalize the space to your own style. A standout feature is the spacious 315-square-foot screened deck with tile flooring, offering an ideal setting for relaxing or entertaining. The included 12' x 32' boat slip is located in a protected deep-water cove, providing dependable water access throughout the boating season. Residents enjoy access to a community pool, clubhouse, and beautifully maintained grounds in one of the Lake of the Ozarks' most desirable condominium communities. Combining elevator access, a deep-water boat slip, resort-style amenities, and a prime location, this property offers an exceptional opportunity to enjoy the Lake lifestyle.
For sale
Price cut: $5.1K (7/11)
$399,900
918 Tuscany Dr #2G, Camdenton, MO 65020
3beds
1,466sqft
Condominium
Built in 2006
-- sqft lot
$391,900 Zestimate®
$273/sqft
$528/mo HOA
What's special
Beautifully maintained groundsCommunity poolMove-in-ready interior
- 111 days |
- 218 |
- 4 |
Zillow last checked:
Listing updated:
Listed by:
EUGENE AZARSKIS (573)302-2300,
RE/MAX Lake of the Ozarks
Source: Bagnell Dam AOR,MLS#: 3586756Originating MLS: Bagnell Dam Association Of Realtors
Facts & features
Interior
Bedrooms & bathrooms
- Bedrooms: 3
- Bathrooms: 2
- Full bathrooms: 2
Primary bedroom
- Features: Bath in Primary Bedroom
- Level: Main
- Dimensions: 13.5x15.5
Bedroom
- Level: Main
- Dimensions: 14x11.75
Bedroom
- Level: Main
- Dimensions: 11.75x12.5
Bathroom
- Level: Main
- Dimensions: 11x7
Bathroom
- Level: Main
- Dimensions: 10x5.5
Dining room
- Level: Main
- Dimensions: 7.5x11
Kitchen
- Level: Main
- Dimensions: 12.5x10.5
Living room
- Level: Main
- Dimensions: 17.5x21
Heating
- Electric, Forced Air
Cooling
- Central Air
Appliances
- Included: Built-In Oven, Dryer, Dishwasher, Disposal, Microwave, Range, Refrigerator, Stove, Washer
Features
- Ceiling Fan(s), Fireplace, Jetted Tub, Cable TV, Unfurnished, Walk-In Shower, Window Treatments
- Flooring: Tile
- Windows: Window Treatments
- Has fireplace: Yes
- Fireplace features: Electric
Interior area
- Total structure area: 1,466
- Total interior livable area: 1,466 sqft
Video & virtual tour
Property
Parking
- Parking features: Open, Parking Available
- Has uncovered spaces: Yes
Accessibility
- Accessibility features: Low Threshold Shower
Features
- Levels: One
- Patio & porch: Deck, Screened
- Exterior features: Blacktop Driveway, Deck, Elevator
- Pool features: Community
- Has view: Yes
- View description: Channel
- Has water view: Yes
- Water view: Channel
- Waterfront features: Cove, Lake Front, Seawall
Lot
- Features: Lake Front
Details
- Parcel number: 07803400000001004317
Construction
Type & style
- Home type: Condo
- Property subtype: Condominium
Materials
- Roof: Architectural,Shingle
Condition
- Year built: 2006
Utilities & green energy
- Sewer: Treatment Plant
- Water: Community/Coop
Community & HOA
Community
- Features: Cable TV, Fitness Center, Internet Access, Pool, Clubhouse, Community Pool
- Security: Fire Sprinkler System
- Subdivision: Tuscany-Firenze
HOA
- Has HOA: Yes
- Amenities included: Dock
- Services included: Cable TV, Internet, Maintenance Grounds, Road Maintenance, Water, Sewer, Trash
- HOA fee: $1,585 quarterly
Location
- Region: Camdenton
Financial & listing details
- Price per square foot: $273/sqft
- Annual tax amount: $1,422
- Date on market: 4/26/2026
- Cumulative days on market: 111 days
- Inclusions: Washer, Dryer, Refrigerator, Stove/Oven, Microwave, Dishwasher, Disposal, 3 Bar Stools
- Exclusions: Personal Items
- Ownership: Fee Simple,
- Road surface type: Asphalt, Paved
Estimated market value
$391,900
$372,000 - $411,000
$2,060/mo
Price history
| Date | Event | Price |
|---|---|---|
| 7/11/2026 | Price change | $399,900-1.3%$273/sqft |
Source: Bagnell Dam AOR #3586756 Report a problem | ||
| 5/21/2026 | Price change | $405,000-1.2%$276/sqft |
Source: Bagnell Dam AOR #3586756 Report a problem | ||
| 4/26/2026 | Listed for sale | $410,000+95.3%$280/sqft |
Source:  LOBR #3586756 Report a problem LOBR #3586756 Report a problem | ||
| 9/4/2010 | Listing removed | $209,900$143/sqft |
Source: Gattermeir Davidson Real Estate #3068212 Report a problem | ||
| 5/12/2010 | Listed for sale | $209,900$143/sqft |
Source: Gattermeir Davidson Real Estate #3068212 Report a problem | ||
Public tax history
Tax history is unavailable.
Monthly payment
Est. payment
Payment breakdown
Explore the cost of this home by adjusting the details. Changes won't be saved.Climate risks
Neighborhood: 65020
Nearby schools
GreatSchools rating
- NADogwood Elementary SchoolGrades: PK-2Distance: 5.4 mi
- 8/10Camdenton Middle SchoolGrades: 7-8Distance: 5.4 mi
- 6/10Camdenton High SchoolGrades: 9-12Distance: 5.4 mi
Schools provided by the listing agent
- District: Camdenton
Source: Bagnell Dam AOR. This data may not be complete. We recommend contacting the local school district to confirm school assignments for this home.
- $342,5002 bd2 ba1.2k sqft918 Tuscany Dr #2C, Camdenton, MO 65020Off Market
- $--3 bd2 ba1.4k sqft918 Tuscany Dr UNIT 3G, Camdenton, MO 65020Sold

- $--3 bd3 ba2.2k sqft918 Tuscany Dr #1-O, Camdenton, MO 65020Sold
- $--3 bd2 ba1.4k sqft918 Tuscany Dr UNIT 1I, Camdenton, MO 65020Sold

- $323,5003 bd2 ba1.4k sqft918 Tuscany Dr UNIT 4P, Camdenton, MO 65020Off Market
- $474,6003 bd-- ba1.7k sqft918 Tuscany Dr UNIT 4E, Camdenton, MO 65020Off Market
- $472,0003 bd3 ba2.1k sqft918 Tuscany Dr UNIT 4I, Camdenton, MO 65020Off Market
- $384,8003 bd2 ba1.5k sqft918 Tuscany Dr UNIT 1L, Camdenton, MO 65020Off Market
A local agent can set up tours, give advice and negotiate with sellers.
Similar homes
- $409,0003 bd2 ba1.3k sqft186 Sunset Palms Dr Unit 3K, Camdenton, MO 65020For Sale
 MLS ID #3588273, WINTERS SHELTON REAL ESTATE GROUP, LLC, RE/MAX Lake of the Ozarks. Bagnell Dam AOR
 - $380,0003 bd2 ba1.4k sqft186 Sunset Palms Dr #4A, Camdenton, MO 65020For Sale
 MLS ID #3587678, ANNIE FAULSTICH, Lake Expo Real Estate. Bagnell Dam AOR
 - $489,9003 bd3 ba1.6k sqft100 Trinity Pointe Dr Unit 1, Camdenton, MO 65020For Sale
 MLS ID #3588944, JEFFREY TODD JEFFERSON, BHHS Lake Ozark Realty. Bagnell Dam AOR
 - $489,9003 bd3 ba1.6k sqft100 Trinity Pointe Dr #1S, Camdenton, MO 65020For SaleBHHS broker feed
- $429,9953 bd3 ba1.5k sqft186 Sunset Palms Dr Unit 4-I, Camdenton, MO 65020For SaleMLS ID #3586900, TODD GAINES, Century 21 Community. Bagnell Dam AOR
- $399,0004 bd3 ba1.6k sqft121 Cedar Glen Ct #4D, Camdenton, MO 65020For SaleMLS ID #3587199, ANN M KLIMKEWICZ, PC, RE/MAX Lake of the Ozarks. Bagnell Dam AOR
- $315,0003 bd2 ba1.4k sqft172 Cedar Glen Dr Unit 4B, Camdenton, MO 65020For SaleMLS ID #3589272, WINTERS SHELTON REAL ESTATE GROUP, LLC, RE/MAX Lake of the Ozarks. Bagnell Dam AOR
- $315,0003 bd2 ba1.2k sqft245 Plaza Beach Dr #3C, Camdenton, MO 65020For SaleMLS ID #3584717, WINTERS SHELTON REAL ESTATE GROUP, LLC, RE/MAX Lake of the Ozarks. Bagnell Dam AOR
- $329,9003 bd2 ba1.3k sqft426 Cedar Heights Dr Unit 3A, Camdenton, MO 65020For SaleMLS ID #3588780, Bruce & Kelly Team Jessica Bruce, RE/MAX Lake of the Ozarks. Bagnell Dam AOR
- $315,0002 bd2 ba1.2k sqft255-4 Plaza Beach Dr #4E, Camdenton, MO 65020For SaleMLS ID #3586215, KERI MICHELLE PAULSEN, Nettwork Global, LLC. Bagnell Dam AOR
- $350,0003 bd3 ba1.7k sqft238 Cedar Glen Dr Unit 4D, Camdenton, MO 65020For SaleMLS ID #3588561, Sue Kupfer, Coldwell Banker Lake Country. LOBR
- $400,0003 bd2 ba1.5k sqft164 Windgate Dr Unit 1B, Sunrise Beach, MO 65079For SaleMLS ID #3589004, JEFFREY D KRANTZ, RE/MAX Lake of the Ozarks. Bagnell Dam AOR
- $326,9003 bd2 ba1.1k sqft133 Cedar Glen Ct Unit 2A, Camdenton, MO 65020For SaleMLS ID #3588064, Bruce & Kelly Team Jessica Bruce, RE/MAX Lake of the Ozarks. Bagnell Dam AOR
- $340,0003 bd3 ba1.9k sqft464 Cedar Heights Dr #1F, Camdenton, MO 65020For SaleMLS ID #3583918, WHITNEY WHITCHER, Shores Vacation Rentals & Realty. Bagnell Dam AOR
- $400,0003 bd2 ba1.4k sqft611 Lazy Days Rd APT R-8, Osage Beach, MO 65065For SaleMLS ID #3588324, JOE GIBBS, RE/MAX Lake of the Ozarks. Bagnell Dam AOR
- $307,7503 bd2 ba1.1k sqft67 Cedar Heights Ln Unit 1C, Camdenton, MO 65020For SaleMLS ID #3587212, Annamarie Hopkins, Ozark Realty. Bagnell Dam AOR
- $269,0003 bd3 ba1.6k sqft156 Bluff Blvd #1B, Camdenton, MO 65020For SaleMLS ID #3585046, VILYNDA FAWN HAGUE, LOTO Homes Realty. Bagnell Dam AOR
- $299,9993 bd2 ba1.1k sqft133 Cedar Glen Ct #Unit 3a, Camdenton, MO 65020For SaleMLS ID #3586425, WINTERS SHELTON REAL ESTATE GROUP, LLC, RE/MAX Lake of the Ozarks. Bagnell Dam AOR
- $250,0003 bd3 ba1.6k sqft210 Bluff Blvd Unit 4B, Camdenton, MO 65020For SaleMLS ID #3584138, GIBSON & GREIN GIBSON, ANDY, Keller Williams L.O. Realty. Bagnell Dam AOR
- $285,0002 bd2 ba1.1k sqft315 Vision Dr Unit 3B, Camdenton, MO 65020For SaleMLS ID #3588433, MATTHEW JAMES SCHRIMPF, BHHS Lake Ozark Realty. Bagnell Dam AOR
