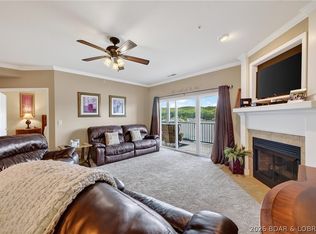
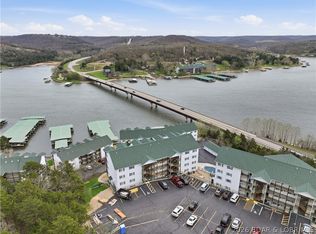
Turnkey waterfront condo positioned as both a strong income-producing vacation rental and a personal Lake of the Ozarks retreat. This 3-bedroom, 3-bath condo features a spacious two-story layout with multiple living areas, ideal for entertaining and extended stays. The lower level includes a large walk-in closet currently utilized as a fourth sleeping space for Airbnb, allowing the property to function as a 4-bedroom short-term rental, which enhances nightly pricing and occupancy potential. The open-concept main level offers a fully equipped kitchen, dining area, and living room, while the lower level provides additional gathering space, a wet bar, and walk-out access. Located in the desirable Cedar Heights community, owners and guests enjoy two resort-style pools and beautiful waterfront surroundings. Currently operating as a successful short-term rental, this property offers immediate income with flexibility for personal use. Convenient to marinas, dining, shopping, and lake attractions, this is a rare opportunity to own a versatile, rental-ready condo with proven performance upside. Includes 12x32 boat slip with 10,000 lb lift.
For sale
Price cut: $10K (6/6)
$340,000
464 Cedar Heights Dr #1F, Camdenton, MO 65020
3beds
1,921sqft
:
Get pre-qualified$2,507/mo
Condominium
Built in 2006
-- sqft lot
$335,100 Zestimate®
$177/sqft
$384/mo HOA
What's special
- 112 days |
- 138 |
- 9 |
Zillow last checked:
Listing updated:
Listed by:
WHITNEY WHITCHER 951-433-9739,
Shores Vacation Rentals & Realty
Source: Bagnell Dam AOR,MLS#: 3583918Originating MLS: Bagnell Dam Association Of Realtors
Facts & features
Interior
Bedrooms & bathrooms
- Bedrooms: 3
- Bathrooms: 3
- Full bathrooms: 3
Bedroom
- Level: Main
Bedroom
- Level: Main
Bedroom
- Level: Lower
Family room
- Level: Main
Kitchen
- Level: Main
Laundry
- Level: Main
Living room
- Level: Lower
Heating
- Electric, Forced Air
Cooling
- Central Air
Appliances
- Included: Cooktop, Dryer, Dishwasher, Disposal, Microwave, Oven, Range, Refrigerator, Stove, Washer
Features
- Wet Bar, Ceiling Fan(s), Elevator, Furnished, Fireplace, Cable TV, Walk-In Closet(s), Window Treatments
- Flooring: Tile
- Windows: Window Treatments
- Number of fireplaces: 2
- Fireplace features: Two, Gas
- Furnished: Yes
Interior area
- Total structure area: 1,921
- Total interior livable area: 1,921 sqft
Video & virtual tour
Property
Parking
- Parking features: Assigned, No Garage, Open, Driveway
- Has uncovered spaces: Yes
Accessibility
- Accessibility features: Accessible Elevator Installed
Features
- Levels: Two
- Patio & porch: Covered, Deck, Screened
- Exterior features: Blacktop Driveway, Concrete Driveway, Deck, Elevator
- Pool features: Community
- Has view: Yes
- View description: Channel
- Has water view: Yes
- Water view: Channel
- Waterfront features: Channel, Lake Front
Lot
- Features: Lake Front
Details
- Parcel number: 13800270000000026510
Construction
Type & style
- Home type: Condo
- Property subtype: Condominium
Condition
- Year built: 2006
Utilities & green energy
- Sewer: Public Sewer
- Water: Public, Community/Coop
Community & HOA
Community
- Features: Cable TV, Internet Access, Pool, Community Pool
- Subdivision: Cedar Heights Condominium
HOA
- Has HOA: Yes
- Services included: Cable TV, Sewer, Trash
- HOA fee: $1,152 quarterly
Location
- Region: Camdenton
Financial & listing details
- Price per square foot: $177/sqft
- Annual tax amount: $1,845
- Date on market: 4/22/2026
- Cumulative days on market: 188 days
- Inclusions: Furniture and furnishings, boat slip
- Exclusions: Personal Items
- Ownership: Fee Simple,
- Road surface type: Asphalt, Concrete, Paved
Estimated market value
$335,100
$318,000 - $352,000
$2,280/mo
Price history
| Date | Event | Price |
|---|---|---|
| 6/6/2026 | Price change | $340,000-2.9%$177/sqft |
Source: Bagnell Dam AOR #3583918 Report a problem | ||
| 4/14/2026 | Price change | $350,000-2.8%$182/sqft |
Source:  LOBR #3583918 Report a problem LOBR #3583918 Report a problem | ||
| 2/7/2026 | Listed for sale | $360,000+24.6%$187/sqft |
Source: LOBR #3583918 Report a problem | ||
| 10/18/2021 | Sold | -- |
Source: Agent Provided Report a problem | ||
| 10/2/2021 | Pending sale | $289,000$150/sqft |
Source: LOBR #3539104 Report a problem | ||
| 8/31/2021 | Listed for sale | $289,000$150/sqft |
Source: LOBR #3539104 Report a problem | ||
| 8/11/2017 | Sold | -- |
Source: Bagnell Dam AOR #3121933 Report a problem | ||
| 6/2/2014 | Sold | -- |
Source: Bagnell Dam AOR #3098188 Report a problem | ||
Public tax history
Tax history is unavailable.
Monthly payment
Est. payment
Payment breakdown
Explore the cost of this home by adjusting the details. Changes won't be saved.Climate risks
Neighborhood: 65020
Nearby schools
GreatSchools rating
- NADogwood Elementary SchoolGrades: PK-2Distance: 3.4 mi
- 8/10Camdenton Middle SchoolGrades: 7-8Distance: 3.4 mi
- 6/10Camdenton High SchoolGrades: 9-12Distance: 3.4 mi
Schools provided by the listing agent
- District: Camdenton
Source: Bagnell Dam AOR. This data may not be complete. We recommend contacting the local school district to confirm school assignments for this home.
- $271,6003 bd2 ba1.3k sqft426 Cedar Heights Dr UNIT 2A, Camdenton, MO 65020Off Market
- $324,300-- bd1 ba1.3k sqft426 Cedar Heights Dr UNIT 534, Camdenton, MO 65020Off Market
- $455,700-- bd1 ba3.1k sqft426 Cedar Heights Dr UNIT 515, Camdenton, MO 65020Off Market
- $320,1003 bd3 ba1.9k sqft426 Cedar Heights Dr UNIT 3, Camdenton, MO 65020Off Market

- $579,5007 bd6 ba3.4k sqft426 Cedar Heights Dr UNIT 4A, Camdenton, MO 65020Off Market
- $337,7004 bd3 ba1.9k sqft426 Cedar Heights Dr UNIT 4D, Camdenton, MO 65020Off Market
- $451,2004 bd4 ba2.7k sqft426 Cedar Heights Dr UNIT 4E, Camdenton, MO 65020Off Market
- $228,7002 bd2 ba1k sqft676 Cedar Heights #3D, Camdenton, MO 65020Off Market
A local agent can set up tours, give advice and negotiate with sellers.
Similar homes
- $315,0003 bd2 ba1.4k sqft172 Cedar Glen Dr Unit 4B, Camdenton, MO 65020For Sale
 MLS ID #3589272, WINTERS SHELTON REAL ESTATE GROUP, LLC, RE/MAX Lake of the Ozarks. Bagnell Dam AOR
 - $329,9003 bd2 ba1.3k sqft426 Cedar Heights Dr Unit 3A, Camdenton, MO 65020For Sale
 MLS ID #3588780, Bruce & Kelly Team Jessica Bruce, RE/MAX Lake of the Ozarks. Bagnell Dam AOR
 - $379,9003 bd2 ba1.4k sqft440 Cedar Heights Dr Unit 2F, Camdenton, MO 65020For Sale
 MLS ID #3589282, MICHELLE LEWIS, Nettwork Global, LLC. Bagnell Dam AOR
 - $334,9003 bd2 ba1.1k sqft75 Cedar Heights Ln Unit 4B, Camdenton, MO 65020For Sale
 MLS ID #3586373, THE SALISBURY TEAM, Nettwork Global, LLC. Bagnell Dam AOR
 - $307,7503 bd2 ba1.1k sqft67 Cedar Heights Ln Unit 1C, Camdenton, MO 65020For SaleMLS ID #3587212, Annamarie Hopkins, Ozark Realty. Bagnell Dam AOR
- $326,9003 bd2 ba1.1k sqft133 Cedar Glen Ct Unit 2A, Camdenton, MO 65020For SaleMLS ID #3588064, Bruce & Kelly Team Jessica Bruce, RE/MAX Lake of the Ozarks. Bagnell Dam AOR
- $335,0003 bd2 ba1.2k sqft708 Clearwater Dr #2A, Camdenton, MO 65020For SaleMLS ID #3588685, KELLY BENNETT, EXP Realty, LLC. Bagnell Dam AOR
- $299,9993 bd2 ba1.1k sqft133 Cedar Glen Ct #Unit 3a, Camdenton, MO 65020For SaleMLS ID #3586425, WINTERS SHELTON REAL ESTATE GROUP, LLC, RE/MAX Lake of the Ozarks. Bagnell Dam AOR
- $399,0004 bd3 ba1.6k sqft121 Cedar Glen Ct #4D, Camdenton, MO 65020For SaleMLS ID #3587199, ANN M KLIMKEWICZ, PC, RE/MAX Lake of the Ozarks. Bagnell Dam AOR
- $299,9002 bd2 ba1k sqft198 Cedar Glen Dr #3C, Camdenton, MO 65020For SaleMLS ID #3588741, Sue Kupfer, Coldwell Banker Lake Country. LOBR
- $332,0004 bd3 ba2k sqft25 View Dr, Camdenton, MO 65020For SaleMLS ID #3589088, JEFFREY D KRANTZ, RE/MAX Lake of the Ozarks. Bagnell Dam AOR
- $365,0003 bd2 ba1.1k sqft538 Clearwater Dr #2A, Camdenton, MO 65020For SaleMLS ID #3587345, LAURA NICOLE DORRELL, Lake Expo Real Estate. Bagnell Dam AOR
- $349,9002 bd3 ba1.4k sqft1181 Buckingham Dr #26, Camdenton, MO 65020For SaleMLS ID #3588999, WINTERS SHELTON REAL ESTATE GROUP, LLC, RE/MAX Lake of the Ozarks. Bagnell Dam AOR
- $350,0003 bd2 ba1.5k sqft1361 Buckingham Dr #1, Camdenton, MO 65020For SaleMLS ID #3587726, Gigi Mudd, Platinum Realty of Missouri LLC. LOBR
- $269,0003 bd3 ba1.6k sqft156 Bluff Blvd #1B, Camdenton, MO 65020For SaleMLS ID #3585046, VILYNDA FAWN HAGUE, LOTO Homes Realty. Bagnell Dam AOR
- $399,0004 bd3 ba1.7k sqft626 Clearwater Dr #4H, Camdenton, MO 65020For SaleMLS ID #3586667, KELLY BENNETT, EXP Realty, LLC. Bagnell Dam AOR
- $315,0003 bd2 ba1.2k sqft245 Plaza Beach Dr #3C, Camdenton, MO 65020For SaleMLS ID #3584717, WINTERS SHELTON REAL ESTATE GROUP, LLC, RE/MAX Lake of the Ozarks. Bagnell Dam AOR
- $272,5003 bd2 ba1.2k sqft775 Clearwater Dr #4A, Camdenton, MO 65020For SaleMLS ID #3580775, STACEY MAPLES, Nettwork Global, LLC. Bagnell Dam AOR
- $315,0002 bd2 ba1.2k sqft255-4 Plaza Beach Dr #4E, Camdenton, MO 65020For SaleMLS ID #3586215, KERI MICHELLE PAULSEN, Nettwork Global, LLC. Bagnell Dam AOR
- $265,0003 bd2 ba1.1k sqft773 Clearwater Dr #1-D, Camdenton, MO 65020For SaleMLS ID #3586778, JEFFREY D KRANTZ, RE/MAX Lake of the Ozarks. Bagnell Dam AOR
