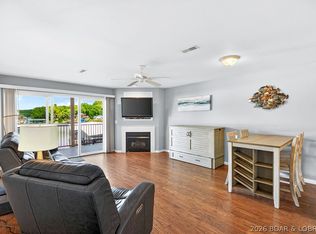
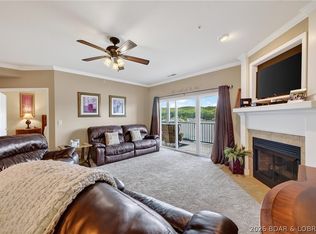
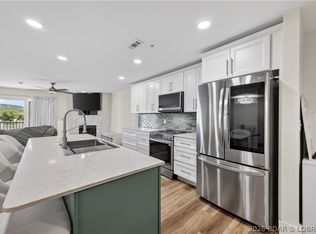
Beautifully updated waterfront 3 bed, 2 bath condo with a 12 x 32 slip and 12,000 lb hoist in Clearwater Condos, located at the 8.5-mile marker of the Big Niangua in Camdenton @ Lake of the Ozarks. Enjoy stunning main channel views from this unit, which features a kitchen with new Hanstone Quartz Italian Wave countertops, SoHo Vintage Gray tile backsplash, new undermount sink & faucet, cabinet pulls, slow-close hinges, & a newer refrigerator w/ ice maker. Family room boasts gorgeous Herringbone custom tile flooring, a sofa sleeper, corner gas fireplace, & a sliding glass door leading to a large screened-in deck with vinyl siding & ceiling fans new within the past year. Owner’s suite has its own slider to the deck, walk-in closet, & private bath with dual sinks, updated faucets, towel bars, cabinet pulls, & elongated toilet. 2 additional bedrooms, a 2nd full bath, & laundry area are down the hall, with newer carpet & upgraded pad in all bedrooms & hallway. Most furniture is newer within the last 2–3 years. Community amenities include a pavilion with firepit, playground, two pools (one heated), and pet relief stations. PWC slips available to purchase, unit has never been a rental!
For sale
$335,000
708 Clearwater Dr #2A, Camdenton, MO 65020
3beds
1,225sqft
:
Get pre-qualified$2,461/mo
Condominium
Built in 2006
-- sqft lot
$326,300 Zestimate®
$273/sqft
$346/mo HOA
What's special
Corner gas fireplaceElongated toiletStunning main channel viewsPwc slips availableCabinet pullsWalk-in closetSlow-close hinges
- 20 days |
- 481 |
- 24 |
Zillow last checked:
Listing updated:
Listed by:
KELLY BENNETT (866)224-1761,
EXP Realty, LLC
Source: Bagnell Dam AOR,MLS#: 3588685Originating MLS: Bagnell Dam Association Of Realtors
Facts & features
Interior
Bedrooms & bathrooms
- Bedrooms: 3
- Bathrooms: 2
- Full bathrooms: 2
Primary bedroom
- Features: Bath in Primary Bedroom
- Level: Main
Bedroom
- Level: Main
Bedroom
- Level: Main
Bathroom
- Level: Main
Dining room
- Level: Main
Family room
- Level: Main
Kitchen
- Level: Main
Laundry
- Level: Main
Heating
- Electric, Forced Air
Cooling
- Central Air
Appliances
- Included: Built-In Oven, Dishwasher, Disposal, Microwave, Range, Refrigerator, Stove
- Laundry: Washer Hookup, Dryer Hookup
Features
- Ceiling Fan(s), Furnished, Fireplace, Walk-In Closet(s), Window Treatments
- Doors: Storm Door(s)
- Windows: Window Treatments
- Number of fireplaces: 1
- Fireplace features: One
- Furnished: Yes
Interior area
- Total structure area: 1,225
- Total interior livable area: 1,225 sqft
Video & virtual tour
Property
Parking
- Parking features: No Garage, Open, Parking Available
- Has uncovered spaces: Yes
Features
- Levels: One
- Patio & porch: Covered, Deck, Screened
- Exterior features: Blacktop Driveway, Deck, Sprinkler/Irrigation, Playground
- Pool features: Community
- Has view: Yes
- View description: Channel
- Has water view: Yes
- Water view: Channel
- Waterfront features: Lake Front
Lot
- Features: Lake Front, Sprinklers Automatic
Details
- Parcel number: 13402000000006041224
Construction
Type & style
- Home type: Condo
- Property subtype: Condominium
Materials
- Roof: Architectural,Shingle
Condition
- Updated/Remodeled
- Year built: 2006
- Major remodel year: 2023
Utilities & green energy
- Sewer: Public Sewer
- Water: Public
Community & HOA
Community
- Features: Internet Access, Playground, Pool, Community Pool
- Security: Fire Sprinkler System
- Subdivision: Clearwater Condominiums
HOA
- Has HOA: Yes
- Amenities included: Dock
- Services included: Dock Reserve, Internet, Maintenance Grounds, Reserve Fund, Sewer, Trash
- HOA fee: $1,039 quarterly
Location
- Region: Camdenton
Financial & listing details
- Price per square foot: $273/sqft
- Annual tax amount: $1,133
- Date on market: 7/19/2026
- Cumulative days on market: 21 days
- Inclusions: 12 x 32 slip (dock H, slip 16) with 12, 000 lb hoist. (Add'l Wave runner slips are available for purchase), see inventory list for all included & excluded items
- Exclusions: see inventory list for included & excluded items.
- Ownership: Fee Simple,
- Road surface type: Asphalt, Paved
Estimated market value
$326,300
$310,000 - $343,000
$1,696/mo
Price history
| Date | Event | Price |
|---|---|---|
| 7/19/2026 | Listed for sale | $335,000+11.7%$273/sqft |
Source: Bagnell Dam AOR #3588685 Report a problem | ||
| 10/19/2022 | Sold | -- |
Source: Bagnell Dam AOR #3547892 Report a problem | ||
| 9/6/2022 | Contingent | $299,900$245/sqft |
Source:  LOBR #3547892 Report a problem LOBR #3547892 Report a problem | ||
| 8/2/2022 | Listed for sale | $299,900$245/sqft |
Source: LOBR #3547892 Report a problem | ||
Public tax history
Tax history is unavailable.
Monthly payment
Est. payment
Payment breakdown
Explore the cost of this home by adjusting the details. Changes won't be saved.Climate risks
Neighborhood: 65020
Getting around
0 / 100
Car-DependentNearby schools
GreatSchools rating
- NADogwood Elementary SchoolGrades: PK-2Distance: 5 mi
- 8/10Camdenton Middle SchoolGrades: 7-8Distance: 5 mi
- 6/10Camdenton High SchoolGrades: 9-12Distance: 5 mi
Schools provided by the listing agent
- District: Camdenton
Source: Bagnell Dam AOR. This data may not be complete. We recommend contacting the local school district to confirm school assignments for this home.
- $404,4003 bd3 ba1.8k sqft708 Clearwater Dr UNIT 1F, Camdenton, MO 65020Off Market
- $281,200-- bd1 ba1.1k sqft708 Clearwater Dr UNIT 8411, Camdenton, MO 65020Off Market
- $280,800-- bd1 ba1.1k sqft708 Clearwater Dr #3B, Camdenton, MO 65020Off Market
- $284,000-- bd1 ba1.1k sqft708 Clearwater Dr UNIT 8110, Camdenton, MO 65020Off Market
- $---- bd-- ba-- sqft708 Clearwater Dr UNIT 3G, Camdenton, MO 65020Off Market
- $---- bd-- ba-- sqft708 Clearwater Dr UNIT 4H, Camdenton, MO 65020Off Market
- $---- bd-- ba-- sqft708 Clearwater Dr UNIT 1G, Camdenton, MO 65020Off Market
- $304,2003 bd2 ba1.2k sqft708 Clearwater Dr #1J, Camdenton, MO 65020Off Market
A local agent can set up tours, give advice and negotiate with sellers.
Similar homes
- $325,0003 bd2 ba1.4k sqft626 Clearwater Dr Unit 1A, Camdenton, MO 65020For Sale
 MLS ID #3588886, KELLY BENNETT, EXP Realty, LLC. Bagnell Dam AOR
 - $365,0003 bd2 ba1.1k sqft538 Clearwater Dr #2A, Camdenton, MO 65020For Sale
 MLS ID #3587345, LAURA NICOLE DORRELL, Lake Expo Real Estate. Bagnell Dam AOR
 - $329,9003 bd2 ba1.3k sqft426 Cedar Heights Dr Unit 3A, Camdenton, MO 65020For Sale
 MLS ID #3588780, Bruce & Kelly Team Jessica Bruce, RE/MAX Lake of the Ozarks. Bagnell Dam AOR
 - $359,9003 bd2 ba1.3k sqft364 Cedar Heights Dr #3B, Camdenton, MO 65020For Sale
 MLS ID #3588969, Aaron Dennis, RE/MAX Next Generation. LOBR
 - $326,9003 bd2 ba1.1k sqft133 Cedar Glen Ct Unit 2A, Camdenton, MO 65020For SaleMLS ID #3588064, Bruce & Kelly Team Jessica Bruce, RE/MAX Lake of the Ozarks. Bagnell Dam AOR
- $334,9003 bd2 ba1.1k sqft75 Cedar Heights Ln Unit 4B, Camdenton, MO 65020For SaleMLS ID #3586373, THE SALISBURY TEAM, Nettwork Global, LLC. Bagnell Dam AOR
- $265,0003 bd2 ba1.1k sqft773 Clearwater Dr #1-D, Camdenton, MO 65020For SaleMLS ID #3586778, JEFFREY D KRANTZ, RE/MAX Lake of the Ozarks. Bagnell Dam AOR
- $307,7503 bd2 ba1.1k sqft67 Cedar Heights Ln Unit 1C, Camdenton, MO 65020For SaleMLS ID #3587212, Annamarie Hopkins, Ozark Realty. Bagnell Dam AOR
- $399,0004 bd3 ba1.7k sqft626 Clearwater Dr #4H, Camdenton, MO 65020For SaleMLS ID #3586667, KELLY BENNETT, EXP Realty, LLC. Bagnell Dam AOR
- $299,9993 bd2 ba1.1k sqft133 Cedar Glen Ct #Unit 3a, Camdenton, MO 65020For SaleMLS ID #3586425, WINTERS SHELTON REAL ESTATE GROUP, LLC, RE/MAX Lake of the Ozarks. Bagnell Dam AOR
- $240,0002 bd2 ba1k sqft773 Clearwater Dr Unit 3C, Camdenton, MO 65020For SaleMLS ID #3587671, MATT SMITH REAL ESTATE GROUP LLC, EXP Realty, LLC. Bagnell Dam AOR
- $349,9002 bd3 ba1.4k sqft1181 Buckingham Dr #26, Camdenton, MO 65020For SaleMLS ID #3588999, WINTERS SHELTON REAL ESTATE GROUP, LLC, RE/MAX Lake of the Ozarks. Bagnell Dam AOR
- $365,0003 bd2 ba1.5k sqft79 Horizons Ln Unit 4, Camdenton, MO 65020For SaleMLS ID #3588301, EUGENE AZARSKIS, RE/MAX Lake of the Ozarks. Bagnell Dam AOR
- $350,0003 bd2 ba1.5k sqft1361 Buckingham Dr #1, Camdenton, MO 65020For SaleMLS ID #3587726, Gigi Mudd, Platinum Realty of Missouri LLC. LOBR
- $380,0003 bd2 ba1.4k sqft186 Sunset Palms Dr #4A, Camdenton, MO 65020For SaleMLS ID #3587678, ANNIE FAULSTICH, Lake Expo Real Estate. Bagnell Dam AOR
- $399,0004 bd3 ba1.6k sqft121 Cedar Glen Ct #4D, Camdenton, MO 65020For SaleMLS ID #3587199, ANN M KLIMKEWICZ, PC, RE/MAX Lake of the Ozarks. Bagnell Dam AOR
- $335,0003 bd2 ba1.3k sqft86 Palisades Lakeview Dr #2A, Lake Ozark, MO 65049For SaleMLS ID #3589138, ANNIE FAULSTICH, Lake Expo Real Estate. Bagnell Dam AOR
- $275,0002 bd2 ba980 sqft312 Windsor Bay Dr Unit 2A, Camdenton, MO 65020For SaleMLS ID #3588350, CURTIS SANSOM, Keller Williams L.O. Realty. Bagnell Dam AOR
- $489,9003 bd3 ba1.6k sqft100 Trinity Pointe Dr Unit 1, Camdenton, MO 65020For SaleMLS ID #3588944, JEFFREY TODD JEFFERSON, BHHS Lake Ozark Realty. Bagnell Dam AOR
- $489,9003 bd3 ba1.6k sqft100 Trinity Pointe Dr #1S, Camdenton, MO 65020For SaleBHHS broker feed
