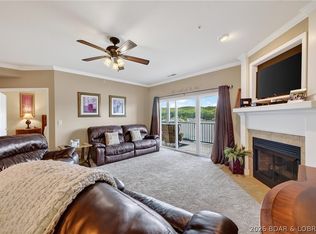
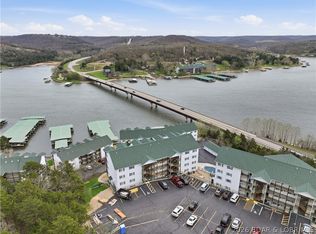
Experience exceptional lake living in this beautifully renovated waterfront walk-in condo at Cedar Heights, where only a few steps lead you to the front door. This 3-bedroom, 2-bathroom condo offers 1,364 square feet of updated living space with all-new cabinetry, stylish countertops, flooring, fresh paint, and numerous additional upgrades throughout. Both bathrooms have been completely renovated, and the home also features new heating and air, new appliances, and a new water filtration system for added peace of mind. The open-concept kitchen, dining, and living area flows onto a spacious covered deck, accessible from both the living room and primary suite, overlooking one of the community's three pools. Located in the gated Cedar Heights community at the 13 MM of the Big Niangua, you'll enjoy calmer waters and a prime location just minutes from Camdenton, Highway 54, Lake Valley Golf Club, Old Kinderhook Golf Resort, Ha Ha Tonka State Park, shopping, and dining. Whether you're looking for a full-time home, weekend getaway, or investment property, this move-in-ready waterfront condo is one you won't want to miss.
Contingent
$359,900
364 Cedar Heights Dr #3B, Camdenton, MO 65020
3beds
1,364sqft
Condominium
Built in 2004
-- sqft lot
$-- Zestimate®
$264/sqft
$406/mo HOA
What's special
Waterfront condoFresh paintNew water filtration systemStylish countertopsNew heating and airSpacious covered deckAll-new cabinetry
- 21 days |
- 505 |
- 23 |
Zillow last checked:
Listing updated:
Listed by:
Aaron Dennis 417-991-3333,
RE/MAX Next Generation
Source: LOBR,MLS#: 3588969 Originating MLS: Lake of the Ozarks Board of Realtors
Originating MLS: Lake of the Ozarks Board of RealtorsFacts & features
Interior
Bedrooms & bathrooms
- Bedrooms: 3
- Bathrooms: 2
- Full bathrooms: 2
Primary bedroom
- Features: Bath in Primary Bedroom
- Level: Main
Bedroom
- Level: Main
Bedroom
- Level: Main
Bathroom
- Level: Main
Bathroom
- Level: Main
Dining room
- Level: Main
Kitchen
- Level: Main
Laundry
- Level: Main
Living room
- Level: Main
Heating
- Electric, Forced Air
Cooling
- Central Air
Appliances
- Included: Dryer, Dishwasher, Disposal, Microwave, Range, Refrigerator, Stove, Washer
Features
- Ceiling Fan(s), Fireplace, Cable TV, Walk-In Closet(s), Walk-In Shower
- Flooring: Laminate
- Number of fireplaces: 1
- Fireplace features: One
Interior area
- Total structure area: 1,364
- Total interior livable area: 1,364 sqft
Video & virtual tour
Property
Parking
- Parking features: No Garage
Accessibility
- Accessibility features: Low Threshold Shower
Features
- Levels: One
- Patio & porch: Covered, Deck
- Exterior features: Blacktop Driveway, Deck, Fence, Sprinkler/Irrigation
- Pool features: Community
- On waterfront: Yes
- Waterfront features: Lake Front, Seawall
Lot
- Features: Lake Front, Sprinklers Automatic
Details
- Parcel number: 138802700000003026110
Construction
Type & style
- Home type: Condo
- Property subtype: Condominium
Materials
- Roof: Architectural,Shingle
Condition
- Year built: 2004
Utilities & green energy
- Sewer: Public Sewer
- Water: Public
Community & HOA
Community
- Features: Gated, Internet Access, Pool, Community Pool
- Security: Fire Sprinkler System, Gated Community
- Subdivision: Cedar Heights Condominium
HOA
- Has HOA: Yes
- Services included: Cable TV, Internet, Maintenance Grounds, Road Maintenance, Trash
- HOA fee: $1,218 quarterly
Location
- Region: Camdenton
Financial & listing details
- Price per square foot: $264/sqft
- Annual tax amount: $1,135
- Date on market: 7/27/2026
- Cumulative days on market: 22 days
- Ownership: ,
- Road surface type: Asphalt, Paved
Estimated market value
Not available
Estimated sales range
Not available
Not available
Price history
| Date | Event | Price |
|---|---|---|
| 8/13/2026 | Contingent | $359,900$264/sqft |
Source:  LOBR #3588969 Report a problem LOBR #3588969 Report a problem | ||
| 7/27/2026 | Listed for sale | $359,900+44%$264/sqft |
Source: LOBR #3588969 Report a problem | ||
| 5/14/2026 | Sold | -- |
Source: Bagnell Dam AOR #3584265 Report a problem | ||
| 5/1/2026 | Pending sale | $250,000$183/sqft |
Source: Bagnell Dam AOR #3584265 Report a problem | ||
| 4/18/2026 | Price change | $250,000-8.3%$183/sqft |
Source: LOBR #3584265 Report a problem | ||
| 3/17/2026 | Listed for sale | $272,500$200/sqft |
Source: LOBR #3584265 Report a problem | ||
Public tax history
Tax history is unavailable.
Monthly payment
Est. payment
Payment breakdown
Explore the cost of this home by adjusting the details. Changes won't be saved.Climate risks
Neighborhood: 65020
Nearby schools
GreatSchools rating
- NADogwood Elementary SchoolGrades: PK-2Distance: 3.4 mi
- 8/10Camdenton Middle SchoolGrades: 7-8Distance: 3.4 mi
- 6/10Camdenton High SchoolGrades: 9-12Distance: 3.4 mi
Schools provided by the listing agent
- District: Camdenton
Source: LOBR. This data may not be complete. We recommend contacting the local school district to confirm school assignments for this home.
- $1,8503 bd3 ba1.5k sqft440 Cedar Heights Dr UNIT 4, Camdenton, MO 65020For Rent

- $342,000-- bd1 ba1.8k sqft440 Cedar Heights Dr UNIT 632, Camdenton, MO 65020Off Market
- $313,800-- bd1 ba1.8k sqft440 Cedar Heights Dr UNIT 631, Camdenton, MO 65020Off Market

- $294,200-- bd1 ba1.3k sqft440 Cedar Heights Dr UNIT 633, Camdenton, MO 65020Off Market
- $323,100-- bd1 ba1.7k sqft440 Cedar Heights Dr UNIT 600, Camdenton, MO 65020Off Market
- $---- bd-- ba-- sqft440 Cedar Heights Dr UNIT 3C, Camdenton, MO 65020Off Market
- $354,4003 bd4 ba1.8k sqft440 Cedar Heights Dr UNIT B1, Camdenton, MO 65020Off Market
- $669,6003 bd2 ba1.3k sqft426 Cedar Heights Dr, Camdenton, MO 65020Off Market
A local agent can set up tours, give advice and negotiate with sellers.
Similar homes
- $329,9003 bd2 ba1.3k sqft426 Cedar Heights Dr Unit 3A, Camdenton, MO 65020For Sale
 MLS ID #3588780, Bruce & Kelly Team Jessica Bruce, RE/MAX Lake of the Ozarks. Bagnell Dam AOR
 - $315,0003 bd2 ba1.4k sqft172 Cedar Glen Dr Unit 4B, Camdenton, MO 65020For Sale
 MLS ID #3589272, WINTERS SHELTON REAL ESTATE GROUP, LLC, RE/MAX Lake of the Ozarks. Bagnell Dam AOR
 - $334,9003 bd2 ba1.1k sqft75 Cedar Heights Ln Unit 4B, Camdenton, MO 65020For Sale
 MLS ID #3586373, THE SALISBURY TEAM, Nettwork Global, LLC. Bagnell Dam AOR
 - $326,9003 bd2 ba1.1k sqft133 Cedar Glen Ct Unit 2A, Camdenton, MO 65020For Sale
 MLS ID #3588064, Bruce & Kelly Team Jessica Bruce, RE/MAX Lake of the Ozarks. Bagnell Dam AOR
 - $340,0003 bd3 ba1.9k sqft464 Cedar Heights Dr #1F, Camdenton, MO 65020For SaleMLS ID #3583918, WHITNEY WHITCHER, Shores Vacation Rentals & Realty. Bagnell Dam AOR
- $307,7503 bd2 ba1.1k sqft67 Cedar Heights Ln Unit 1C, Camdenton, MO 65020For SaleMLS ID #3587212, Annamarie Hopkins, Ozark Realty. Bagnell Dam AOR
- $399,0004 bd3 ba1.6k sqft121 Cedar Glen Ct #4D, Camdenton, MO 65020For SaleMLS ID #3587199, ANN M KLIMKEWICZ, PC, RE/MAX Lake of the Ozarks. Bagnell Dam AOR
- $365,0003 bd2 ba1.1k sqft538 Clearwater Dr #2A, Camdenton, MO 65020For SaleMLS ID #3587345, LAURA NICOLE DORRELL, Lake Expo Real Estate. Bagnell Dam AOR
- $335,0003 bd2 ba1.2k sqft708 Clearwater Dr #2A, Camdenton, MO 65020For SaleMLS ID #3588685, KELLY BENNETT, EXP Realty, LLC. Bagnell Dam AOR
- $325,0003 bd2 ba1.4k sqft626 Clearwater Dr Unit 1A, Camdenton, MO 65020For SaleMLS ID #3588886, KELLY BENNETT, EXP Realty, LLC. Bagnell Dam AOR
- $299,9993 bd2 ba1.1k sqft133 Cedar Glen Ct #Unit 3a, Camdenton, MO 65020For SaleMLS ID #3586425, WINTERS SHELTON REAL ESTATE GROUP, LLC, RE/MAX Lake of the Ozarks. Bagnell Dam AOR
- $349,9002 bd3 ba1.4k sqft1181 Buckingham Dr #26, Camdenton, MO 65020For SaleMLS ID #3588999, WINTERS SHELTON REAL ESTATE GROUP, LLC, RE/MAX Lake of the Ozarks. Bagnell Dam AOR
- $380,0003 bd2 ba1.4k sqft186 Sunset Palms Dr #4A, Camdenton, MO 65020For SaleMLS ID #3587678, ANNIE FAULSTICH, Lake Expo Real Estate. Bagnell Dam AOR
- $265,0003 bd2 ba1.1k sqft773 Clearwater Dr #1-D, Camdenton, MO 65020For SaleMLS ID #3586778, JEFFREY D KRANTZ, RE/MAX Lake of the Ozarks. Bagnell Dam AOR
- $240,0002 bd2 ba1k sqft773 Clearwater Dr Unit 3C, Camdenton, MO 65020For SaleMLS ID #3587671, MATT SMITH REAL ESTATE GROUP LLC, EXP Realty, LLC. Bagnell Dam AOR
- $364,9003 bd2 ba1.2k sqft1481 Ledges Dr Unit 233, Osage Beach, MO 65065For SaleMLS ID #3567649, Joseph LoPiccolo, American Realty Group. LOBR
- $319,9003 bd2 ba1.2k sqft1481 Ledges Dr Unit 221, Osage Beach, MO 65065For SaleMLS ID #3589443, VICTORIA ANN OVERTON, Worth Clark Realty. Bagnell Dam AOR
- $365,0003 bd3 ba1.5k sqft5940 Baydy Peak Rd #131, Osage Beach, MO 65065For SaleMLS ID #3588923, MICHAEL JAMES SWIFT, EXP Realty, LLC. Bagnell Dam AOR
- $275,0002 bd2 ba980 sqft312 Windsor Bay Dr Unit 2A, Camdenton, MO 65020For SaleMLS ID #3588350, CURTIS SANSOM, Keller Williams L.O. Realty. Bagnell Dam AOR
- $335,0003 bd2 ba1.3k sqft86 Palisades Lakeview Dr #2A, Lake Ozark, MO 65049For SaleMLS ID #3589138, ANNIE FAULSTICH, Lake Expo Real Estate. Bagnell Dam AOR
