Top-floor condo with soaring vaulted ceilings and dramatic double-stacked windows, offering abundant natural light and scenic views from both the main level and loft. This 3-bedroom, 2-bath unit features an open-concept floor plan ideal for easy lake living and entertaining.
The updated kitchen boasts new cabinets, countertops, backsplash, stove, microwave, and wine cooler—blending modern style with everyday functionality.
Interior highlights include a cozy fireplace, laminate and tile flooring, ceiling fans, walk-in shower, cable availability, and automatic sprinkler system. Rental opportunities are permitted with HOA registration and fee, making this property a great option for personal use or investment.
Enjoy community amenities including a clubhouse, pool, and open deck spaces—perfect for relaxing and embracing the lake lifestyle.
For sale
Price cut: $5K (7/1)
$334,900
75 Cedar Heights Ln Unit 4B, Camdenton, MO 65020
3beds
1,132sqft
:
Get pre-qualified$2,535/mo
Condominium
Built in 2006
-- sqft lot
$-- Zestimate®
$296/sqft
$420/mo HOA
What's special
Cozy fireplaceOpen-concept floor planUpdated kitchenDramatic double-stacked windowsWalk-in showerCeiling fansWine cooler
- 106 days |
- 73 |
- 2 |
Zillow last checked:
Listing updated:
Listed by:
THE SALISBURY TEAM 573-552-7230,
Nettwork Global, LLC,
DAVID W EDWARDS 573-286-0126,
Nettwork Global, LLC
Source: Bagnell Dam AOR,MLS#: 3586373Originating MLS: Bagnell Dam Association Of Realtors
Facts & features
Interior
Bedrooms & bathrooms
- Bedrooms: 3
- Bathrooms: 2
- Full bathrooms: 2
Heating
- Electric, Forced Air
Cooling
- Central Air
Appliances
- Included: Built-In Oven, Down Draft, Dishwasher, Microwave, Range, Refrigerator, Water Softener Owned, Stove, Wine Cooler, Washer/Dryer
Features
- Built-in Features, Ceiling Fan(s), Custom Cabinets, Fireplace, Cable TV, Vaulted Ceiling(s), Walk-In Shower
- Flooring: Laminate, Tile
- Number of fireplaces: 1
- Fireplace features: One
Interior area
- Total structure area: 1,132
- Total interior livable area: 1,132 sqft
Video & virtual tour
Property
Parking
- Total spaces: 1
- Parking features: Detached, Garage
- Garage spaces: 1
Accessibility
- Accessibility features: Low Threshold Shower
Features
- Levels: One
- Patio & porch: Deck, Open
- Exterior features: Blacktop Driveway, Deck
- Pool features: Community
- Has view: Yes
- View description: Channel, Lake
- Has water view: Yes
- Water view: Channel,Lake
- Waterfront features: Channel, Lake Privileges
Details
- Parcel number: 13803400000004001313
Construction
Type & style
- Home type: Condo
- Property subtype: Condominium
Condition
- Year built: 2006
Utilities & green energy
- Sewer: Public Sewer
- Water: Public
Community & HOA
Community
- Features: Cable TV, Dog Park, Gated, Internet Access, Pool, Clubhouse, Community Pool
- Security: Fire Sprinkler System, Gated Community
- Subdivision: Cedar Heights Condominium
HOA
- Has HOA: Yes
- Amenities included: Dock
- Services included: Cable TV, Dock Reserve, Internet, Maintenance Grounds, Other, Road Maintenance, Sewer, Trash
- HOA fee: $1,259 quarterly
Location
- Region: Camdenton
Financial & listing details
- Price per square foot: $296/sqft
- Annual tax amount: $883
- Date on market: 4/22/2026
- Cumulative days on market: 119 days
- Inclusions: Kitchen remodel 2025 into 2026 with new cabinets, counter-tops, new back splash, new stove, new microwave, new wine cooler. Rental is available but first must sign up with HOA and pay a fee
- Ownership: Fee Simple,
- Road surface type: Asphalt, Paved
Estimated market value
Not available
Estimated sales range
Not available
Not available
Price history
| Date | Event | Price |
|---|---|---|
| 7/1/2026 | Price change | $334,900-1.5%$296/sqft |
Source: Bagnell Dam AOR #3586373 Report a problem | ||
| 4/10/2026 | Listed for sale | $339,900$300/sqft |
Source:  LOBR #3586373 Report a problem LOBR #3586373 Report a problem | ||
| 8/8/2022 | Sold | -- |
Source: Bagnell Dam AOR #3544140 Report a problem | ||
| 1/18/2020 | Sold | -- |
Source: eXp Realty #88431704 Report a problem | ||
Public tax history
Tax history is unavailable.
Monthly payment
Est. payment
Payment breakdown
Explore the cost of this home by adjusting the details. Changes won't be saved.Climate risks
Neighborhood: 65020
Nearby schools
GreatSchools rating
- NADogwood Elementary SchoolGrades: PK-2Distance: 3.4 mi
- 8/10Camdenton Middle SchoolGrades: 7-8Distance: 3.4 mi
- 6/10Camdenton High SchoolGrades: 9-12Distance: 3.4 mi
Schools provided by the listing agent
- District: Camdenton
Source: Bagnell Dam AOR. This data may not be complete. We recommend contacting the local school district to confirm school assignments for this home.
- $--3 bd3 ba1.5k sqft316 Cedar Heights Dr UNIT 4B, Camdenton, MO 65020Sold

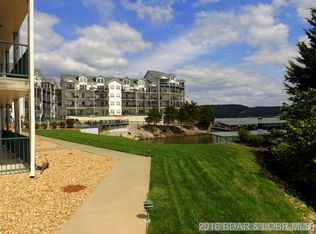
- $255,1002 bd2 ba1k sqft316 Cedar Heights Dr UNIT 1C, Camdenton, MO 65020Off Market
- $--3 bd2 ba1.3k sqft316 Cedar Heights Dr #2D, Camdenton, MO 65020Sold

- $--4 bd2 ba1.9k sqft316 Cedar Heights Dr #4D, Camdenton, MO 65020Sold

- $--3 bd2 ba1.3k sqft364 Cedar Heights Dr #3D, Camdenton, MO 65020Sold
- $--3 bd2 ba1.4k sqft316 Cedar Heights Dr #3A, Camdenton, MO 65020Sold
- $--3 bd2 ba1.2k sqft67 Cedar Heights Ln #3-A, Camdenton, MO 65020Sold
- $297,2003 bd3 ba1.5k sqft316 Cedar Heights #4B, Camdenton, MO 65020Off Market
A local agent can set up tours, give advice and negotiate with sellers.
Similar homes
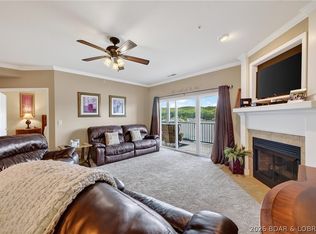
- $329,9003 bd2 ba1.3k sqft426 Cedar Heights Dr Unit 3A, Camdenton, MO 65020For Sale
 MLS ID #3588780, Bruce & Kelly Team Jessica Bruce, RE/MAX Lake of the Ozarks. Bagnell Dam AOR
 - $326,9003 bd2 ba1.1k sqft133 Cedar Glen Ct Unit 2A, Camdenton, MO 65020For Sale
 MLS ID #3588064, Bruce & Kelly Team Jessica Bruce, RE/MAX Lake of the Ozarks. Bagnell Dam AOR
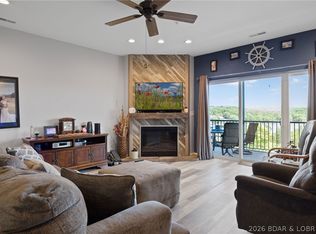
 - $307,7503 bd2 ba1.1k sqft67 Cedar Heights Ln Unit 1C, Camdenton, MO 65020For Sale
 MLS ID #3587212, Annamarie Hopkins, Ozark Realty. Bagnell Dam AOR
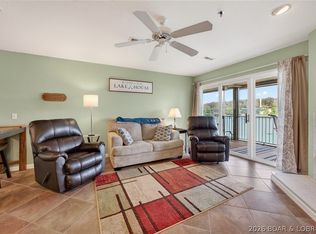
 - $299,9993 bd2 ba1.1k sqft133 Cedar Glen Ct #Unit 3a, Camdenton, MO 65020For Sale
 MLS ID #3586425, WINTERS SHELTON REAL ESTATE GROUP, LLC, RE/MAX Lake of the Ozarks. Bagnell Dam AOR
 - $335,0003 bd2 ba1.2k sqft708 Clearwater Dr #2A, Camdenton, MO 65020For SaleMLS ID #3588685, KELLY BENNETT, EXP Realty, LLC. Bagnell Dam AOR
- $365,0003 bd2 ba1.1k sqft538 Clearwater Dr #2A, Camdenton, MO 65020For SaleMLS ID #3587345, LAURA NICOLE DORRELL, Lake Expo Real Estate. Bagnell Dam AOR
- $349,9002 bd3 ba1.4k sqft1181 Buckingham Dr #26, Camdenton, MO 65020For SaleMLS ID #3588999, WINTERS SHELTON REAL ESTATE GROUP, LLC, RE/MAX Lake of the Ozarks. Bagnell Dam AOR
- $315,0003 bd2 ba1.2k sqft245 Plaza Beach Dr #3C, Camdenton, MO 65020For SaleMLS ID #3584717, WINTERS SHELTON REAL ESTATE GROUP, LLC, RE/MAX Lake of the Ozarks. Bagnell Dam AOR
- $399,0004 bd3 ba1.6k sqft121 Cedar Glen Ct #4D, Camdenton, MO 65020For SaleMLS ID #3587199, ANN M KLIMKEWICZ, PC, RE/MAX Lake of the Ozarks. Bagnell Dam AOR
- $350,0003 bd2 ba1.5k sqft1361 Buckingham Dr #1, Camdenton, MO 65020For SaleMLS ID #3587726, Gigi Mudd, Platinum Realty of Missouri LLC. LOBR
- $315,0002 bd2 ba1.2k sqft255-4 Plaza Beach Dr #4E, Camdenton, MO 65020For SaleMLS ID #3586215, KERI MICHELLE PAULSEN, Nettwork Global, LLC. Bagnell Dam AOR
- $365,0003 bd2 ba1.5k sqft79 Horizons Ln Unit 4, Camdenton, MO 65020For SaleMLS ID #3588301, EUGENE AZARSKIS, RE/MAX Lake of the Ozarks. Bagnell Dam AOR
- $265,0003 bd2 ba1.1k sqft773 Clearwater Dr #1-D, Camdenton, MO 65020For SaleMLS ID #3586778, JEFFREY D KRANTZ, RE/MAX Lake of the Ozarks. Bagnell Dam AOR
- $269,0003 bd3 ba1.6k sqft156 Bluff Blvd #1B, Camdenton, MO 65020For SaleMLS ID #3585046, VILYNDA FAWN HAGUE, LOTO Homes Realty. Bagnell Dam AOR
- $250,0003 bd3 ba1.6k sqft210 Bluff Blvd Unit 4B, Camdenton, MO 65020For SaleMLS ID #3584138, GIBSON & GREIN GIBSON, ANDY, Keller Williams L.O. Realty. Bagnell Dam AOR
- $285,0002 bd2 ba1.1k sqft315 Vision Dr Unit 3B, Camdenton, MO 65020For SaleMLS ID #3588433, MATTHEW JAMES SCHRIMPF, BHHS Lake Ozark Realty. Bagnell Dam AOR
- $412,5003 bd2 ba1.4k sqft255 Plaza Beach Dr Unit 2F, Camdenton, MO 65020For SaleMLS ID #3588949, Sutherland Barr Group, Better Homes and Gardens Real Estate Lake Realty. LOBR
- $335,0003 bd2 ba1.3k sqft86 Palisades Lakeview Dr #2A, Lake Ozark, MO 65049For SaleMLS ID #3589138, ANNIE FAULSTICH, Lake Expo Real Estate. Bagnell Dam AOR
- $240,0002 bd2 ba1k sqft773 Clearwater Dr Unit 3C, Camdenton, MO 65020For SaleMLS ID #3587671, MATT SMITH REAL ESTATE GROUP LLC, EXP Realty, LLC. Bagnell Dam AOR
- $380,0003 bd2 ba1.4k sqft186 Sunset Palms Dr #4A, Camdenton, MO 65020For SaleMLS ID #3587678, ANNIE FAULSTICH, Lake Expo Real Estate. Bagnell Dam AOR
