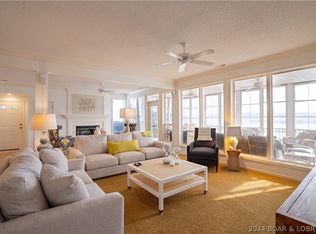
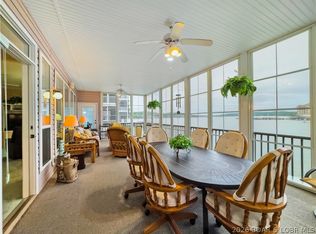
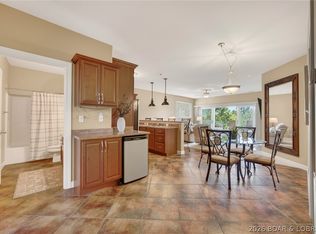
Rare opportunity to own a top-floor condo at Horizons Condominiums near Camdenton, MO where units rarely become available. This spacious 3-bedroom, 2-bath condo features vaulted ceilings, floor-to-ceiling windows, an open floor plan, full-size laundry, and abundant natural light. Watch the beautiful sunrises on the expansive screened deck with a soaring vaulted ceiling and breathtaking 180-degree lake views stretching nearly 4 miles. Includes most furnishings, all appliances, a 12' x 28' boat slip with 6000 lb. lift, dock locker, and exterior storage conveniently located just outside the front door, making this an exceptional turnkey opportunity. Horizons is a well-maintained, smaller condominium community with maintenance-free siding, composite decking, aluminum railings, community docks, and excellent swimming and fishing. Conveniently located near Camdenton by land and water, you'll enjoy quick access to restaurants, golf, shopping, and entertainment. Whether you're looking for a full-time residence, weekend getaway, or investment property, this condo offers panoramic views, a fantastic location, and the Lake of the Ozarks lifestyle you've been waiting for.
For sale
$365,000
79 Horizons Ln Unit 4, Camdenton, MO 65020
3beds
1,530sqft
:
Get pre-qualified$2,785/mo
Condominium
Built in 1994
-- sqft lot
$355,000 Zestimate®
$239/sqft
$480/mo HOA
What's special
Maintenance-free sidingDock lockerCommunity docksAluminum railingsComposite deckingPanoramic viewsOpen floor plan
- 30 days |
- 480 |
- 20 |
Zillow last checked:
Listing updated:
Listed by:
EUGENE AZARSKIS (573)302-2300,
RE/MAX Lake of the Ozarks
Source: Bagnell Dam AOR,MLS#: 3588301Originating MLS: Bagnell Dam Association Of Realtors
Facts & features
Interior
Bedrooms & bathrooms
- Bedrooms: 3
- Bathrooms: 2
- Full bathrooms: 2
Primary bedroom
- Features: Bath in Primary Bedroom
- Level: Main
- Dimensions: 14 X 17.25
Bedroom
- Level: Main
- Dimensions: 8.75 X 14.5
Bedroom
- Level: Main
- Dimensions: 9.75 X 14.25
Other
- Level: Main
- Dimensions: 8.25 X 9
Bathroom
- Level: Main
- Dimensions: 5 X 9
Dining room
- Level: Main
- Dimensions: 13 X 11.25
Kitchen
- Level: Main
- Dimensions: 10 X 11
Laundry
- Level: Main
- Dimensions: 11.25 X 7.5
Living room
- Level: Main
- Dimensions: 14.75 X 19.75
Heating
- Electric, Heat Pump
Cooling
- Central Air
Appliances
- Included: Dryer, Dishwasher, Disposal, Microwave, Range, Refrigerator, Stove, Washer
Features
- Ceiling Fan(s), Partially Furnished, Cable TV, Vaulted Ceiling(s), Walk-In Closet(s), Walk-In Shower, Window Treatments
- Flooring: Tile
- Windows: Window Treatments
- Has fireplace: No
- Fireplace features: None
Interior area
- Total structure area: 1,530
- Total interior livable area: 1,530 sqft
Video & virtual tour
Property
Parking
- Parking features: No Garage, Open
- Has uncovered spaces: Yes
Accessibility
- Accessibility features: Low Threshold Shower
Features
- Levels: One
- Patio & porch: Covered, Deck, Screened
- Exterior features: Blacktop Driveway, Deck, Storage
- Has view: Yes
- View description: Channel
- Has water view: Yes
- Water view: Channel
- Waterfront features: Cove, Lake Front
Lot
- Features: Lake Front
Details
- Parcel number: 07803400000002027104
- Other equipment: Satellite Dish
Construction
Type & style
- Home type: Condo
- Property subtype: Condominium
Condition
- Year built: 1994
Utilities & green energy
- Sewer: Treatment Plant
- Water: Community/Coop
Community & HOA
Community
- Features: Cable TV
- Security: Fire Sprinkler System
- Subdivision: Horizons Condominiums
HOA
- Has HOA: Yes
- Amenities included: Dock
- Services included: Cable TV, Internet, Maintenance Grounds, Road Maintenance, Water, Reserve Fund, Sewer, Trash
- HOA fee: $1,441 quarterly
Location
- Region: Camdenton
Financial & listing details
- Price per square foot: $239/sqft
- Annual tax amount: $1,404
- Date on market: 6/25/2026
- Cumulative days on market: 31 days
- Inclusions: Dishwasher, Washer, Dryer, Garbage Disposal, Microwave, Refrigerator, Stove/Range, 6000lb boat lift, some furniture Inventory list in documents.
- Exclusions: Personal items, some furniture (Inventory List coming)
- Ownership: ,
- Road surface type: Asphalt, Paved
Estimated market value
$355,000
$337,000 - $373,000
$1,799/mo
Price history
| Date | Event | Price |
|---|---|---|
| 6/25/2026 | Listed for sale | $365,000+78%$239/sqft |
Source: Bagnell Dam AOR #3588301 Report a problem | ||
| 8/30/2024 | Sold | -- |
Source: Agent Provided Report a problem | ||
| 7/3/2015 | Listing removed | $205,000$134/sqft |
Source: The Real Estate Book #3108690 Report a problem | ||
| 6/22/2015 | Listed for sale | $205,000$134/sqft |
Source: The Real Estate Book #3108690 Report a problem | ||
Public tax history
Tax history is unavailable.
Monthly payment
Est. payment
Payment breakdown
Explore the cost of this home by adjusting the details. Changes won't be saved.Climate risks
Neighborhood: 65020
Nearby schools
GreatSchools rating
- NADogwood Elementary SchoolGrades: PK-2Distance: 5.5 mi
- 8/10Camdenton Middle SchoolGrades: 7-8Distance: 5.5 mi
- 6/10Camdenton High SchoolGrades: 9-12Distance: 5.5 mi
Schools provided by the listing agent
- District: Camdenton
Source: Bagnell Dam AOR. This data may not be complete. We recommend contacting the local school district to confirm school assignments for this home.
- $--3 bd3 ba1.8k sqft79 Horizons Ln UNIT 3, Camdenton, MO 65020Sold
- $--3 bd3 ba1.8k sqft95 Horizons Ln UNIT 4, Camdenton, MO 65020Sold

- $425,0003 bd3 ba1.8k sqft95-6 Horizons Ln, Camdenton, MO 65020For Sale
- $667,2003 bd2 ba1.7k sqft88 Aquaview Dr, Camdenton, MO 65020Off Market
- $---- bd-- ba-- sqft79-6 Horizons Ln, Camdenton, MO 65020Off Market
- $315,4003 bd3 ba1.5k sqft95 Horizons Ln UNIT 2, Camdenton, MO 65020Off Market
- $342,500-- bd-- ba-- sqft104 Aquaview Dr, Camdenton, MO 65020Off Market
- $425,0003 bd3 ba1.8k sqft107 Horizons Ln UNIT 6, Camdenton, MO 65020For Sale
A local agent can set up tours, give advice and negotiate with sellers.
Similar homes
- $350,0003 bd2 ba1.5k sqft1361 Buckingham Dr #1, Camdenton, MO 65020For Sale
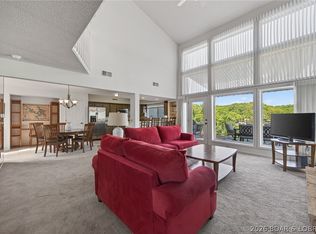 MLS ID #3587726, Gigi Mudd, Platinum Realty of Missouri LLC. LOBR
 - $329,9003 bd2 ba1.3k sqft426 Cedar Heights Dr Unit 3A, Camdenton, MO 65020For Sale
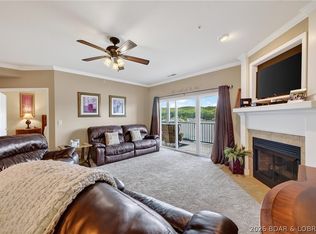 MLS ID #3588780, Bruce & Kelly Team Jessica Bruce, RE/MAX Lake of the Ozarks. Bagnell Dam AOR
 - $380,0003 bd2 ba1.4k sqft186 Sunset Palms Dr #4A, Camdenton, MO 65020For Sale
 MLS ID #3587678, ANNIE FAULSTICH, Lake Expo Real Estate. Bagnell Dam AOR
 - $349,5003 bd2 ba1.5k sqft72 Sierra Bay Dr Unit 1E, Camdenton, MO 65020For Sale
 MLS ID #3588075, VILYNDA FAWN HAGUE, LOTO Homes Realty. Bagnell Dam AOR
 - $335,0003 bd2 ba1.2k sqft708 Clearwater Dr #2A, Camdenton, MO 65020For SaleMLS ID #3588685, KELLY BENNETT, EXP Realty, LLC. Bagnell Dam AOR
- $365,0003 bd2 ba1.1k sqft538 Clearwater Dr #2A, Camdenton, MO 65020For SaleMLS ID #3587345, LAURA NICOLE DORRELL, Lake Expo Real Estate. Bagnell Dam AOR
- $409,0003 bd2 ba1.3k sqft186 Sunset Palms Dr Unit 3K, Camdenton, MO 65020For SaleMLS ID #3588273, WINTERS SHELTON REAL ESTATE GROUP, LLC, RE/MAX Lake of the Ozarks. Bagnell Dam AOR
- $326,9003 bd2 ba1.1k sqft133 Cedar Glen Ct Unit 2A, Camdenton, MO 65020For SaleMLS ID #3588064, Bruce & Kelly Team Jessica Bruce, RE/MAX Lake of the Ozarks. Bagnell Dam AOR
- $340,0003 bd3 ba1.9k sqft464 Cedar Heights Dr #1F, Camdenton, MO 65020For SaleMLS ID #3583918, WHITNEY WHITCHER, Shores Vacation Rentals & Realty. Bagnell Dam AOR
- $399,0004 bd3 ba1.6k sqft121 Cedar Glen Ct #4D, Camdenton, MO 65020For SaleMLS ID #3587199, ANN M KLIMKEWICZ, PC, RE/MAX Lake of the Ozarks. Bagnell Dam AOR
- $334,9003 bd2 ba1.1k sqft75 Cedar Heights Ln Unit 4B, Camdenton, MO 65020For SaleMLS ID #3586373, THE SALISBURY TEAM, Nettwork Global, LLC. Bagnell Dam AOR
- $319,0003 bd2 ba1.4k sqft172 Cedar Glen Dr Unit 4B, Camdenton, MO 65020For SaleMLS ID #3583601, WINTERS SHELTON REAL ESTATE GROUP, LLC, RE/MAX Lake of the Ozarks. Bagnell Dam AOR
- $429,9953 bd3 ba1.5k sqft186 Sunset Palms Dr Unit 4-I, Camdenton, MO 65020For SaleMLS ID #3586900, TODD GAINES, Century 21 Community. Bagnell Dam AOR
- $312,7503 bd2 ba1.1k sqft67 Cedar Heights Ln Unit 1C, Camdenton, MO 65020For SaleMLS ID #3587212, Annamarie Hopkins, Ozark Realty. Bagnell Dam AOR
- $299,9002 bd2 ba1k sqft198 Cedar Glen Dr #3C, Camdenton, MO 65020For SaleMLS ID #3588741, Sue Kupfer, Coldwell Banker Lake Country. LOBR
- $299,9993 bd2 ba1.1k sqft133 Cedar Glen Ct #Unit 3a, Camdenton, MO 65020For SaleMLS ID #3586425, WINTERS SHELTON REAL ESTATE GROUP, LLC, RE/MAX Lake of the Ozarks. Bagnell Dam AOR
- $269,0003 bd3 ba1.6k sqft156 Bluff Blvd #1B, Camdenton, MO 65020For SaleMLS ID #3585046, VILYNDA FAWN HAGUE, LOTO Homes Realty. Bagnell Dam AOR
- $275,0002 bd2 ba980 sqft312 Windsor Bay Dr Unit 2A, Camdenton, MO 65020For SaleMLS ID #3588350, CURTIS SANSOM, Keller Williams L.O. Realty. Bagnell Dam AOR
- $250,0003 bd3 ba1.6k sqft210 Bluff Blvd Unit 4B, Camdenton, MO 65020For SaleMLS ID #3584138, GIBSON & GREIN GIBSON, ANDY, Keller Williams L.O. Realty. Bagnell Dam AOR
- $400,0003 bd2 ba1.4k sqft611 Lazy Days Rd APT R-8, Osage Beach, MO 65065For SaleMLS ID #3588324, JOE GIBBS, RE/MAX Lake of the Ozarks. Bagnell Dam AOR
