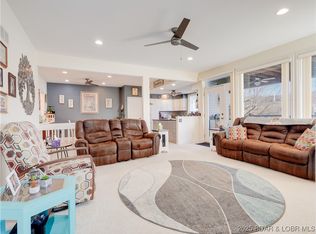
This is it—everything you've been looking for! Open-Floor Plan, Furnished, Garage, 2 Boat Slips with Lifts/Hoists (including one with a Captain's Call remote system), 3 sleeping rooms (2 bedrooms & spacious Loft), and 2 full baths. This truly turnkey lakefront condo at Shores of Camelot in Libby Cove offers stunning lake views at the 2MM of the Niangua Arm. The open floor plan showcased by a wall of windows offers abundant natural light, a cozy fireplace, stainless steel appliances, and additional bar seating. The main level includes a bedroom, full bath, and laundry area. Upstairs offers a second bedroom with private balcony access, another full bath, and a loft-style third sleeping area for additional guests. Relax on the private deck with a retractable awning while enjoying beautiful lake views. Additional features include a garage, 5x10 storage closet, and two boat slips with lifts. Community amenities include a swimming pool. Clean, well cared for, fully furnished, and ready for immediate lake enjoyment!
For sale
Price cut: $6.5K (8/15)
$343,500
1361 Buckingham Dr #1, Camdenton, MO 65020
3beds
1,568sqft
Condominium
Built in 1992
-- sqft lot
$-- Zestimate®
$219/sqft
$795/mo HOA
What's special
Cozy fireplaceStunning lake viewsTurnkey lakefront condoOpen floor planStainless steel appliancesWall of windowsAdditional bar seating
- 76 days |
- 624 |
- 30 |
Zillow last checked:
Listing updated:
Listed by:
Gigi Mudd 888-220-0988,
Platinum Realty of Missouri LLC
Source: LOBR,MLS#: 3587726 Originating MLS: Lake of the Ozarks Board of Realtors
Originating MLS: Lake of the Ozarks Board of RealtorsFacts & features
Interior
Bedrooms & bathrooms
- Bedrooms: 3
- Bathrooms: 2
- Full bathrooms: 2
Primary bedroom
- Features: Bath in Primary Bedroom
- Level: Upper
- Dimensions: 15 x 13
Bedroom
- Level: Main
- Dimensions: 10 x 13
Dining room
- Level: Main
- Dimensions: 13 x 9
Kitchen
- Level: Main
- Dimensions: 9 x 9
Laundry
- Level: Main
- Dimensions: 5 x 5
Living room
- Level: Main
- Dimensions: 19 x 15
Loft
- Level: Upper
- Dimensions: 14 x 17
Other
- Level: Main
- Dimensions: 14 x30
Other
- Level: Main
- Dimensions: 11 x 5
Storage room
- Level: Main
- Dimensions: 5 x 10
Heating
- Electric, Forced Air
Cooling
- Central Air
Appliances
- Included: Dryer, Dishwasher, Disposal, Microwave, Range, Refrigerator, Water Softener Owned, Stove, Washer
Features
- Ceiling Fan(s), Furnished, Fireplace, Vaulted Ceiling(s), Walk-In Shower, Window Treatments
- Doors: Storm Door(s)
- Windows: Window Treatments
- Number of fireplaces: 1
- Fireplace features: One
- Furnished: Yes
Interior area
- Total structure area: 1,618
- Total interior livable area: 1,568 sqft
Video & virtual tour
Property
Parking
- Total spaces: 1
- Parking features: Detached, Electricity, Garage, Garage Door Opener, Parking Available
- Garage spaces: 1
Accessibility
- Accessibility features: Low Threshold Shower
Features
- Levels: Two
- Patio & porch: Awning(s), Deck, Open
- Exterior features: Blacktop Driveway, Deck, Storage
- Pool features: Community
- Has view: Yes
- View description: Lake
- Has water view: Yes
- Water view: Lake
- Waterfront features: Cove, Lake Front
Lot
- Features: Lake Front
Details
- Parcel number: 07803400000006038101
Construction
Type & style
- Home type: Condo
- Property subtype: Condominium
Materials
- Roof: Architectural,Shingle
Condition
- Updated/Remodeled
- Year built: 1992
- Major remodel year: 2015
Utilities & green energy
- Sewer: Public Sewer
- Water: Public, Community/Coop
Community & HOA
Community
- Features: Boat Facilities, Cable TV, Internet Access, Pool, Community Pool
- Subdivision: Shores Of Camelot Condominiums
HOA
- Has HOA: Yes
- Amenities included: Dock
- Services included: Cable TV, Dock Reserve, Internet, Water, Reserve Fund, Sewer, Trash
- HOA fee: $2,385 quarterly
Location
- Region: Camdenton
Financial & listing details
- Price per square foot: $219/sqft
- Annual tax amount: $1,385
- Date on market: 6/1/2026
- Cumulative days on market: 76 days
- Inclusions: Most Furniture, Boat Hoist/s included. Review items that are "Excluded" - "Other" measurements are of the Deck 14x30 and Balcony 11x5. Window Glass is ordered for replacement.
- Exclusions: Excluded Items: KITCHEN-Coffee Maker, DINING ROOM-Metal Map over Desk, MAIN FLOOR BEDROOM-Comforter Set & Picture on wall, LOFT-Navy Chair, UPPER BEDROOM-picture above bed, UPPER BATH-pic above toilet
- Ownership: Fee Simple,
- Road surface type: Asphalt, Paved
Estimated market value
Not available
Estimated sales range
Not available
$2,025/mo
Price history
| Date | Event | Price |
|---|---|---|
| 8/15/2026 | Price change | $343,500-1.9%$219/sqft |
Source:  LOBR #3587726 Report a problem LOBR #3587726 Report a problem | ||
| 7/17/2026 | Price change | $350,000-2.8%$223/sqft |
Source: LOBR #3587726 Report a problem | ||
| 6/1/2026 | Listed for sale | $359,900+100.5%$230/sqft |
Source: LOBR #3587726 Report a problem | ||
| 4/24/2015 | Listing removed | $179,500$114/sqft |
Source: Four Winds Realty #3104369 Report a problem | ||
| 12/21/2014 | Listed for sale | $179,500$114/sqft |
Source: Four Winds Realty #3104369 Report a problem | ||
Public tax history
Tax history is unavailable.
Find assessor info on the county website
Monthly payment
Est. payment
Payment breakdown
Explore the cost of this home by adjusting the details. Changes won't be saved.Climate risks
Neighborhood: 65020
Getting around
5 / 100
Car-DependentNearby schools
GreatSchools rating
- NADogwood Elementary SchoolGrades: PK-2Distance: 5.1 mi
- 8/10Camdenton Middle SchoolGrades: 7-8Distance: 5.1 mi
- 6/10Camdenton High SchoolGrades: 9-12Distance: 5.1 mi
Schools provided by the listing agent
- District: Camdenton
Source: LOBR. This data may not be complete. We recommend contacting the local school district to confirm school assignments for this home.
- $--3 bd3 ba1.4k sqft1575 Buckingham Dr #1, Camdenton, MO 65020Sold

- $--3 bd3 ba1.6k sqft1341 Buckingham Dr #3, Camdenton, MO 65020Sold
- $397,0003 bd3 ba1.9k sqft1565 Buckingham Dr UNIT 3, Camdenton, MO 65020Off Market

- $378,4003 bd3 ba1.9k sqft1555 Buckingham Dr UNIT 1, Camdenton, MO 65020Off Market
- $276,7003 bd3 ba1.6k sqft1191 #4, Camdenton, MO 65020Off Market
- $656,3007 bd5 ba6.4k sqft169 Viewpoint Dr, Camdenton, MO 65020Off Market
- $236,6002 bd2 ba952 sqft1555 Buckingham Dr UNIT 4, Camdenton, MO 65020Off Market
- $331,8003 bd2 ba1.8k sqft1545 Buckingham Dr UNIT 2, Camdenton, MO 65020Off Market
A local agent can set up tours, give advice and negotiate with sellers.
Similar homes
- $349,9002 bd3 ba1.4k sqft1181 Buckingham Dr #26, Camdenton, MO 65020For Sale
 MLS ID #3588999, WINTERS SHELTON REAL ESTATE GROUP, LLC, RE/MAX Lake of the Ozarks. Bagnell Dam AOR
 - $365,0003 bd2 ba1.5k sqft79 Horizons Ln Unit 4, Camdenton, MO 65020For Sale
 MLS ID #3588301, EUGENE AZARSKIS, RE/MAX Lake of the Ozarks. Bagnell Dam AOR
 - $315,0003 bd2 ba1.4k sqft172 Cedar Glen Dr Unit 4B, Camdenton, MO 65020For Sale
 MLS ID #3589272, WINTERS SHELTON REAL ESTATE GROUP, LLC, RE/MAX Lake of the Ozarks. Bagnell Dam AOR
 - $265,0002 bd2 ba956 sqft1271 Buckingham Dr Unit 4, Camdenton, MO 65020For Sale
 MLS ID #3589222, RYAN GATTERMEIR, EXP Realty, LLC. Bagnell Dam AOR
 - $329,9003 bd2 ba1.3k sqft426 Cedar Heights Dr Unit 3A, Camdenton, MO 65020For SaleMLS ID #3588780, Bruce & Kelly Team Jessica Bruce, RE/MAX Lake of the Ozarks. Bagnell Dam AOR
- $380,0003 bd2 ba1.4k sqft186 Sunset Palms Dr #4A, Camdenton, MO 65020For SaleMLS ID #3587678, ANNIE FAULSTICH, Lake Expo Real Estate. Bagnell Dam AOR
- $326,9003 bd2 ba1.1k sqft133 Cedar Glen Ct Unit 2A, Camdenton, MO 65020For SaleMLS ID #3588064, Bruce & Kelly Team Jessica Bruce, RE/MAX Lake of the Ozarks. Bagnell Dam AOR
- $335,0003 bd2 ba1.2k sqft708 Clearwater Dr #2A, Camdenton, MO 65020For SaleMLS ID #3588685, KELLY BENNETT, EXP Realty, LLC. Bagnell Dam AOR
- $340,0003 bd3 ba1.9k sqft464 Cedar Heights Dr #1F, Camdenton, MO 65020For SaleMLS ID #3583918, WHITNEY WHITCHER, Shores Vacation Rentals & Realty. Bagnell Dam AOR
- $334,9003 bd2 ba1.1k sqft75 Cedar Heights Ln Unit 4B, Camdenton, MO 65020For SaleMLS ID #3586373, THE SALISBURY TEAM, Nettwork Global, LLC. Bagnell Dam AOR
- $365,0003 bd2 ba1.1k sqft538 Clearwater Dr #2A, Camdenton, MO 65020For SaleMLS ID #3587345, LAURA NICOLE DORRELL, Lake Expo Real Estate. Bagnell Dam AOR
- $375,0003 bd2 ba1.5k sqft89 Primrose Ln, Camdenton, MO 65020For SaleMLS ID #3586128, JOSIE MANTLE, RE/MAX Lake of the Ozarks. Bagnell Dam AOR
- $409,0003 bd2 ba1.3k sqft186 Sunset Palms Dr Unit 3K, Camdenton, MO 65020For SaleMLS ID #3588273, WINTERS SHELTON REAL ESTATE GROUP, LLC, RE/MAX Lake of the Ozarks. Bagnell Dam AOR
- $299,9993 bd2 ba1.1k sqft133 Cedar Glen Ct #Unit 3a, Camdenton, MO 65020For SaleMLS ID #3586425, WINTERS SHELTON REAL ESTATE GROUP, LLC, RE/MAX Lake of the Ozarks. Bagnell Dam AOR
- $269,0003 bd3 ba1.6k sqft156 Bluff Blvd #1B, Camdenton, MO 65020For SaleMLS ID #3585046, VILYNDA FAWN HAGUE, LOTO Homes Realty. Bagnell Dam AOR
- $339,9003 bd2 ba1.4k sqft349 Bristol Bay Dr #3B, Lake Ozark, MO 65049For SaleMLS ID #3589418, SHERRY STEVENS TEAM, Keller Williams L.O. Realty. Bagnell Dam AOR
- $250,0003 bd3 ba1.6k sqft210 Bluff Blvd Unit 4B, Camdenton, MO 65020For SaleMLS ID #3584138, GIBSON & GREIN GIBSON, ANDY, Keller Williams L.O. Realty. Bagnell Dam AOR
- $275,0002 bd2 ba980 sqft312 Windsor Bay Dr Unit 2A, Camdenton, MO 65020For SaleMLS ID #3588350, CURTIS SANSOM, Keller Williams L.O. Realty. Bagnell Dam AOR
- $399,0004 bd3 ba1.6k sqft121 Cedar Glen Ct #4D, Camdenton, MO 65020For SaleMLS ID #3587199, ANN M KLIMKEWICZ, PC, RE/MAX Lake of the Ozarks. Bagnell Dam AOR
- $250,0003 bd2 ba1k sqft72 Forestway Dr, Camdenton, MO 65020For SaleMLS ID #3589090, WINTERS SHELTON REAL ESTATE GROUP, LLC, RE/MAX Lake of the Ozarks. Bagnell Dam AOR
