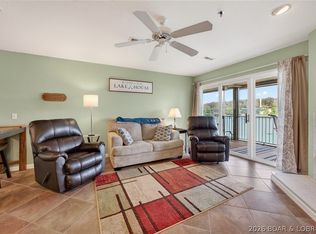
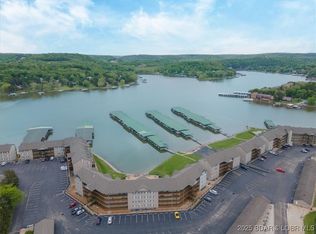
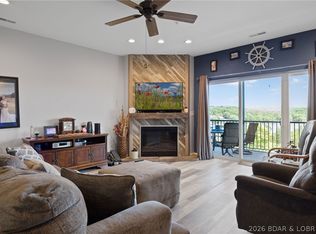
THIS ONE HAS IT ALL! This well-appointed lakefront unit is a rare find since it comes complete with a 30 ft SLIP and a GARAGE! If you are ready to start enjoying lake life, come take a look at this 2 bedroom 2 bath easy access unit. This unit is conveniently located near two top golf courses, a popular winery, restaurants, and Ha Ha Tonka State Park. This popular complex boasts two heated pools, a playground for children, sand volleyball court, boat trailer parking, and abundant green space as well as a sense of community. Fully furnished, this condo is ready and waiting for you. This unit can provide you a cozy retreat or even a permanent residence. Step inside and let your cares slip away. This inviting unit is cozy and comfortable. You will enjoy preparing meals for family and friends in the bright cheery kitchen. Relax with your morning coffee on This lakeside deck. This unit offers a 12x30 foot slip with a 10,000# Fibersteel lift. A second slip is available for additional for $28,000 and a PWC is avaiable for $9500. Don't miss out on an opportunity to have not only a 30 foot slip and also a garage. Call for a showing today.
For sale
$299,900
198 Cedar Glen Dr #3C, Camdenton, MO 65020
2beds
1,001sqft
Condominium
Built in 2001
-- sqft lot
$287,300 Zestimate®
$300/sqft
$311/mo HOA
What's special
Two heated poolsLakefront unitFully furnishedLakeside deckSand volleyball courtPlayground for childrenBoat trailer parking
- 46 days
- 144
- 8
Zillow last checked:
Listing updated:
Listed by:
Sue Kupfer (573)346-3333,
Coldwell Banker Lake Country
Source: LOBR,MLS#: 3588741 Originating MLS: Lake of the Ozarks Board of Realtors
Originating MLS: Lake of the Ozarks Board of RealtorsFacts & features
Interior
Bedrooms & bathrooms
- Bedrooms: 2
- Bathrooms: 2
- Full bathrooms: 2
Heating
- Heat Pump
Cooling
- Central Air
Appliances
- Included: Dryer, Dishwasher, Microwave, Range, Refrigerator, Stove, Washer
Features
- Furnished, Fireplace, Cable TV
- Number of fireplaces: 1
- Fireplace features: One
- Furnished: Yes
Interior area
- Total structure area: 1,001
- Total interior livable area: 1,001 sqft
Video & virtual tour
Property
Parking
- Total spaces: 1
- Parking features: Detached, Garage, Open
- Garage spaces: 1
- Has uncovered spaces: Yes
Features
- Levels: One
- Patio & porch: Covered, Deck
- Exterior features: Blacktop Driveway, Boat Ramp, Deck, Playground, Boat Lift
- Pool features: Community
- Has view: Yes
- View description: Channel
- Has water view: Yes
- Water view: Channel
- Waterfront features: Channel, Boat Ramp/Lift Access, Lake Front, Seawall
Lot
- Features: Lake Front
Details
- Parcel number: 13803400000004040110
Construction
Type & style
- Home type: Condo
- Property subtype: Condominium
Materials
- Roof: Architectural,Shingle
Condition
- Year built: 2001
Utilities & green energy
- Sewer: Public Sewer
- Water: Public
Community & HOA
Community
- Features: Boat Facilities, Playground, Pool, Community Pool
- Subdivision: Cedar Glen Condominium
HOA
- Has HOA: Yes
- Amenities included: Dock
- Services included: Dock Reserve, Maintenance Grounds, Reserve Fund, Trash
- HOA fee: $933 quarterly
Location
- Region: Camdenton
Financial & listing details
- Price per square foot: $300/sqft
- Annual tax amount: $804
- Date on market: 7/17/2026
- Cumulative days on market: 46 days
- Inclusions: Refrigerator, Stove, Dishwasher, Microwave, Washer, Dryer, Furniture, Furnishings, 10x30 slip 29in Dock 4, 10, 000 lb. hoist, Garage 6D
- Exclusions: Personal items, the antique fishing pool over the fireplace, and the walleye picture.
- Ownership: Fee Simple,
- Road surface type: Asphalt, Paved
Estimated market value
$287,300
$273,000 - $302,000
$1,445/mo
Price history
| Date | Event | Price |
|---|---|---|
| 7/17/2026 | Listed for sale | $299,900+122.1%$300/sqft |
Source:  LOBR #3588741 Report a problem LOBR #3588741 Report a problem | ||
| 3/17/2016 | Listing removed | $135,000$135/sqft |
Source: RE/MAX Portside Properties #3113860 Report a problem | ||
| 3/16/2016 | Pending sale | $135,000$135/sqft |
Source: RE/MAX Portside Properties #3113860 Report a problem | ||
| 3/8/2016 | Listed for sale | $135,000$135/sqft |
Source: RE/MAX Portside Properties #3113860 Report a problem | ||
Public tax history
Tax history is unavailable.
Find assessor info on the county website
Monthly payment
Est. payment
Payment breakdown
Explore the cost of this home by adjusting the details. Changes won't be saved.Climate risks
Neighborhood: 65020
Nearby schools
Schools provided by the listing agent
- District: Camdenton
Source: LOBR. This data may not be complete. We recommend contacting the local school district to confirm school assignments for this home.
- $299,9993 bd2 ba1.1k sqft133 Cedar Glen Ct #UNIT 3A, Camdenton, MO 65020For Sale
- $315,0003 bd2 ba1.4k sqft172 Cedar Glen Dr UNIT 4B, Camdenton, MO 65020For Sale

- $227,0002 bd2 ba951 sqft172 Cedar Glen Dr UNIT 2B, Camdenton, MO 65020Off Market

- $--3 bd2 ba1.1k sqft93 Cedar Glen Ct UNIT 2E, Camdenton, MO 65020Sold
Similar homes
- $299,9993 bd2 ba1.1k sqft133 Cedar Glen Ct #Unit 3a, Camdenton, MO 65020For SaleMLS ID #3586425, WINTERS SHELTON REAL ESTATE GROUP, LLC, RE/MAX Lake of the Ozarks. Bagnell Dam AOR
- $315,0003 bd2 ba1.4k sqft172 Cedar Glen Dr Unit 4B, Camdenton, MO 65020For SaleMLS ID #3589272, WINTERS SHELTON REAL ESTATE GROUP, LLC, RE/MAX Lake of the Ozarks. Bagnell Dam AOR
- $326,9003 bd2 ba1.1k sqft133 Cedar Glen Ct Unit 2A, Camdenton, MO 65020For Sale
 MLS ID #3588064, Bruce & Kelly Team Jessica Bruce, RE/MAX Lake of the Ozarks. Bagnell Dam AOR
 - $299,9003 bd2 ba1.1k sqft67 Cedar Heights Ln Unit 1C, Camdenton, MO 65020For Sale
 MLS ID #3587212, Annamarie Hopkins, Ozark Realty. Bagnell Dam AOR
