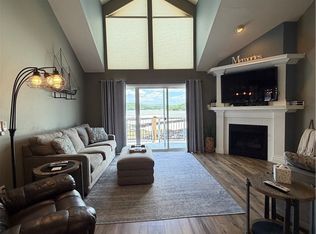
Welcome to Clearwater Condos in Camdenton, MO, on the Lake of the Ozarks, perfectly situated at the 8.5-mile marker of the Big Niangua. Enjoy stunning main channel views from this turnkey, fully furnished condo featuring 2 bedrooms, 2 full bathrooms, and a 12 x 32 boat slip on E Dock. Unit is on the 3rd level, just 6 steps up from the parking lot. The Kitchen offers a refrigerator, microwave, breakfast bar, dining area, and full-size washer/dryer area conveniently located nearby. The family room boasts a cozy corner fireplace, gorgeous lake views, and a sliding glass door to the covered deck. The owner’s suite includes a walk-in closet, full bathroom with dual sinks, lake views, and deck access for peaceful mornings. The guest bedroom connects to a second full bathroom with a shower and linen closet. A PWC slip (PH-3) is available for purchase. Clearwater’s amenities include two pools (one heated), a community pavilion hosting events like live entertainment and bingo, plus firepits, a playground, and dog relief areas throughout the property. Quarterly HOA is $914 and includes Trash, Internet, Pest Control, Reserves, Etc. Annual Taxes in 2025 were $846
Pending
$259,000
626 Clearwater Dr #3C, Camdenton, MO 65020
2beds
1,050sqft
Condominium
Built in 2004
-- sqft lot
$251,100 Zestimate®
$247/sqft
$308/mo HOA
What's special
Stunning main channel viewsTurnkey fully furnished condo
- 43 days |
- 253 |
- 7 |
Zillow last checked:
Listing updated:
Listed by:
KELLY BENNETT (866)224-1761,
EXP Realty, LLC
Source: Bagnell Dam AOR,MLS#: 3588296Originating MLS: Bagnell Dam Association Of Realtors
Facts & features
Interior
Bedrooms & bathrooms
- Bedrooms: 2
- Bathrooms: 2
- Full bathrooms: 2
Primary bedroom
- Features: Bath in Primary Bedroom
- Level: Main
Bedroom
- Level: Main
Bathroom
- Level: Main
Family room
- Level: Main
Kitchen
- Level: Main
Laundry
- Level: Main
Heating
- Electric, Forced Air
Cooling
- Central Air
Appliances
- Included: Built-In Oven, Cooktop, Dryer, Dishwasher, Disposal, Microwave, Plumbed For Ice Maker, Range, Refrigerator, Stove, Washer
- Laundry: Washer Hookup, Dryer Hookup
Features
- Ceiling Fan(s), Furnished, Fireplace, Walk-In Closet(s), Walk-In Shower, Window Treatments
- Windows: Window Treatments
- Number of fireplaces: 1
- Fireplace features: One
- Furnished: Yes
Interior area
- Total structure area: 1,050
- Total interior livable area: 1,050 sqft
Video & virtual tour
Property
Parking
- Parking features: No Garage, Open
- Has uncovered spaces: Yes
Accessibility
- Accessibility features: Low Threshold Shower
Features
- Levels: One
- Patio & porch: Covered, Deck, Open
- Exterior features: Blacktop Driveway, Deck, Sprinkler/Irrigation, Playground, Pool
- Has private pool: Yes
- Pool features: Community
- Has view: Yes
- View description: Channel
- Has water view: Yes
- Water view: Channel
- Waterfront features: Channel, Lake Front
Lot
- Features: Lake Front, Sprinklers Automatic
Details
- Additional parcels included: 134.020.0000.0006017.612
- Parcel number: 13402000000006017612
Construction
Type & style
- Home type: Condo
- Property subtype: Condominium
Materials
- Roof: Architectural,Shingle
Condition
- Year built: 2004
Utilities & green energy
- Sewer: Public Sewer
- Water: Public
Community & HOA
Community
- Features: Internet Access, Playground, Pool, Community Pool
- Security: Fire Sprinkler System
- Subdivision: Clearwater Condominiums
HOA
- Has HOA: Yes
- Amenities included: Dock
- Services included: Dock Reserve, Internet, Maintenance Grounds, Reserve Fund, Trash
- HOA fee: $924 quarterly
Location
- Region: Camdenton
Financial & listing details
- Price per square foot: $247/sqft
- Annual tax amount: $846
- Date on market: 7/7/2026
- Cumulative days on market: 44 days
- Inclusions: See inventory list, 12 x 32 boat slip on Dock E-17,
- Exclusions: PWC Slips available to purchase.
- Ownership: Fee Simple,
- Road surface type: Asphalt, Paved
Estimated market value
$251,100
$239,000 - $264,000
$1,591/mo
Price history
| Date | Event | Price |
|---|---|---|
| 8/7/2026 | Pending sale | $259,000$247/sqft |
Source: eXp Realty #3588296 Report a problem | ||
| 7/7/2026 | Listed for sale | $259,000$247/sqft |
Source: Bagnell Dam AOR #3588296 Report a problem | ||
| 5/5/2014 | Sold | -- |
Source: Bagnell Dam AOR #3096561 Report a problem | ||
Public tax history
Tax history is unavailable.
Monthly payment
Est. payment
Payment breakdown
Explore the cost of this home by adjusting the details. Changes won't be saved.Climate risks
Neighborhood: 65020
Getting around
0 / 100
Car-DependentNearby schools
GreatSchools rating
- NADogwood Elementary SchoolGrades: PK-2Distance: 4.9 mi
- 8/10Camdenton Middle SchoolGrades: 7-8Distance: 4.9 mi
- 6/10Camdenton High SchoolGrades: 9-12Distance: 4.9 mi
Schools provided by the listing agent
- District: Camdenton
Source: Bagnell Dam AOR. This data may not be complete. We recommend contacting the local school district to confirm school assignments for this home.
- $--4 bd3 ba2.1k sqft626 Clearwater Dr UNIT 4A, Camdenton, MO 65020Sold
- $325,0003 bd2 ba1.4k sqft626 Clearwater Dr UNIT 1A, Camdenton, MO 65020For Sale

- $285,2003 bd2 ba1.2k sqft775 Clearwater Dr UNIT 1412, Camdenton, MO 65020Off Market

- $240,400-- bd1 ba983 sqft775 Clearwater Dr UNIT 1432, Camdenton, MO 65020Off Market
- $240,7002 bd2 ba1k sqft775 Clearwater Dr UNIT 1442, Camdenton, MO 65020Off Market
- $262,8002 bd2 ba1k sqft775 Clearwater Dr UNIT 1423, Camdenton, MO 65020Off Market
- $250,200-- bd1 ba1.1k sqft775 Clearwater Dr UNIT 1411, Camdenton, MO 65020Off Market
- $271,500-- bd1 ba1.1k sqft775 Clearwater Dr UNIT 1421, Camdenton, MO 65020Off Market
A local agent can set up tours, give advice and negotiate with sellers.
Similar homes
- $240,0002 bd2 ba1k sqft773 Clearwater Dr Unit 3C, Camdenton, MO 65020For Sale
 MLS ID #3587671, MATT SMITH REAL ESTATE GROUP LLC, EXP Realty, LLC. Bagnell Dam AOR
 - $265,0003 bd2 ba1.1k sqft773 Clearwater Dr #1-D, Camdenton, MO 65020For Sale
 MLS ID #3586778, JEFFREY D KRANTZ, RE/MAX Lake of the Ozarks. Bagnell Dam AOR
 - $275,0003 bd2 ba1.3k sqft182 Bluff Blvd Unit 3A, Camdenton, MO 65020For Sale
 MLS ID #3587245, ANN M KLIMKEWICZ, PC, RE/MAX Lake of the Ozarks. Bagnell Dam AOR
 - $325,0003 bd2 ba1.4k sqft626 Clearwater Dr Unit 1A, Camdenton, MO 65020For SaleMLS ID #3588886, KELLY BENNETT, EXP Realty, LLC. Bagnell Dam AOR
- $335,0003 bd2 ba1.2k sqft708 Clearwater Dr #2A, Camdenton, MO 65020For SaleMLS ID #3588685, KELLY BENNETT, EXP Realty, LLC. Bagnell Dam AOR
- $265,0002 bd2 ba956 sqft1271 Buckingham Dr Unit 4, Camdenton, MO 65020For SaleMLS ID #3589222, RYAN GATTERMEIR, EXP Realty, LLC. Bagnell Dam AOR
- $275,0002 bd2 ba980 sqft312 Windsor Bay Dr Unit 2A, Camdenton, MO 65020For SaleMLS ID #3588350, CURTIS SANSOM, Keller Williams L.O. Realty. Bagnell Dam AOR
- $365,0003 bd2 ba1.1k sqft538 Clearwater Dr #2A, Camdenton, MO 65020For SaleMLS ID #3587345, LAURA NICOLE DORRELL, Lake Expo Real Estate. Bagnell Dam AOR
- $315,0003 bd2 ba1.4k sqft172 Cedar Glen Dr Unit 4B, Camdenton, MO 65020For SaleMLS ID #3589272, WINTERS SHELTON REAL ESTATE GROUP, LLC, RE/MAX Lake of the Ozarks. Bagnell Dam AOR
- $298,9003 bd2 ba1.4k sqft316 Cedar Heights Dr #2A, Camdenton, MO 65020For SaleMLS ID #3588603, AMANDA JAMES, Jade Realty. Bagnell Dam AOR
- $299,9003 bd2 ba1.1k sqft67 Cedar Heights Ln Unit 1C, Camdenton, MO 65020For SaleMLS ID #3587212, Annamarie Hopkins, Ozark Realty. Bagnell Dam AOR
- $299,9993 bd2 ba1.1k sqft133 Cedar Glen Ct #Unit 3a, Camdenton, MO 65020For SaleMLS ID #3586425, WINTERS SHELTON REAL ESTATE GROUP, LLC, RE/MAX Lake of the Ozarks. Bagnell Dam AOR
- $326,9003 bd2 ba1.1k sqft133 Cedar Glen Ct Unit 2A, Camdenton, MO 65020For SaleMLS ID #3588064, Bruce & Kelly Team Jessica Bruce, RE/MAX Lake of the Ozarks. Bagnell Dam AOR
- $329,9003 bd2 ba1.3k sqft426 Cedar Heights Dr Unit 3A, Camdenton, MO 65020For SaleMLS ID #3588780, Bruce & Kelly Team Jessica Bruce, RE/MAX Lake of the Ozarks. Bagnell Dam AOR
- $334,9003 bd2 ba1.1k sqft75 Cedar Heights Ln Unit 4B, Camdenton, MO 65020For SaleMLS ID #3586373, THE SALISBURY TEAM, Nettwork Global, LLC. Bagnell Dam AOR
- $215,0001 bd1 ba821 sqft111 Rock Dove Ln #3A, Camdenton, MO 65020For SaleMLS ID #3587781, THE SALISBURY TEAM, Nettwork Global, LLC. Bagnell Dam AOR
- $205,0001 bd1 ba805 sqft103 Rock Dove Ln Unit 1A, Camdenton, MO 65020For SaleMLS ID #3584106, CAROL HAYNES, RE/MAX Lake of the Ozarks. Bagnell Dam AOR
- $287,0002 bd2 ba947 sqft1481 Ledges Drive #Unit #1023, Osage Beach, MO 65065For SaleMLS ID #3589428, David Schulz, RE/MAX at the Lake. LOBR
- $343,5003 bd2 ba1.5k sqft1361 Buckingham Dr #1, Camdenton, MO 65020For SaleMLS ID #3587726, Gigi Mudd, Platinum Realty of Missouri LLC. LOBR
- $259,9002 bd3 ba1.3k sqft404 Regatta Bay Cir #1C, Lake Ozark, MO 65049For SaleMLS ID #3584697, SHERRY STEVENS TEAM, Keller Williams L.O. Realty. Bagnell Dam AOR
