Wow, check out this ground floor, waterfront EXECUTIVE floor plan condo at Clearwater Condos in Camdenton @ Lake of the Ozarks. This rare Executive floor plan has approximately 1,426 sq ft of living space, which is perfect for a buyer wanting a bit more than the average unit. The Kitchen has spacious wrap around countertop space that accommodates add'l guest for seating or for the cook that likes the extra space. The unit has beautiful large tile flooring for easy cleaning. The Family room has a corner fireplace & a sliding glass door that leads to a nice covered deck, & views of the mail channel. French Double doors lead to the Owners Suite with a walk in closet, access to the deck, & a private full bath with double sinks. Bedroom #2 is spacious & has a King Size bed, & access to a 2nd full bathroom with linen closet, Bedroom #3 offers twin beds. Washer/Dryer included, The unit comes fully furnished so you can move right in! Included in this package is a boat slip on Dock F. There are wave runner slips available to purchase from other owners in the complex. Whether your looking for a rental income producing condo, or a unit for your personal enjoyments, this one is sure to please
For sale
$325,000
626 Clearwater Dr Unit 1A, Camdenton, MO 65020
3beds
1,426sqft
Condominium
Built in 2005
-- sqft lot
$-- Zestimate®
$228/sqft
$389/mo HOA
What's special
- 28 days |
- 664 |
- 43 |
Zillow last checked:
Listing updated:
Listed by:
KELLY BENNETT (866)224-1761,
EXP Realty, LLC
Source: Bagnell Dam AOR,MLS#: 3588886Originating MLS: Bagnell Dam Association Of Realtors
Facts & features
Interior
Bedrooms & bathrooms
- Bedrooms: 3
- Bathrooms: 2
- Full bathrooms: 2
Primary bedroom
- Features: Bath in Primary Bedroom
- Level: Main
Bedroom
- Level: Main
Bedroom
- Level: Main
Bathroom
- Level: Main
Dining room
- Level: Main
Family room
- Level: Main
Kitchen
- Level: Main
Laundry
- Level: Main
Heating
- Electric, Forced Air
Cooling
- Central Air
Appliances
- Included: Dishwasher, Disposal, Microwave, Plumbed For Ice Maker, Refrigerator
Features
- Ceiling Fan(s), Furnished, Fireplace, Partially Furnished, Cable TV, Walk-In Closet(s), Window Treatments
- Windows: Window Treatments
- Number of fireplaces: 1
- Fireplace features: One
- Furnished: Yes
Interior area
- Total structure area: 1,426
- Total interior livable area: 1,426 sqft
Video & virtual tour
Property
Parking
- Parking features: No Garage, Open, Parking Available
- Has uncovered spaces: Yes
Features
- Levels: One
- Patio & porch: Covered, Deck, Screened
- Exterior features: Blacktop Driveway, Deck, Sprinkler/Irrigation, Playground, Pool
- Has private pool: Yes
- Pool features: Community
- Has view: Yes
- View description: Channel
- Has water view: Yes
- Water view: Channel
- Waterfront features: Channel, Cove, Lake Front
Lot
- Features: Lake Front, Sprinklers Automatic
Details
- Parcel number: 13402000000006017601
Construction
Type & style
- Home type: Condo
- Property subtype: Condominium
Materials
- Roof: Architectural,Shingle
Condition
- Year built: 2005
Utilities & green energy
- Sewer: Public Sewer
- Water: Public
Community & HOA
Community
- Features: Internet Access, Playground, Pool, Community Pool
- Security: Fire Sprinkler System
- Subdivision: Clearwater Condominiums
HOA
- Has HOA: Yes
- Amenities included: Dock
- Services included: Dock Reserve, Internet, Maintenance Grounds, Road Maintenance, Reserve Fund, Sewer, Trash
- HOA fee: $1,167 quarterly
Location
- Region: Camdenton
Financial & listing details
- Price per square foot: $228/sqft
- Annual tax amount: $1,155
- Date on market: 7/22/2026
- Cumulative days on market: 30 days
- Inclusions: All furniture & decor, kitchen appliances & cookware/serveware, washer/dryer/refrigerator, boat slip on dock F slip 6
- Ownership: Fee Simple,
- Road surface type: Asphalt, Paved
Estimated market value
Not available
Estimated sales range
Not available
Not available
Price history
| Date | Event | Price |
|---|---|---|
| 7/22/2026 | Listed for sale | $325,000+71.1%$228/sqft |
Source: Bagnell Dam AOR #3588886 Report a problem | ||
| 8/1/2017 | Listing removed | $189,900$133/sqft |
Source: Keller Williams L.O. Realty #3119949 Report a problem | ||
| 5/19/2017 | Price change | $189,900-5%$133/sqft |
Source: Keller Williams L.O. Realty #3119949 Report a problem | ||
| 1/7/2017 | Listed for sale | $199,900-2.5%$140/sqft |
Source: Keller Williams L.O. Realty #3119949 Report a problem | ||
| 10/27/2016 | Listing removed | $205,000$144/sqft |
Source: Keller Williams - Lake of the Ozarks #3117735 Report a problem | ||
| 8/21/2016 | Listed for sale | $205,000$144/sqft |
Source: Keller Williams - Lake of the Ozarks #3117735 Report a problem | ||
Public tax history
Tax history is unavailable.
Monthly payment
Est. payment
Payment breakdown
Explore the cost of this home by adjusting the details. Changes won't be saved.Climate risks
Neighborhood: 65020
Getting around
0 / 100
Car-DependentNearby schools
GreatSchools rating
- NADogwood Elementary SchoolGrades: PK-2Distance: 4.9 mi
- 8/10Camdenton Middle SchoolGrades: 7-8Distance: 4.9 mi
- 6/10Camdenton High SchoolGrades: 9-12Distance: 4.9 mi
Schools provided by the listing agent
- District: Camdenton
Source: Bagnell Dam AOR. This data may not be complete. We recommend contacting the local school district to confirm school assignments for this home.
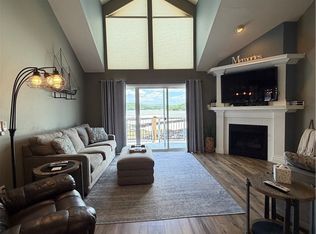
- $--4 bd3 ba2.1k sqft626 Clearwater Dr UNIT 4A, Camdenton, MO 65020Sold
- $261,5002 bd2 ba1k sqft626 Clearwater Dr, Camdenton, MO 65020Off Market

- $--2 bd2 ba991 sqft686 Clearwater Dr UNIT 2E, Camdenton, MO 65020Sold

- $--3 bd2 ba1.2k sqft686 Clearwater Dr #4E, Camdenton, MO 65020Sold

- $330,6004 bd3 ba1.7k sqft600 Clearwater Dr #4D, Camdenton, MO 65020Off Market
- $259,0002 bd2 ba1k sqft626 Clearwater Dr #3C, Camdenton, MO 65020Pending
- $331,2003 bd2 ba1.4k sqft708 Clearwater Dr #4B, Camdenton, MO 65020Off Market
- $--2 bd2 ba1k sqft686 Clearwater Dr UNIT 1E, Camdenton, MO 65020Sold
A local agent can set up tours, give advice and negotiate with sellers.
Similar homes
- $335,0003 bd2 ba1.2k sqft708 Clearwater Dr #2A, Camdenton, MO 65020For Sale
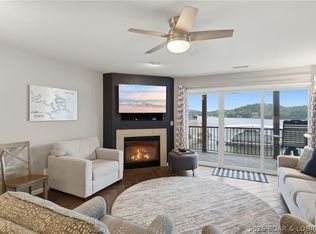 MLS ID #3588685, KELLY BENNETT, EXP Realty, LLC. Bagnell Dam AOR
 - $315,0003 bd2 ba1.4k sqft172 Cedar Glen Dr Unit 4B, Camdenton, MO 65020For Sale
 MLS ID #3589272, WINTERS SHELTON REAL ESTATE GROUP, LLC, RE/MAX Lake of the Ozarks. Bagnell Dam AOR
 - $329,9003 bd2 ba1.3k sqft426 Cedar Heights Dr Unit 3A, Camdenton, MO 65020For Sale
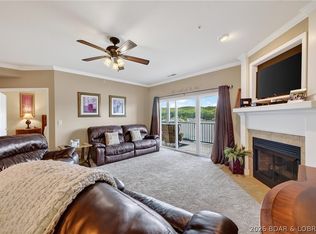 MLS ID #3588780, Bruce & Kelly Team Jessica Bruce, RE/MAX Lake of the Ozarks. Bagnell Dam AOR
 - $365,0003 bd2 ba1.1k sqft538 Clearwater Dr #2A, Camdenton, MO 65020For Sale
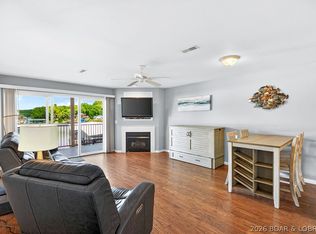 MLS ID #3587345, LAURA NICOLE DORRELL, Lake Expo Real Estate. Bagnell Dam AOR
 - $265,0003 bd2 ba1.1k sqft773 Clearwater Dr #1-D, Camdenton, MO 65020For SaleMLS ID #3586778, JEFFREY D KRANTZ, RE/MAX Lake of the Ozarks. Bagnell Dam AOR
- $399,0004 bd3 ba1.7k sqft626 Clearwater Dr #4H, Camdenton, MO 65020For SaleMLS ID #3586667, KELLY BENNETT, EXP Realty, LLC. Bagnell Dam AOR
- $299,9003 bd2 ba1.1k sqft67 Cedar Heights Ln Unit 1C, Camdenton, MO 65020For SaleMLS ID #3587212, Annamarie Hopkins, Ozark Realty. Bagnell Dam AOR
- $275,0003 bd2 ba1.3k sqft182 Bluff Blvd Unit 3A, Camdenton, MO 65020For SaleMLS ID #3587245, ANN M KLIMKEWICZ, PC, RE/MAX Lake of the Ozarks. Bagnell Dam AOR
- $343,5003 bd2 ba1.5k sqft1361 Buckingham Dr #1, Camdenton, MO 65020For SaleMLS ID #3587726, Gigi Mudd, Platinum Realty of Missouri LLC. LOBR
- $265,0002 bd2 ba956 sqft1271 Buckingham Dr Unit 4, Camdenton, MO 65020For SaleMLS ID #3589222, RYAN GATTERMEIR, EXP Realty, LLC. Bagnell Dam AOR
- $300,0003 bd3 ba1.2k sqft315 Highland Shores Dr #4F, Lake Ozark, MO 65049For SaleMLS ID #3589445, KRISTINE SEWING KNOBBE, Berkshire Hathaway HomeServices Select Properties. Bagnell Dam AOR
- $419,0003 bd3 ba1.5k sqft23 Cottage Park E #7, Camdenton, MO 65020For SaleMLS ID #3584753, Julie Schwetz, Better Homes and Gardens Real Estate Lake Realty. LOBR
- $289,9001 bd1 ba962 sqft23 Cottage Park E Unit 6, Camdenton, MO 65020For SaleMLS ID #3584643, Julie Schwetz, Better Homes and Gardens Real Estate Lake Realty. LOBR
- $429,9953 bd3 ba1.5k sqft186 Sunset Palms Dr Unit 4-I, Camdenton, MO 65020For SaleMLS ID #3586900, TODD GAINES, Century 21 Community. Bagnell Dam AOR
- $215,0001 bd1 ba821 sqft111 Rock Dove Ln #3A, Camdenton, MO 65020For SaleMLS ID #3587781, THE SALISBURY TEAM, Nettwork Global, LLC. Bagnell Dam AOR
- $319,9003 bd2 ba1.6k sqft821 Winn Rd #10H, Osage Beach, MO 65065For SaleMLS ID #3566808, Michelle Rogers, Worth Clark Realty. Bagnell Dam AOR
- $335,0003 bd3 ba1.3k sqft4066 Horseshoe Bend Pkwy #2B, Lake Ozark, MO 65049For SaleMLS ID #3587882, WINTERS SHELTON REAL ESTATE GROUP, LLC, RE/MAX Lake of the Ozarks. Bagnell Dam AOR
- $305,0003 bd3 ba1.4k sqft521 Park Place Dr #4D, Kaiser, MO 65047For SaleMLS ID #3587685, DEE DEE L JACOBS, EXP Realty, LLC. Bagnell Dam AOR
- $315,0003 bd2 ba1.3k sqft72 Palisades Lakeview Dr #3A, Lake Ozark, MO 65049For SaleMLS ID #3584915, MARY LOU ANN STONE, Keller Williams L.O. Realty. Bagnell Dam AOR
- $350,0003 bd2 ba1.3k sqft329 Bristol Bay Dr #4B, Lake Ozark, MO 65049For SaleMLS ID #3586930, ANNIE FAULSTICH, Lake Expo Real Estate. Bagnell Dam AOR
