Looking for peaceful relaxation at Lake of the Ozarks, here it is! Overlooking the tranquil state park on the Grand Glaize Arm, an area known for quieter waters, exceptional fishing, boating, and endless water activities. This 3-bedroom, 3 full-bath condo offers convenience and comfort, with a 12x30 boat slip included. Inside, you’ll find a two-level condo with a spacious loft and second suite. The open-concept layout is beautifully decorated, offering breathtaking views, afternoon shade, and a clear view of your dock. Enjoy peace of mind with a newer HVAC system, a water heater that is only a year old, and appliances that are just two years old. Both front and lakeside decks have been replaced. The included boat lift, only four years old, enhances your boating experience. Community amenities feature a pool, clubhouse with workout area, on-site manager, and a pet-friendly atmosphere. Perfect for full time living, a great weekend getaway or investment property, as short term rentals are allowed. Nestled in the heart of Lake of the Ozarks State Park, you’ll appreciate abundant wildlife and the perfect blend of nature and lake living.
For sale
Price cut: $10K (8/8)
$305,000
521 Park Place Dr #4D, Kaiser, MO 65047
3beds
1,485sqft
:
Get pre-qualified$2,562/mo
Condominium
Built in 2001
-- sqft lot
$296,000 Zestimate®
$205/sqft
$600/mo HOA
What's special
Beautifully decoratedBreathtaking viewsOpen-concept layoutNewer hvac systemAfternoon shade
- 75 days |
- 724 |
- 33 |
Zillow last checked:
Listing updated:
Listed by:
DEE DEE L JACOBS (866)224-1761,
EXP Realty, LLC
Source: Bagnell Dam AOR,MLS#: 3587685Originating MLS: Bagnell Dam Association Of Realtors
Facts & features
Interior
Bedrooms & bathrooms
- Bedrooms: 3
- Bathrooms: 3
- Full bathrooms: 3
Primary bedroom
- Features: Bath in Primary Bedroom
- Level: Main
Primary bedroom
- Features: Bath in Primary Bedroom
- Level: Upper
Bedroom
- Level: Main
Bathroom
- Level: Main
Kitchen
- Level: Main
Laundry
- Level: Main
Living room
- Level: Main
Loft
- Level: Upper
Heating
- Electric, Forced Air
Cooling
- Central Air
Appliances
- Included: Dryer, Dishwasher, Disposal, Microwave, Range, Refrigerator, Stove, Washer
Features
- Ceiling Fan(s), Furnished, Fireplace, Cable TV, Vaulted Ceiling(s), Walk-In Closet(s), Window Treatments
- Flooring: Tile
- Doors: Storm Door(s)
- Windows: Window Treatments
- Number of fireplaces: 1
- Fireplace features: One, Gas
- Furnished: Yes
Interior area
- Total structure area: 1,485
- Total interior livable area: 1,485 sqft
Video & virtual tour
Property
Parking
- Parking features: No Garage
Features
- Levels: Two
- Patio & porch: Deck, Open
- Exterior features: Blacktop Driveway, Deck, Playground
- Pool features: Community
- Has view: Yes
- View description: Channel
- Has water view: Yes
- Water view: Channel
- Waterfront features: Lake Front
Lot
- Features: Lake Front
Details
- Parcel number: 08602400000000009514
Construction
Type & style
- Home type: Condo
- Property subtype: Condominium
Materials
- Roof: Architectural,Shingle
Condition
- Year built: 2001
Utilities & green energy
- Sewer: Community/Coop Sewer
- Water: Community/Coop
Community & HOA
Community
- Features: Cable TV, Fitness Center, Internet Access, Playground, Pool, Clubhouse, Community Pool
- Subdivision: Park Place On The Lake
HOA
- Has HOA: Yes
- Amenities included: Dock
- Services included: Cable TV, Dock Reserve, Internet, Road Maintenance, Water, Reserve Fund, Sewer, Trash
- HOA fee: $1,799 quarterly
Location
- Region: Kaiser
Financial & listing details
- Price per square foot: $205/sqft
- Annual tax amount: $1,317
- Date on market: 5/29/2026
- Cumulative days on market: 76 days
- Inclusions: Furniture, appliances, washer and dryer, 12x30 boat slip with lift
- Exclusions: personal items and some decor
- Ownership: Fee Simple,
- Road surface type: Asphalt, Paved
Estimated market value
$296,000
$281,000 - $311,000
$2,046/mo
Price history
| Date | Event | Price |
|---|---|---|
| 8/8/2026 | Price change | $305,000-3.2%$205/sqft |
Source: Bagnell Dam AOR #3587685 Report a problem | ||
| 5/29/2026 | Listed for sale | $315,000$212/sqft |
Source: Bagnell Dam AOR #3587685 Report a problem | ||
| 12/20/2017 | Sold | -- |
Source: Bagnell Dam AOR #3125758 Report a problem | ||
| 7/27/2012 | Sold | -- |
Source: Bagnell Dam AOR #3085213 Report a problem | ||
Public tax history
Tax history is unavailable.
Monthly payment
Est. payment
Payment breakdown
Explore the cost of this home by adjusting the details. Changes won't be saved.Climate risks
Neighborhood: 65047
Nearby schools
GreatSchools rating
- 3/10Osage Beach Elementary SchoolGrades: K-4Distance: 3.3 mi
- 8/10Camdenton Middle SchoolGrades: 7-8Distance: 8.6 mi
- 6/10Camdenton High SchoolGrades: 9-12Distance: 8.6 mi
Schools provided by the listing agent
- District: Camdenton
Source: Bagnell Dam AOR. This data may not be complete. We recommend contacting the local school district to confirm school assignments for this home.
- $260,9002 bd2 ba1k sqft521 Park Place Dr UNIT 2D, Kaiser, MO 65047Off Market

- $--4 bd2 ba1.5k sqft521 Park Place Dr #4A, Kaiser, MO 65047Sold

- $225,5002 bd2 ba1k sqft521 Park Place Dr #1B, Kaiser, MO 65047Off Market
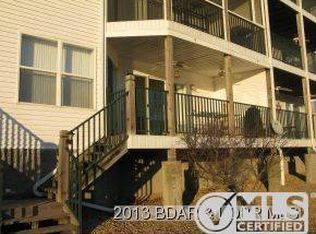
- $--4 bd2 ba1.5k sqft521 Park Place Dr #4E, Kaiser, MO 65047Sold
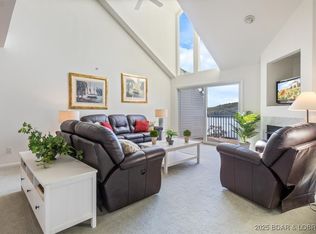
- $--2 bd2 ba980 sqft521 Park Place Dr UNIT 2B, Kaiser, MO 65047Sold
- $268,8002 bd2 ba1k sqft521 Park Place Dr #3D, Kaiser, MO 65047Off Market
- $--3 bd2 ba1.1k sqft521 Park Place Dr #2E, Kaiser, MO 65047Sold
- $307,1003 bd2 ba1.1k sqft521 Park Place Dr UNIT 331, Kaiser, MO 65047Off Market
A local agent can set up tours, give advice and negotiate with sellers.
Similar homes
- $303,0003 bd2 ba1.1k sqft54 Park Pool Dr #4A, Kaiser, MO 65047For Sale
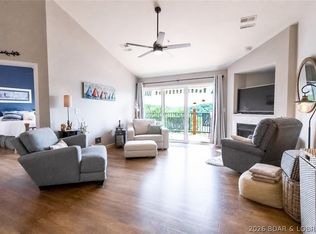 MLS ID #3588204, C. MICHAEL ELLIOTT, C. Michael Elliott & Associates. Bagnell Dam AOR
 - $320,0003 bd2 ba1.1k sqft601 Park Place Dr #1A, Kaiser, MO 65047For Sale
 MLS ID #3584417, ANN M KLIMKEWICZ, PC, RE/MAX Lake of the Ozarks. Bagnell Dam AOR
 - $339,9003 bd2 ba1.1k sqft222 Park Place Ln Unit 3A, Kaiser, MO 65047For Sale
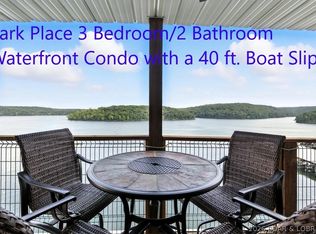 MLS ID #3584664, Sandi Alexander, RE/MAX Edge. LOBR
 - $250,0002 bd2 ba1k sqft194 Park Place Ln #1F, Kaiser, MO 65047For Sale
 MLS ID #3586749, ANN M KLIMKEWICZ, PC, RE/MAX Lake of the Ozarks. Bagnell Dam AOR
 - $290,5003 bd2 ba1.2k sqft1101 Passover Rd Unit 7, Osage Beach, MO 65065For SaleMLS ID #3588345, REGINA HARBISON, Nettwork Global, LLC. Bagnell Dam AOR
- $312,5002 bd2 ba1.1k sqft4800 Eagleview Dr #223, Osage Beach, MO 65065For SaleMLS ID #3585098, WHITNEY WHITCHER, Shores Vacation Rentals & Realty. Bagnell Dam AOR
- $299,5002 bd4 ba1.8k sqft1229 Pinewood Dr, Osage Beach, MO 65065For SaleMLS ID #3589308, Jonas P Farrell, Farrell & Associates Real Estate Co.. Bagnell Dam AOR
- $339,9003 bd2 ba1.4k sqft349 Bristol Bay Dr #3B, Lake Ozark, MO 65049For SaleMLS ID #3589418, SHERRY STEVENS TEAM, Keller Williams L.O. Realty. Bagnell Dam AOR
- $299,9003 bd3 ba1k sqft194 Sac Rd #D301, Sunrise Beach, MO 65079For SaleMLS ID #3586690, MARY LOU ANN STONE, Keller Williams L.O. Realty. Bagnell Dam AOR
- $325,0002 bd2 ba1.1k sqft4800 Eagleview Dr #635, Osage Beach, MO 65065For SaleMLS ID #3584979, JEFFREY D KRANTZ, RE/MAX Lake of the Ozarks. Bagnell Dam AOR
- $289,0003 bd2 ba1.1k sqft31 Willow Ridge Rd #4A, Lake Ozark, MO 65049For SaleMLS ID #3588205, APRIL BROWER, Worth Clark Realty. Bagnell Dam AOR
- $295,0003 bd2 ba1.1k sqft6570 Pelican Dr Unit 307, Osage Beach, MO 65065For SaleMLS ID #3587297, Jonas P Farrell, Farrell & Associates Real Estate Co.. Bagnell Dam AOR
- $315,0003 bd2 ba1.4k sqft172 Cedar Glen Dr Unit 4B, Camdenton, MO 65020For SaleMLS ID #3589272, WINTERS SHELTON REAL ESTATE GROUP, LLC, RE/MAX Lake of the Ozarks. Bagnell Dam AOR
- $315,0003 bd2 ba1.3k sqft72 Palisades Lakeview Dr #3A, Lake Ozark, MO 65049For SaleMLS ID #3584915, MARY LOU ANN STONE, Keller Williams L.O. Realty. Bagnell Dam AOR
- $320,0003 bd2 ba1.2k sqft37 Westshore Falls Dr #Unit 3a, Lake Ozark, MO 65049For SaleMLS ID #3587875, O'SULLIVAN REAL ESTATE GROUP O'SULLIVAN, NICOL, RE/MAX Lake of the Ozarks. Bagnell Dam AOR
- $320,0003 bd3 ba1.2k sqft315 Highland Shores Dr #4F, Lake Ozark, MO 65049For SaleMLS ID #3587530, KRISTINE SEWING KNOBBE, Berkshire Hathaway HomeServices Select Properties. Bagnell Dam AOR
- $319,9873 bd2 ba1.3k sqft199 Bristol Bay Dr #2A, Lake Ozark, MO 65049For SaleMLS ID #3587699, MARY ALBERS, Albers Real Estate Advisors. Bagnell Dam AOR
- $269,0003 bd2 ba1k sqft1035 Indian Pointe #1035, Osage Beach, MO 65065For SaleMLS ID #3588436, JEFFREY D KRANTZ, RE/MAX Lake of the Ozarks. Bagnell Dam AOR
- $274,0002 bd2 ba1k sqft6500 Saint Moritz Dr #F2, Osage Beach, MO 65065For SaleMLS ID #3583413, JEFFREY D KRANTZ, RE/MAX Lake of the Ozarks. Bagnell Dam AOR
- $295,5003 bd2 ba1.3k sqft199 Bristol Bay Dr #1B, Lake Ozark, MO 65049For SaleMLS ID #3583922, MARY ALBERS, Albers Real Estate Advisors. Bagnell Dam AOR
