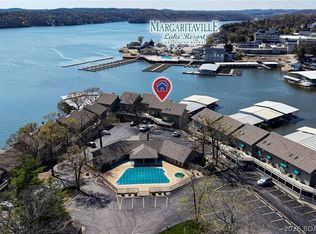
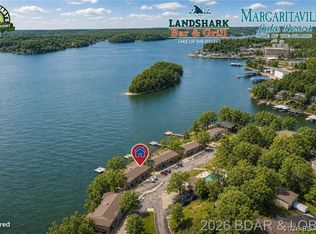
Enjoy the lake lifestyle at Pelican Bay Condominiums. This turn-key, waterfront condo at the 26 mile marker comes fully furnished, making it a seamless transition for your next residence or long-term rental investment. The open-concept living area features updated flooring and neutral tones, flowing into a modern kitchen equipped with stainless steel appliances, crisp white cabinetry, and a vibrant breakfast bar. Large sliders and floor-to-ceiling windows in the primary suite frame breathtaking main channel views and provide direct access to the private covered deck. This unit offers 3 bedrooms and 2 bathrooms, including a spacious master suite. For the boating enthusiast, the list price includes a 10x24 boat slip, ensuring your lake adventures are just steps away. Residents enjoy wonderful amenities that include a large community pool, club house, lakeside boardwalk, grilling areas, and boat trailer parking. Experience the beauty of Lake of the Ozarks from this move-in-ready gem.
For sale
Price cut: $54.9K (7/2)
$295,000
6570 Pelican Dr Unit 307, Osage Beach, MO 65065
3beds
1,169sqft
Condominium
Built in 1985
-- sqft lot
$-- Zestimate®
$252/sqft
$519/mo HOA
What's special
Turn-key waterfront condoFully furnishedClub houseGrilling areasBreathtaking main channel viewsBoat trailer parkingModern kitchen
- 108 days |
- 271 |
- 11 |
Zillow last checked:
Listing updated:
Listed by:
Jonas P Farrell (573)348-2181,
Farrell & Associates Real Estate Co.
Source: Bagnell Dam AOR,MLS#: 3587297Originating MLS: Bagnell Dam Association Of Realtors
Facts & features
Interior
Bedrooms & bathrooms
- Bedrooms: 3
- Bathrooms: 2
- Full bathrooms: 2
Primary bedroom
- Features: Bath in Primary Bedroom
- Level: Main
Bedroom
- Level: Main
Bedroom
- Level: Main
Bathroom
- Level: Main
Kitchen
- Level: Main
Laundry
- Level: Main
Living room
- Level: Main
Heating
- Electric, Forced Air
Cooling
- Central Air
Appliances
- Included: Washer/Dryer Stacked, Dishwasher, Disposal, Microwave, Range, Refrigerator, Stove
- Laundry: Stacked
Features
- Ceiling Fan(s), Furnished, Window Treatments
- Flooring: Luxury Vinyl Plank
- Windows: Window Treatments
- Has fireplace: No
- Fireplace features: None
- Furnished: Yes
Interior area
- Total structure area: 1,169
- Total interior livable area: 1,169 sqft
Property
Parking
- Parking features: No Garage, Open
- Has uncovered spaces: Yes
Features
- Levels: One
- Patio & porch: Covered, Deck
- Exterior features: Blacktop Driveway, Deck
- Pool features: Community
- Has view: Yes
- View description: Channel
- Has water view: Yes
- Water view: Channel
- Waterfront features: Cove, Seawall, Lake Front
Lot
- Features: Lake Front
Details
- Parcel number: 08401700000002040307
Construction
Type & style
- Home type: Condo
- Property subtype: Condominium
Materials
- Roof: Architectural,Shingle
Condition
- Year built: 1985
Utilities & green energy
- Sewer: Treatment Plant
- Water: Community/Coop
Community & HOA
Community
- Features: Pool, Clubhouse, Community Pool
- Subdivision: Pelican Bay Condominium
HOA
- Has HOA: Yes
- Amenities included: Dock
- Services included: Dock Reserve, Reserve Fund, Road Maintenance, Sewer, Trash, Water
- HOA fee: $1,557 quarterly
Location
- Region: Osage Beach
Financial & listing details
- Price per square foot: $252/sqft
- Tax assessed value: $19,770
- Annual tax amount: $839
- Date on market: 5/9/2026
- Cumulative days on market: 110 days
- Inclusions: Appliances, furniture, and 10x24 boat slip.
- Ownership: Fee Simple,
- Road surface type: Concrete
Estimated market value
Not available
Estimated sales range
Not available
Not available
Price history
| Date | Event | Price |
|---|---|---|
| 7/2/2026 | Price change | $295,000-15.7%$252/sqft |
Source: Bagnell Dam AOR #3587297 Report a problem | ||
| 5/9/2026 | Listed for sale | $349,900+16.8%$299/sqft |
Source: Bagnell Dam AOR #3587297 Report a problem | ||
| 1/1/2026 | Listing removed | $299,500$256/sqft |
Source:  LOBR #3576116 Report a problem LOBR #3576116 Report a problem | ||
| 10/1/2025 | Price change | $299,500-6.4%$256/sqft |
Source: LOBR #3576116 Report a problem | ||
| 5/30/2025 | Price change | $320,000-5.9%$274/sqft |
Source: LOBR #3576116 Report a problem | ||
| 3/8/2025 | Listed for sale | $340,000$291/sqft |
Source: LOBR #3576116 Report a problem | ||
| 1/15/2025 | Listing removed | $340,000$291/sqft |
Source: LOBR #3570621 Report a problem | ||
| 10/4/2024 | Listed for sale | $340,000$291/sqft |
Source: LOBR #3570621 Report a problem | ||
| 9/21/2018 | Sold | -- |
Source: Bagnell Dam AOR #3507095 Report a problem | ||
| 4/12/2018 | Sold | -- |
Source: Bagnell Dam AOR #3500633 Report a problem | ||
Public tax history
| Year | Property taxes | Tax assessment |
|---|---|---|
| 2025 | $839 +0.1% | $19,770 |
| 2024 | $838 -6% | $19,770 |
| 2023 | $892 +1.6% | $19,770 |
| 2022 | $878 | $19,770 |
| 2021 | $878 -0.8% | $19,770 |
| 2020 | $885 +0% | $19,770 |
| 2019 | $885 0% | $19,770 |
| 2018 | $885 | $19,770 |
| 2017 | $885 +4.4% | $19,770 |
| 2016 | $848 +2.4% | $19,770 |
| 2015 | $828 +0.1% | $19,770 |
| 2014 | $827 | $19,770 |
| 2013 | $827 | $19,770 +31.4% |
| 2012 | -- | $15,050 -23.8% |
| 2010 | -- | $19,760 |
| 2009 | -- | $19,760 |
| 2008 | -- | $19,760 |
| 2007 | -- | $19,760 |
Find assessor info on the county website
Monthly payment
Est. payment
Payment breakdown
Explore the cost of this home by adjusting the details. Changes won't be saved.Climate risks
Neighborhood: 65065
Nearby schools
GreatSchools rating
- 3/10Osage Beach Elementary SchoolGrades: K-4Distance: 1.9 mi
- 8/10Camdenton Middle SchoolGrades: 7-8Distance: 8.3 mi
- 6/10Camdenton High SchoolGrades: 9-12Distance: 8.3 mi
Schools provided by the listing agent
- District: Camdenton
Source: Bagnell Dam AOR. This data may not be complete. We recommend contacting the local school district to confirm school assignments for this home.
- $395,0003 bd3 ba1.4k sqft6570 Pelican Dr UNIT 314, Osage Beach, MO 65065For Sale
- $266,7002 bd2 ba1.1k sqft6570 Pelican Bay Dr #308, Osage Beach, MO 65065Off Market
- $250,0002 bd2 ba904 sqft6570 Pelican Dr UNIT 201, Osage Beach, MO 65065For Sale

- $63,7002 bd2 ba1k sqft6570 Pelican Dr UNIT 407, Osage Beach, MO 65065Off Market

- $--3 bd3 ba1.3k sqft6570 Pelican Dr UNIT 315, Osage Beach, MO 65065Sold
- $--2 bd2 ba980 sqft6570 Pelican Dr UNIT 206, Osage Beach, MO 65065Sold
- $--3 bd3 ba1.7k sqft6570 Pelican Bay Dr #414, Osage Beach, MO 65065Sold
- $229,3002 bd2 ba889 sqft6570 Pelican Dr UNIT 110, Osage Beach, MO 65065Off Market
A local agent can set up tours, give advice and negotiate with sellers.
A local lender can help you make sure your offer is ready when you are.
Similar homes
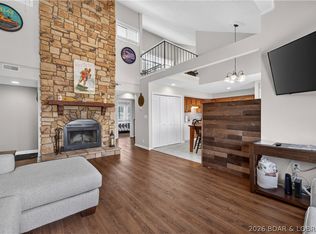
- $270,0002 bd2 ba1k sqft6500 Saint Moritz Dr #F2, Osage Beach, MO 65065For Sale
 MLS ID #3583413, JEFFREY D KRANTZ, RE/MAX Lake of the Ozarks. Bagnell Dam AOR
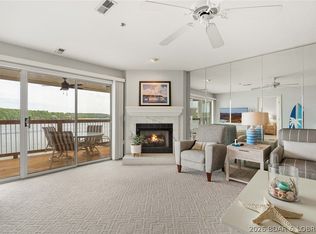
 - $290,5003 bd2 ba1.2k sqft1101 Passover Rd Unit 7, Osage Beach, MO 65065For Sale
 MLS ID #3588345, REGINA HARBISON, Nettwork Global, LLC. Bagnell Dam AOR
 - $287,0002 bd2 ba947 sqft1481 Ledges Drive #Unit #1023, Osage Beach, MO 65065For Sale
 MLS ID #3589428, David Schulz, RE/MAX at the Lake. LOBR
 - $250,0002 bd2 ba904 sqft6570 Pelican Dr Unit 201, Osage Beach, MO 65065For SaleMLS ID #3586581, JEFFREY D KRANTZ, RE/MAX Lake of the Ozarks. Bagnell Dam AOR
- $299,0002 bd2 ba1.2k sqft5940 Baydy Peak Rd Unit 1123, Osage Beach, MO 65065For SaleMLS ID #3584550, O'SULLIVAN REAL ESTATE GROUP O'SULLIVAN, NICOL, RE/MAX Lake of the Ozarks. Bagnell Dam AOR
- $274,9903 bd3 ba1.3k sqft5112 Osage Beach Pkwy #111 & 121, Osage Beach, MO 65065For SaleMLS ID #3586657, MICHAEL JAMES SWIFT, EXP Realty, LLC. Bagnell Dam AOR
- $274,9002 bd2 ba1.2k sqft5940 Baydy Peak Rd Unit 222, Osage Beach, MO 65065For SaleMLS ID #3587206, MATTHEW JAMES SCHRIMPF, BHHS Lake Ozark Realty. Bagnell Dam AOR
- $269,0002 bd2 ba1.2k sqft5940 Baydy Peak Rd #322-D, Osage Beach, MO 65065For SaleMLS ID #3586735, Bruce & Kelly Team Jessica Bruce, RE/MAX Lake of the Ozarks. Bagnell Dam AOR
- $269,9002 bd2 ba850 sqft1532 Harbor Point #304-D, Osage Beach, MO 65065For SaleMLS ID #3587868, JUSTIN EADS, Farrell & Associates Real Estate Co.. Bagnell Dam AOR
- $264,0002 bd2 ba775 sqft1562 Harbor Point #A101, Osage Beach, MO 65065For SaleMLS ID #3588447, NICOLE BLAKE BEECHER, EXP Realty, LLC. Bagnell Dam AOR
- $275,0002 bd2 ba937 sqft1481 Ledges Dr #933, Osage Beach, MO 65065For SaleMLS ID #3587550, JEFFREY D KRANTZ, RE/MAX Lake of the Ozarks. Bagnell Dam AOR
- $349,0003 bd3 ba1.5k sqft5940 Baydy Peak Rd Unit 532, Osage Beach, MO 65065For SaleMLS ID #3584908, JEFFREY D KRANTZ, RE/MAX Lake of the Ozarks. Bagnell Dam AOR
- $345,0003 bd2 ba1.3k sqft245 Bristol Bay Dr #2B, Lake Ozark, MO 65049For SaleMLS ID #3589658, SHARON ROLFES, Estates Realty, LLC. Bagnell Dam AOR
- $312,5002 bd2 ba1.1k sqft4800 Eagleview Dr #223, Osage Beach, MO 65065For SaleMLS ID #3585098, WHITNEY WHITCHER, Shores Vacation Rentals & Realty. Bagnell Dam AOR
- $359,0003 bd3 ba1.5k sqft5940 Baydy Peak Rd Unit 524, Osage Beach, MO 65065For SaleMLS ID #3587298, MICHAEL JAMES SWIFT, EXP Realty, LLC. Bagnell Dam AOR
- $350,0003 bd3 ba1.6k sqft28 Channel Buoy Dr, Osage Beach, MO 65065For SaleMLS ID #3587561, SHARON ROLFES, Estates Realty, LLC. Bagnell Dam AOR
- $325,0002 bd2 ba1.1k sqft4800 Eagleview Dr #635, Osage Beach, MO 65065For SaleMLS ID #3584979, JEFFREY D KRANTZ, RE/MAX Lake of the Ozarks. Bagnell Dam AOR
- $365,0003 bd3 ba1.5k sqft5940 Baydy Peak Rd #131, Osage Beach, MO 65065For SaleMLS ID #3588923, MICHAEL JAMES SWIFT, EXP Realty, LLC. Bagnell Dam AOR
- $364,9003 bd2 ba1.2k sqft1481 Ledges Dr Unit 233, Osage Beach, MO 65065For SaleMLS ID #3567649, Joseph LoPiccolo, American Realty Group. LOBR
- $325,0002 bd2 ba902 sqft4935 Robins Cir #213, Osage Beach, MO 65065For SaleMLS ID #3584558, Johny Ellsworth, Rooted Real Estate & Auction Co. LOBR
