Fully updated, turn-key condo with incredible views and a large boat slip in the heart of Osage Beach—this is the one buyers wait for. Located in the established Pelican Bay complex, this 3 bed, 3 bath with loft offers nearly 1,500 s.f. of well-designed space that comfortably sleeps a crowd. The kitchen and baths have been beautifully updated with quality finishes, complemented by new flooring and fresh paint throughout, creating a clean, modern feel with nothing left to do. The open living area flows to the deck where you’ll take in some of the best lake views around. Included is a highly desirable 14x32 boat slip, giving you room for a larger boat & easy access to the water. HOA dues here have remained steady & affordable—something that’s becoming harder to find at the Lake. HUGE clubhouse includes bathrooms, kitchen, board room & party room - recently updated it provides great spot for meetings, parties, etc. Convenient by land or water, you’re right across from Margaritaville & just minutes to popular waterfront spots like Paradise, Papa Chubby’s, & Miller’s Landing. Ideal for full-time living, a weekend retreat, or investment property - don't miss this opportunity!
For sale
Price cut: $15K (6/3)
$395,000
6570 Pelican Dr Unit 314, Osage Beach, MO 65065
3beds
1,485sqft
Condominium
Built in 1985
-- sqft lot
$-- Zestimate®
$266/sqft
$528/mo HOA
What's special
Best lake views aroundIncredible viewsClean modern feelLarge boat slipFully updated turn-key condo
- 117 days |
- 215 |
- 10 |
Zillow last checked:
Listing updated:
Listed by:
JEFFREY D KRANTZ (573)302-2300,
RE/MAX Lake of the Ozarks,
SUSAN EBLING P.C. 573-216-1233,
RE/MAX Lake of the Ozarks
Source: Bagnell Dam AOR,MLS#: 3586212Originating MLS: Bagnell Dam Association Of Realtors
Facts & features
Interior
Bedrooms & bathrooms
- Bedrooms: 3
- Bathrooms: 3
- Full bathrooms: 3
Bedroom
- Level: Main
Bathroom
- Level: Main
Other
- Level: Upper
Other
- Level: Main
Kitchen
- Level: Main
Laundry
- Level: Main
Living room
- Level: Main
Loft
- Level: Upper
Heating
- Electric, Forced Air
Cooling
- Central Air
Appliances
- Included: Washer/Dryer Stacked, Dishwasher, Disposal, Microwave, Plumbed For Ice Maker, Range, Refrigerator, Stove
- Laundry: Stacked
Features
- Built-in Features, Ceiling Fan(s), Custom Cabinets, Furnished, Cable TV, Vaulted Ceiling(s), Walk-In Closet(s), Walk-In Shower, Window Treatments
- Flooring: Luxury Vinyl Plank, Tile
- Windows: Window Treatments
- Has fireplace: No
- Fireplace features: None
- Furnished: Yes
Interior area
- Total structure area: 1,485
- Total interior livable area: 1,485 sqft
Video & virtual tour
Property
Parking
- Parking features: No Garage
Accessibility
- Accessibility features: Low Threshold Shower
Features
- Levels: One
- Patio & porch: Deck, Open
- Exterior features: Blacktop Driveway, Deck
- Pool features: Community
- On waterfront: Yes
- Waterfront features: Cove, Lake Front, Seawall
Lot
- Features: Lake Front
Details
- Parcel number: 0840170000000204314
Construction
Type & style
- Home type: Condo
- Property subtype: Condominium
Materials
- Roof: Architectural,Shingle
Condition
- Updated/Remodeled
- Year built: 1985
- Major remodel year: 2024
Utilities & green energy
- Sewer: Treatment Plant
- Water: Community/Coop
Community & HOA
Community
- Features: Cable TV, Fitness Center, Internet Access, Other, Pool, Clubhouse, Community Pool
- Subdivision: Pelican Bay Condominium
HOA
- Has HOA: Yes
- Amenities included: Dock
- Services included: Cable TV, Dock Reserve, Internet, Road Maintenance, Water, Reserve Fund, Sewer, Trash
- HOA fee: $1,583 quarterly
Location
- Region: Osage Beach
Financial & listing details
- Price per square foot: $266/sqft
- Annual tax amount: $972
- Date on market: 4/22/2026
- Cumulative days on market: 129 days
- Inclusions: Kitchen Appliances, W/D, 14x32 Boat Slip (Dock C Slip 12), Furniture and decor per inventory; AVAILABLE FOR PURCHASE: 2018 10, 000# Polylift w/remote $13, 000
- Exclusions: Personal Items, boat hoist - AVAILABLE FOR PURCHASE: 2018 10, 000# Polylift w/firstmate remote $13, 000
- Ownership: Fee Simple,
- Road surface type: Asphalt, Paved
Estimated market value
Not available
Estimated sales range
Not available
Not available
Price history
| Date | Event | Price |
|---|---|---|
| 6/17/2026 | Listed for sale | $395,000$266/sqft |
Source: Bagnell Dam AOR #3586212 Report a problem | ||
| 6/15/2026 | Contingent | $395,000$266/sqft |
Source: Bagnell Dam AOR #3586212 Report a problem | ||
| 6/3/2026 | Price change | $395,000-3.7%$266/sqft |
Source: Bagnell Dam AOR #3586212 Report a problem | ||
| 5/4/2026 | Price change | $410,000-2.4%$276/sqft |
Source: Bagnell Dam AOR #3586212 Report a problem | ||
| 4/9/2026 | Listed for sale | $420,000$283/sqft |
Source:  LOBR #3586212 Report a problem LOBR #3586212 Report a problem | ||
Public tax history
Tax history is unavailable.
Monthly payment
Est. payment
Payment breakdown
Explore the cost of this home by adjusting the details. Changes won't be saved.Climate risks
Neighborhood: 65065
Nearby schools
GreatSchools rating
- 3/10Osage Beach Elementary SchoolGrades: K-4Distance: 1.9 mi
- 8/10Camdenton Middle SchoolGrades: 7-8Distance: 8.3 mi
- 6/10Camdenton High SchoolGrades: 9-12Distance: 8.3 mi
Schools provided by the listing agent
- District: Camdenton
Source: Bagnell Dam AOR. This data may not be complete. We recommend contacting the local school district to confirm school assignments for this home.
- $266,4002 bd2 ba1.1k sqft6570 Pelican Bay Dr #308, Osage Beach, MO 65065Off Market
- $295,0003 bd2 ba1.1k sqft6570 Pelican Dr UNIT 307, Osage Beach, MO 65065For Sale
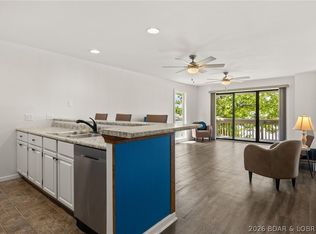
- $250,0002 bd2 ba904 sqft6570 Pelican Dr UNIT 201, Osage Beach, MO 65065For Sale

- $63,7002 bd2 ba1k sqft6570 Pelican Dr UNIT 407, Osage Beach, MO 65065Off Market

- $--3 bd3 ba1.3k sqft6570 Pelican Dr UNIT 315, Osage Beach, MO 65065Sold
- $--2 bd2 ba980 sqft6570 Pelican Dr UNIT 206, Osage Beach, MO 65065Sold
- $--3 bd3 ba1.7k sqft6570 Pelican Bay Dr #414, Osage Beach, MO 65065Sold
- $226,7002 bd2 ba889 sqft6570 Pelican Dr UNIT 110, Osage Beach, MO 65065Off Market
A local agent can set up tours, give advice and negotiate with sellers.
A local lender can help you make sure your offer is ready when you are.
Similar homes
- $365,0003 bd3 ba1.5k sqft5940 Baydy Peak Rd #131, Osage Beach, MO 65065For Sale
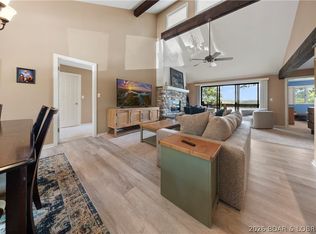 MLS ID #3588923, MICHAEL JAMES SWIFT, EXP Realty, LLC. Bagnell Dam AOR
 - $400,0003 bd2 ba1.4k sqft611 Lazy Days Rd APT R-8, Osage Beach, MO 65065For Sale
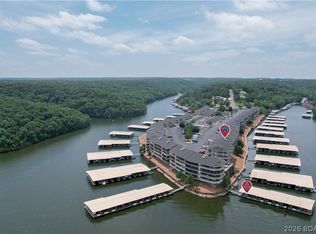 MLS ID #3588324, JOE GIBBS, RE/MAX Lake of the Ozarks. Bagnell Dam AOR
 - $399,0003 bd4 ba1.9k sqft91 Moongate Dr, Osage Beach, MO 65065For Sale
 MLS ID #3587742, JEFFREY D KRANTZ, RE/MAX Lake of the Ozarks. Bagnell Dam AOR
 - $385,0003 bd2 ba1.2k sqft1481 Ledges Dr #842, Osage Beach, MO 65065For Sale
 MLS ID #3587839, EBBIE BOGEMA, RE/MAX Lake of the Ozarks. Bagnell Dam AOR
 - $364,9003 bd2 ba1.2k sqft1481 Ledges Dr Unit 233, Osage Beach, MO 65065For SaleMLS ID #3567649, Joseph LoPiccolo, American Realty Group. LOBR
- $349,0003 bd3 ba1.5k sqft5940 Baydy Peak Rd Unit 532, Osage Beach, MO 65065For SaleMLS ID #3584908, JEFFREY D KRANTZ, RE/MAX Lake of the Ozarks. Bagnell Dam AOR
- $479,9003 bd3 ba1.7k sqft6680 Keystone Dr Unit 344, Osage Beach, MO 65065For SaleMLS ID #3587788, JEFFREY D KRANTZ, RE/MAX Lake of the Ozarks. Bagnell Dam AOR
- $335,0003 bd3 ba1.5k sqft2500 Bay Point Ln #822, Osage Beach, MO 65065For SaleMLS ID #3583994, JEFFREY D KRANTZ, RE/MAX Lake of the Ozarks. Bagnell Dam AOR
- $250,0002 bd2 ba904 sqft6570 Pelican Dr Unit 201, Osage Beach, MO 65065For SaleMLS ID #3586581, JEFFREY D KRANTZ, RE/MAX Lake of the Ozarks. Bagnell Dam AOR
- $339,9003 bd2 ba1.3k sqft5209 Dempsey Dr, Osage Beach, MO 65065For SaleMLS ID #3588476, MARR / ELLIOTT & ASSOCIATES MARR, SOPHIA, RE/MAX Lake of the Ozarks. Bagnell Dam AOR
- $319,9003 bd2 ba1.6k sqft821 Winn Rd #10H, Osage Beach, MO 65065For SaleMLS ID #3566808, Michelle Rogers, Worth Clark Realty. Bagnell Dam AOR
- $274,0002 bd2 ba1k sqft6500 Saint Moritz Dr #F2, Osage Beach, MO 65065For SaleMLS ID #3583413, JEFFREY D KRANTZ, RE/MAX Lake of the Ozarks. Bagnell Dam AOR
- $500,0003 bd3 ba1.4k sqft611 Lazy Days Rd #R7, Osage Beach, MO 65065For SaleMLS ID #3588342, JOE GIBBS, RE/MAX Lake of the Ozarks. Bagnell Dam AOR
- $290,5003 bd2 ba1.2k sqft1101 Passover Rd Unit 7, Osage Beach, MO 65065For SaleMLS ID #3588345, REGINA HARBISON, Nettwork Global, LLC. Bagnell Dam AOR
- $299,0002 bd2 ba1.2k sqft5940 Baydy Peak Rd Unit 1123, Osage Beach, MO 65065For SaleMLS ID #3584550, O'SULLIVAN REAL ESTATE GROUP O'SULLIVAN, NICOL, RE/MAX Lake of the Ozarks. Bagnell Dam AOR
- $299,0003 bd2 ba1.1k sqft1481 Ledges Dr Unit C24, Osage Beach, MO 65065For SaleMLS ID #3578975, JEFFREY D KRANTZ, RE/MAX Lake of the Ozarks. Bagnell Dam AOR
- $395,0003 bd2 ba1.5k sqft79 Honeysuckle Rd #79, Lake Ozark, MO 65049For SaleMLS ID #3583588, JUSTIN FARRELL, Farrell & Associates Real Estate Co.. Bagnell Dam AOR
- $269,5002 bd2 ba1.2k sqft5940 Baydy Peak Rd #922, Osage Beach, MO 65065For SaleMLS ID #3588138, KRISTINE SEWING KNOBBE, Berkshire Hathaway HomeServices Select Properties. Bagnell Dam AOR
- $274,9002 bd2 ba1.2k sqft5940 Baydy Peak Rd Unit 222, Osage Beach, MO 65065For SaleMLS ID #3587206, MATTHEW JAMES SCHRIMPF, BHHS Lake Ozark Realty. Bagnell Dam AOR
- $325,0002 bd2 ba1.1k sqft4800 Eagleview Dr #635, Osage Beach, MO 65065For SaleMLS ID #3584979, JEFFREY D KRANTZ, RE/MAX Lake of the Ozarks. Bagnell Dam AOR
