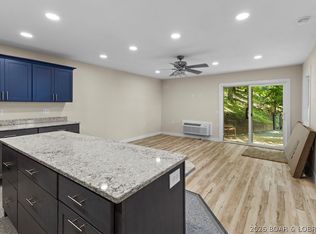
Welcome to easy lake living at Keystone Condominiums! This well-maintained 3-bedroom, 3-bath condo offers beautiful lake views, a spacious open floor plan, and abundant natural light throughout. The kitchen opens seamlessly to the living and dining areas, making it ideal for entertaining or relaxing after a day on the water, while the private deck provides the perfect place to enjoy your morning coffee or unwind in the evening. The primary suite offers a private retreat, and two additional bedrooms provide plenty of space for family and guests.Enjoy the convenience of a 14x36 boat slip just steps away, a community pool, and a location in the heart of Osage Beach that puts shopping, dining, golf, and entertainment just minutes away. Keystone has also completed major exterior improvements, including new composite decks and new roofs, providing added value and peace of mind for the next owner.Whether you're searching for a full-time residence or a weekend getaway, this condo offers the perfect combination of comfort, convenience, fully furnished and low-maintenance lake living.
For sale
$485,000
6680 Keystone Dr Unit 344, Osage Beach, MO 65065
3beds
1,700sqft
:
Get pre-qualified$3,590/mo
Condominium
Built in 1999
-- sqft lot
$-- Zestimate®
$285/sqft
$561/mo HOA
What's special
Beautiful lake viewsNew composite decksCommunity poolSpacious open floor planNew roofsPrivate deckAbundant natural light throughout
- 11 days |
- 520 |
- 19 |
Zillow last checked:
Listing updated:
Listed by:
JEFFREY D KRANTZ (573)302-2300,
RE/MAX Lake of the Ozarks,
MELISSA ANN COLLINS 402-806-1499,
RE/MAX Lake of the Ozarks
Source: Bagnell Dam AOR,MLS#: 3587788Originating MLS: Bagnell Dam Association Of Realtors
Facts & features
Interior
Bedrooms & bathrooms
- Bedrooms: 3
- Bathrooms: 3
- Full bathrooms: 3
Heating
- Electric, Forced Air
Cooling
- Central Air
Appliances
- Included: Dryer, Dishwasher, Disposal, Microwave, Range, Refrigerator, Stove, Washer
Features
- Ceiling Fan(s), Furnished, Pantry, Cable TV, Vaulted Ceiling(s), Walk-In Closet(s), Walk-In Shower
- Number of fireplaces: 1
- Fireplace features: One, Gas
- Furnished: Yes
Interior area
- Total structure area: 1,700
- Total interior livable area: 1,700 sqft
Video & virtual tour
Property
Parking
- Total spaces: 1
- Parking features: Parking Available, Garage Available
- Garage spaces: 1
Accessibility
- Accessibility features: Low Threshold Shower
Features
- Levels: One
- Patio & porch: Covered, Deck, Open
- Exterior features: Blacktop Driveway, Deck
- Has view: Yes
- View description: Channel
- Has water view: Yes
- Water view: Channel
- Waterfront features: Cove, Riprap, Lake Front, Seawall
Lot
- Features: Lake Front
Details
- Parcel number: 08300700000002039316
Construction
Type & style
- Home type: Condo
- Property subtype: Condominium
Condition
- Year built: 1999
Utilities & green energy
- Sewer: Treatment Plant
- Water: Community/Coop
Community & HOA
Community
- Features: None
- Security: Fire Sprinkler System
- Subdivision: Keystone Village Condominium
HOA
- Has HOA: Yes
- Amenities included: Dock
- Services included: Cable TV, Internet, Maintenance Grounds, Road Maintenance, Sewer, Trash, Water
- HOA fee: $1,682 quarterly
Location
- Region: Osage Beach
Financial & listing details
- Price per square foot: $285/sqft
- Tax assessed value: $37,350
- Annual tax amount: $1,585
- Date on market: 7/21/2026
- Cumulative days on market: 12 days
- Inclusions: Appliances, Furnishings, Boat Slip, PWC Slip
- Exclusions: Personal Items, Garage #15 available for $40, 000
- Ownership: ,
- Road surface type: Asphalt, Paved
Estimated market value
Not available
Estimated sales range
Not available
Not available
Price history
| Date | Event | Price |
|---|---|---|
| 7/21/2026 | Listed for sale | $485,000+21.6%$285/sqft |
Source: Bagnell Dam AOR #3587788 Report a problem | ||
| 5/2/2023 | Sold | -- |
Source: Bagnell Dam AOR #3550656 Report a problem | ||
| 3/31/2023 | Contingent | $399,000$235/sqft |
Source:  LOBR #3550656 Report a problem LOBR #3550656 Report a problem | ||
| 3/27/2023 | Price change | $399,000-6.1%$235/sqft |
Source: LOBR #3550656 Report a problem | ||
| 3/3/2023 | Price change | $425,000-3.2%$250/sqft |
Source: LOBR #3550656 Report a problem | ||
| 11/18/2022 | Price change | $439,000-7.6%$258/sqft |
Source: LOBR #3548317 Report a problem | ||
| 9/13/2022 | Price change | $475,000-4%$279/sqft |
Source: LOBR #3548317 Report a problem | ||
| 8/25/2022 | Listed for sale | $495,000+23.8%$291/sqft |
Source: LOBR #3548317 Report a problem | ||
| 7/19/2021 | Sold | -- |
Source: Bagnell Dam AOR #3536304 Report a problem | ||
| 6/19/2021 | Pending sale | $399,900$235/sqft |
Source: LOBR #3536304 Report a problem | ||
| 6/17/2021 | Listed for sale | $399,900+33.7%$235/sqft |
Source: LOBR #3536304 Report a problem | ||
| 2/15/2021 | Listing removed | -- |
Source: Owner Report a problem | ||
| 10/16/2019 | Listing removed | $299,000$176/sqft |
Source: Owner Report a problem | ||
| 5/13/2019 | Listed for sale | $299,000$176/sqft |
Source: Owner Report a problem | ||
Public tax history
| Year | Property taxes | Tax assessment |
|---|---|---|
| 2025 | $1,585 +0.1% | $37,350 |
| 2024 | $1,584 -6% | $37,350 |
| 2023 | $1,685 +1.6% | $37,350 |
| 2022 | $1,659 | $37,350 |
| 2021 | $1,659 -0.8% | $37,350 |
| 2020 | $1,672 +0% | $37,350 |
| 2019 | $1,672 0% | $37,350 |
| 2018 | $1,672 | $37,350 |
| 2017 | $1,672 +4.4% | $37,350 |
| 2016 | $1,602 +2.4% | $37,350 |
| 2015 | $1,565 +0.1% | $37,350 |
| 2014 | $1,563 | $37,350 |
| 2013 | $1,563 | $37,350 |
| 2012 | -- | $37,350 |
| 2010 | -- | $37,350 |
| 2009 | -- | $37,350 |
| 2008 | -- | $37,350 |
| 2007 | -- | $37,350 |
Find assessor info on the county website
Monthly payment
Est. payment
Payment breakdown
Explore the cost of this home by adjusting the details. Changes won't be saved.Climate risks
Neighborhood: 65065
Getting around
0 / 100
Car-DependentNearby schools
GreatSchools rating
- 3/10Osage Beach Elementary SchoolGrades: K-4Distance: 2.6 mi
- 8/10Camdenton Middle SchoolGrades: 7-8Distance: 9.1 mi
- 6/10Camdenton High SchoolGrades: 9-12Distance: 9.1 mi
Schools provided by the listing agent
- District: Camdenton
Source: Bagnell Dam AOR. This data may not be complete. We recommend contacting the local school district to confirm school assignments for this home.
- $--3 bd3 ba1.6k sqft6680 Keystone Dr #233, Osage Beach, MO 65065Sold

- $303,6003 bd3 ba1.7k sqft141 Keystone #141, Osage Beach, MO 65065Off Market
- $427,8003 bd3 ba1.6k sqft324 Keystone Village, Osage Beach, MO 65065Off Market
- $--3 bd3 ba1.6k sqft6680 Keystone Dr UNIT 211, Osage Beach, MO 65065Sold

- $344,9003 bd3 ba1.7k sqft6680 Keystone #213, Osage Beach, MO 65065Off Market
- $--3 bd3 ba1.6k sqft6680 Keystone Dr #231, Osage Beach, MO 65065Sold
- $286,7003 bd3 ba1.7k sqft6680 Keystone Dr #142, Osage Beach, MO 65065Off Market
- $393,100-- bd1 ba1.6k sqft6680 Keystone UNIT 300-312, Osage Beach, MO 65065Off Market
A local agent can set up tours, give advice and negotiate with sellers.
A local lender can help you make sure your offer is ready when you are.
Similar homes
- $350,0003 bd3 ba1.5k sqft2500 Bay Point Ln #722, Osage Beach, MO 65065For Sale
 MLS ID #3589022, GIBSON & GREIN GIBSON, ANDY, Keller Williams L.O. Realty. Bagnell Dam AOR
 - $450,0003 bd3 ba1.7k sqft181 Channel Buoy Dr, Osage Beach, MO 65065For Sale
 MLS ID #3588726, SHARON ROLFES, Estates Realty, LLC. Bagnell Dam AOR
 - $465,0004 bd3 ba2.2k sqft26 Walkers Cay Dr, Osage Beach, MO 65065For Sale
 MLS ID #3588611, SHARON ROLFES, Estates Realty, LLC. Bagnell Dam AOR
 - $475,0004 bd5 ba2.5k sqft267 Moongate Dr, Osage Beach, MO 65065For Sale
 MLS ID #3587562, SHARON ROLFES, Estates Realty, LLC. Bagnell Dam AOR
 - $364,9003 bd2 ba1.2k sqft1481 Ledges Dr Unit 233, Osage Beach, MO 65065For SaleMLS ID #3567649, Joseph LoPiccolo, American Realty Group. LOBR
- $425,0003 bd2 ba1.5k sqft463 Staniel Cay Dr, Osage Beach, MO 65065For SaleMLS ID #3586496, SHARON ROLFES, Estates Realty, LLC. Bagnell Dam AOR
- $499,0004 bd3 ba1.8k sqft1481 Ledges Dr #10110, Osage Beach, MO 65065For SaleMLS ID #3583892, JASON WHITTLE, RE/MAX Lake of the Ozarks. Bagnell Dam AOR
- $415,0003 bd3 ba1.9k sqft182 Bent Shadow Ln, Osage Beach, MO 65065For SaleMLS ID #3588586, MENDA GILBERT, NextHome Lake Living. Bagnell Dam AOR
- $424,9994 bd3 ba1.7k sqft252 Walkers Cay Dr, Osage Beach, MO 65065For SaleMLS ID #3588810, Danette Snapp, RE/MAX Lifestyles. LOBR
- $624,0003 bd3 ba2k sqft85 Elbow Cay, Osage Beach, MO 65065For SaleMLS ID #3588694, Elysse Carole Jinkens, Nettwork Global, LLC. Bagnell Dam AOR
- $365,0003 bd3 ba1.5k sqft5940 Baydy Peak Rd #131, Osage Beach, MO 65065For SaleMLS ID #3588923, MICHAEL JAMES SWIFT, EXP Realty, LLC. Bagnell Dam AOR
- $465,0003 bd3 ba2.1k sqft6434 Eagle Xing, Osage Beach, MO 65065For SaleMLS ID #3588610, SUSAN ELLIS GROUP, RE/MAX Lake of the Ozarks. Bagnell Dam AOR
- $395,0003 bd3 ba1.4k sqft6570 Pelican Dr Unit 314, Osage Beach, MO 65065For SaleMLS ID #3586212, JEFFREY D KRANTZ, RE/MAX Lake of the Ozarks. Bagnell Dam AOR
- $399,0003 bd4 ba1.9k sqft91 Moongate Dr, Osage Beach, MO 65065For SaleMLS ID #3587742, JEFFREY D KRANTZ, RE/MAX Lake of the Ozarks. Bagnell Dam AOR
- $399,0003 bd2 ba1.2k sqft1481 Ledges Dr Unit 1014, Osage Beach, MO 65065For SaleMLS ID #3588600, STACEY MAPLES, Nettwork Global, LLC. Bagnell Dam AOR
- $335,0003 bd3 ba1.5k sqft2500 Bay Point Ln #822, Osage Beach, MO 65065For SaleMLS ID #3583994, JEFFREY D KRANTZ, RE/MAX Lake of the Ozarks. Bagnell Dam AOR
- $399,0003 bd3 ba2.3k sqft306 Seabright Dr, Osage Beach, MO 65065For SaleMLS ID #3588000, Lori Pryor, Johanning Real Estate, LLC. LOBR
- $349,9003 bd3 ba1.5k sqft2500 Bay Point Ln #122, Osage Beach, MO 65065For SaleMLS ID #3581226, MIA HERRING, EXP Realty, LLC. Bagnell Dam AOR
- $279,9003 bd2 ba1.1k sqft2500 Bay Point Ln #443, Osage Beach, MO 65065For SaleMLS ID #3588846, TRACY KELLY, Compass Realty Group. Bagnell Dam AOR
- $365,0003 bd3 ba1.6k sqft28 Channel Buoy Dr, Osage Beach, MO 65065For SaleMLS ID #3587561, SHARON ROLFES, Estates Realty, LLC. Bagnell Dam AOR
