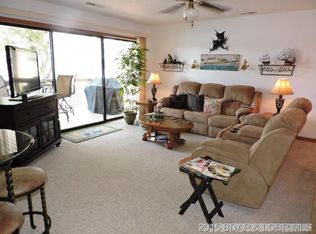

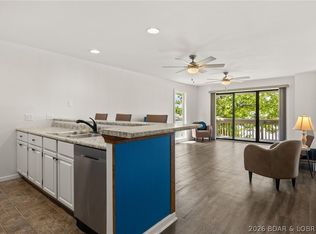
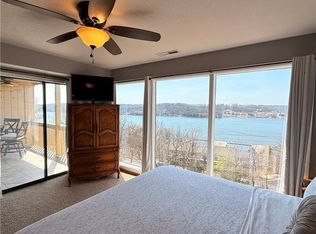
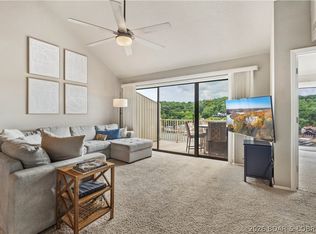
Welcome to this beautifully updated 3-bedroom, 2-bath top floor condo W/ Gorgeous lake views in Bay Point Village. This 1,125 sq ft, one-level condo W/ loft features vaulted ceilings, luxury vinyl plank flooring, and comes Turn Key. Inside you will find many recent upgrades including UV Blocking window tinting, new refrigerator, Bosch Dishwasher, New Granite Countertops & Backsplash. Dryer, Water Heater, HVAC unit, and exterior a new Roof. Enjoy peaceful cove protection with main channel views, ideal for boating and relaxing. The condo includes a 12x30 boat slip W/ a remote controlled 10,000 LB lift. Step outside to the open deck and take in the lake views, or enjoy the community amenities, including 2 pools, Large clubhouse with full kitchen, workout room, playground, Fire pit, Playground, and designated pet area. Bay Point Condominiums has it ALL!! Nightly rentals are allowed, and this unit has a strong rental history, making it an EXCELLENT investment opportunity or personal lake retreat. Conveniently located in Osage Beach near Margaritaville, shopping, dining, and entertainment. Tritoon Available for additional Cost.
For sale
Price cut: $25.1K (7/18)
$279,900
2500 Bay Point Ln #443, Osage Beach, MO 65065
3beds
1,125sqft
:
Get pre-qualified$2,275/mo
Condominium
Built in 1985
-- sqft lot
$-- Zestimate®
$249/sqft
$508/mo HOA
What's special
Gorgeous lake viewsNew roofNew refrigeratorBosch dishwasherUv blocking window tintingLuxury vinyl plank flooringVaulted ceilings
- 7 days |
- 583 |
- 33 |
Zillow last checked:
Listing updated:
Listed by:
TRACY KELLY (314)801-1774,
Compass Realty Group
Source: Bagnell Dam AOR,MLS#: 3588846Originating MLS: Bagnell Dam Association Of Realtors
Facts & features
Interior
Bedrooms & bathrooms
- Bedrooms: 3
- Bathrooms: 2
- Full bathrooms: 2
Heating
- Electric, Forced Air
Cooling
- Central Air
Appliances
- Included: Dryer, Dishwasher, Disposal, Microwave, Range, Refrigerator, Stove, Washer
Features
- Furnished, Vaulted Ceiling(s), Walk-In Closet(s), Walk-In Shower, Window Treatments
- Windows: Window Treatments
- Has fireplace: No
- Fireplace features: None
- Furnished: Yes
Interior area
- Total structure area: 1,125
- Total interior livable area: 1,125 sqft
Video & virtual tour
Property
Parking
- Parking features: No Garage, Open, Driveway
- Has uncovered spaces: Yes
Accessibility
- Accessibility features: Low Threshold Shower
Features
- Levels: Two
- Patio & porch: Deck
- Exterior features: Boat Ramp, Deck
- Pool features: Community
- Has view: Yes
- View description: Channel
- Has water view: Yes
- Water view: Channel
- Waterfront features: Boat Ramp/Lift Access, Lake Front
Lot
- Features: Lake Front
Details
- Parcel number: 07100130000007030217
Construction
Type & style
- Home type: Condo
- Property subtype: Condominium
Condition
- Updated/Remodeled
- Year built: 1985
- Major remodel year: 2025
Utilities & green energy
- Sewer: Treatment Plant
- Water: Community/Coop
Community & HOA
Community
- Features: Boat Facilities, Pool, Clubhouse, Community Pool
- Subdivision: Bay Point Village
HOA
- Has HOA: Yes
- Amenities included: Dock
- Services included: Cable TV, Dock Reserve, Internet, Maintenance Grounds, Reserve Fund, Road Maintenance, Water, Sewer, Trash
- HOA fee: $508 monthly
Location
- Region: Osage Beach
Financial & listing details
- Price per square foot: $249/sqft
- Annual tax amount: $870
- Date on market: 7/18/2026
- Cumulative days on market: 9 days
- Inclusions: Turn Key
- Ownership: ,
- Road surface type: Asphalt, Paved
Estimated market value
Not available
Estimated sales range
Not available
Not available
Price history
| Date | Event | Price |
|---|---|---|
| 7/18/2026 | Price change | $279,900-8.2%$249/sqft |
Source: Bagnell Dam AOR #3588846 Report a problem | ||
| 6/23/2026 | Listed for sale | $305,000+3.4%$271/sqft |
Source:  LOBR #3588135 Report a problem LOBR #3588135 Report a problem | ||
| 12/9/2021 | Sold | -- |
Source: Bagnell Dam AOR #3539278 Report a problem | ||
| 12/1/2021 | Listed for sale | $295,000$262/sqft |
Source:  RE/MAX of Kansas-Missouri #3539278 Report a problem RE/MAX of Kansas-Missouri #3539278 Report a problem | ||
| 10/25/2021 | Pending sale | $295,000$262/sqft |
Source: RE/MAX of Kansas-Missouri #3539278 Report a problem | ||
| 10/25/2021 | Contingent | $295,000$262/sqft |
Source: LOBR #3539278 Report a problem | ||
| 10/21/2021 | Price change | $295,000-1.6%$262/sqft |
Source: LOBR #3539278 Report a problem | ||
| 9/25/2021 | Listed for sale | $299,900$267/sqft |
Source: LOBR #3539278 Report a problem | ||
| 9/21/2021 | Contingent | $299,900$267/sqft |
Source: LOBR #3539278 Report a problem | ||
| 9/21/2021 | Pending sale | $299,900$267/sqft |
Source: RE/MAX of Kansas-Missouri #3539278 Report a problem | ||
| 9/11/2021 | Price change | $299,900+1.7%$267/sqft |
Source: RE/MAX of Kansas-Missouri #3539278 Report a problem | ||
| 8/19/2021 | Listed for sale | $295,000$262/sqft |
Source: Owner Report a problem | ||
Public tax history
Tax history is unavailable.
Monthly payment
Est. payment
Payment breakdown
Explore the cost of this home by adjusting the details. Changes won't be saved.Climate risks
Neighborhood: 65065
Nearby schools
GreatSchools rating
- 3/10Osage Beach Elementary SchoolGrades: K-4Distance: 3 mi
- 8/10Camdenton Middle SchoolGrades: 7-8Distance: 9.5 mi
- 6/10Camdenton High SchoolGrades: 9-12Distance: 9.5 mi
Schools provided by the listing agent
- District: Camdenton
Source: Bagnell Dam AOR. This data may not be complete. We recommend contacting the local school district to confirm school assignments for this home.
- $257,2002 bd2 ba950 sqft2500 Bay Point Dr #632, Osage Beach, MO 65065Off Market

- $257,2002 bd2 ba950 sqft2500 Bay Point Ln APT 436, Osage Beach, MO 65065Off Market
- $--2 bd2 ba950 sqft2500 Bay Point Dr APT 332, Osage Beach, MO 65065Sold

- $245,0002 bd2 ba950 sqft2500 Bay Point Ln APT 233, Osage Beach, MO 65065For Sale
- $--2 bd2 ba950 sqft2500 Bay Point Ln #221, Osage Beach, MO 65065Sold
- $--3 bd2 ba1.4k sqft2500 Bay Point Ln APT 343, Osage Beach, MO 65065Sold
- $270,2003 bd2 ba1.1k sqft2500 Bay Point Ln #5-541, Osage Beach, MO 65065Off Market
- $224,900-- bd1 ba893 sqft2500 Bay Point Ln #5-535, Osage Beach, MO 65065Off Market
A local agent can set up tours, give advice and negotiate with sellers.
A local lender can help you make sure your offer is ready when you are.
Similar homes
- $295,0003 bd2 ba1.1k sqft6570 Pelican Dr Unit 307, Osage Beach, MO 65065For Sale
 MLS ID #3587297, Jonas P Farrell, Farrell & Associates Real Estate Co.. Bagnell Dam AOR
 - $234,9002 bd2 ba950 sqft2500 Bay Point Ln #833, Osage Beach, MO 65065For Sale
 MLS ID #3586189, KAREN JOANN MCFARLAND, Keller Williams L.O. Realty. Bagnell Dam AOR
 - $276,0003 bd2 ba1k sqft1035 Indian Pointe #1035, Osage Beach, MO 65065For Sale
 MLS ID #3588436, JEFFREY D KRANTZ, RE/MAX Lake of the Ozarks. Bagnell Dam AOR
 - $335,0003 bd3 ba1.5k sqft2500 Bay Point Ln #822, Osage Beach, MO 65065For Sale
 MLS ID #3583994, JEFFREY D KRANTZ, RE/MAX Lake of the Ozarks. Bagnell Dam AOR
 - $238,5002 bd2 ba890 sqft2500 Bay Point Ln #521, Osage Beach, MO 65065For SaleMLS ID #3586649, MARY LOU ANN STONE, Keller Williams L.O. Realty. Bagnell Dam AOR
- $274,9002 bd2 ba850 sqft1532 Harbor Point #304-D, Osage Beach, MO 65065For SaleMLS ID #3587868, JUSTIN EADS, Farrell & Associates Real Estate Co.. Bagnell Dam AOR
- $279,0002 bd2 ba891 sqft6570 Pelican Dr Unit 208, Osage Beach, MO 65065For SaleMLS ID #3584295, TODD GAINES, Century 21 Community. Bagnell Dam AOR
- $275,0002 bd2 ba937 sqft1481 Ledges Dr #933, Osage Beach, MO 65065For SaleMLS ID #3587550, JEFFREY D KRANTZ, RE/MAX Lake of the Ozarks. Bagnell Dam AOR
- $349,9003 bd3 ba1.5k sqft2500 Bay Point Ln #122, Osage Beach, MO 65065For SaleMLS ID #3581226, MIA HERRING, EXP Realty, LLC. Bagnell Dam AOR
- $268,5002 bd2 ba775 sqft1562 Harbor Point #A101, Osage Beach, MO 65065For SaleMLS ID #3588447, NICOLE BLAKE BEECHER, EXP Realty, LLC. Bagnell Dam AOR
- $250,0002 bd2 ba904 sqft6570 Pelican Dr Unit 201, Osage Beach, MO 65065For SaleMLS ID #3586581, JEFFREY D KRANTZ, RE/MAX Lake of the Ozarks. Bagnell Dam AOR
- $275,0003 bd3 ba1k sqft24 Sunrise Ridge Dr Unit 3F, Sunrise Beach, MO 65079For SaleMLS ID #3588426, Chris Mehrens, ReeceNichols of the Lake LLC. LOBR
- $295,0002 bd2 ba1k sqft611 Lazy Days Rd APT D1, Osage Beach, MO 65065For SaleMLS ID #3584158, WINTERS SHELTON REAL ESTATE GROUP, LLC, RE/MAX Lake of the Ozarks. Bagnell Dam AOR
- $254,0002 bd2 ba950 sqft875 Parkside Pl Unit A206, Osage Beach, MO 65065For SaleMLS ID #3580087, JEFFREY D KRANTZ, RE/MAX Lake of the Ozarks. Bagnell Dam AOR
- $349,0003 bd2 ba1.4k sqft6500 Saint Moritz Dr #F1, Osage Beach, MO 65065For SaleMLS ID #3583452, JEFFREY D KRANTZ, RE/MAX Lake of the Ozarks. Bagnell Dam AOR
- $249,9002 bd2 ba880 sqft131 Indian Pointe #131, Osage Beach, MO 65065For SaleMLS ID #3586682, HEATHER TERECE LEWIS, Gateway Real Estate. Bagnell Dam AOR
- $300,0002 bd2 ba857 sqft4935 Robins Cir #223, Osage Beach, MO 65065For SaleMLS ID #3586501, JEFFREY D KRANTZ, RE/MAX Lake of the Ozarks. Bagnell Dam AOR
- $385,0003 bd2 ba1.2k sqft1481 Ledges Dr #842, Osage Beach, MO 65065For SaleMLS ID #3587839, EBBIE BOGEMA, RE/MAX Lake of the Ozarks. Bagnell Dam AOR
- $275,0002 bd2 ba840 sqft304 Southwood Shores Pl #2D, Lake Ozark, MO 65049For SaleMLS ID #3587755, LYNDA BROWN, Lake Ozark Realty & Rentals. Bagnell Dam AOR
- $275,0002 bd2 ba980 sqft312 Windsor Bay Dr Unit 2A, Camdenton, MO 65020For SaleMLS ID #3588350, CURTIS SANSOM, Keller Williams L.O. Realty. Bagnell Dam AOR
