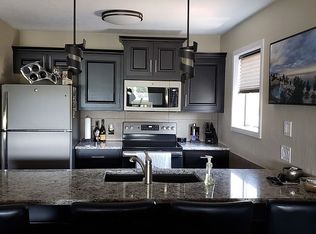
MOTIVATED SELLER!!! READY FOR OFFER! Your ideal summer getaway! This beautifully maintained end-unit condo offers 2 bedrooms and 2 bathrooms, comes fully furnished, and features newer laminate flooring for a fresh, modern feel. The open floor plan is perfect for entertaining, with stainless steel appliances, ample cabinetry, and a seamless flow to the lakeside deck. Slide open the glass doors and take in stunning Main Channel views while enjoying your morning coffee or evening drink. The spacious primary suite includes a private bath, walk-in closet, and its own access to the deck—perfect for relaxing and watching the boats cruise by. A 10’x24’ boat slip with hoist is included, making it easy to get out and enjoy everything the lake has to offer. Community amenities include a pool, fitness room, clubhouse, playground, and boat trailer parking. By water, you’re just minutes from popular lakefront spots with easy access to the Grand Glaize Arm. By land, you're close to shopping, dining, and outdoor fun—including nearby state parks. Whether you're looking for a vacation retreat, rental investment, or full-time lake living, this condo is ready for you to start making memories!
For sale
Price cut: $11.4K (7/3)
$238,500
2500 Bay Point Ln #521, Osage Beach, MO 65065
2beds
890sqft
:
Get pre-qualified$1,905/mo
Condominium
Built in 1987
-- sqft lot
$-- Zestimate®
$268/sqft
$367/mo HOA
What's special
Fully furnishedStunning main channel viewsBeautifully maintained end-unit condoSpacious primary suiteStainless steel appliancesPrivate bathAmple cabinetry
- 92 days |
- 220 |
- 13 |
Zillow last checked:
Listing updated:
Listed by:
MARY LOU ANN STONE (573)348-9898,
Keller Williams L.O. Realty
Source: Bagnell Dam AOR,MLS#: 3586649Originating MLS: Bagnell Dam Association Of Realtors
Facts & features
Interior
Bedrooms & bathrooms
- Bedrooms: 2
- Bathrooms: 2
- Full bathrooms: 2
Bedroom
- Level: Main
Bathroom
- Level: Main
Other
- Level: Main
Dining room
- Level: Main
Kitchen
- Level: Main
Laundry
- Level: Main
Living room
- Level: Main
Heating
- Electric, Forced Air
Cooling
- Central Air
Appliances
- Included: Dryer, Washer/Dryer Stacked, Dishwasher, Microwave, Refrigerator
- Laundry: Stacked
Features
- Ceiling Fan(s), Furnished, Cable TV, Window Treatments
- Flooring: Luxury Vinyl Plank, Tile
- Windows: Window Treatments
- Has fireplace: No
- Fireplace features: None
- Furnished: Yes
Interior area
- Total structure area: 890
- Total interior livable area: 890 sqft
Video & virtual tour
Property
Parking
- Parking features: No Garage, Open
- Has uncovered spaces: Yes
Features
- Levels: One
- Patio & porch: Deck, Open
- Exterior features: Blacktop Driveway, Deck, Playground
- Pool features: Community
- Has view: Yes
- View description: Channel
- Has water view: Yes
- Water view: Channel
- Waterfront features: Cove, Lake Front, Seawall
Lot
- Features: Lake Front
Details
- Parcel number: 07100130000007030320
Construction
Type & style
- Home type: Condo
- Property subtype: Condominium
Materials
- Roof: Composition
Condition
- Year built: 1987
Utilities & green energy
- Sewer: Treatment Plant
- Water: Community/Coop
Community & HOA
Community
- Features: Cable TV, Fitness Center, Internet Access, Playground, Pool, Clubhouse, Community Pool
- Subdivision: Bay Point Village
HOA
- Has HOA: Yes
- Amenities included: Dock
- Services included: Cable TV, Internet, Maintenance Grounds, Road Maintenance, Water, Sewer, Trash
- HOA fee: $1,100 quarterly
Location
- Region: Osage Beach
Financial & listing details
- Price per square foot: $268/sqft
- Annual tax amount: $724
- Date on market: 4/22/2026
- Cumulative days on market: 99 days
- Inclusions: Kitchen appliances, items per Inventory List, boat slip (Dock 5 Slip 11 L) and hoist
- Exclusions: Personal items
- Ownership: Fee Simple,
- Road surface type: Asphalt, Paved
Estimated market value
Not available
Estimated sales range
Not available
Not available
Price history
| Date | Event | Price |
|---|---|---|
| 7/3/2026 | Price change | $238,500-4.6%$268/sqft |
Source: Bagnell Dam AOR #3586649 Report a problem | ||
| 4/16/2026 | Listed for sale | $249,900+9.8%$281/sqft |
Source:  LOBR #3586649 Report a problem LOBR #3586649 Report a problem | ||
| 9/30/2024 | Listing removed | $227,500$256/sqft |
Source: LOBR #3566724 Report a problem | ||
| 7/8/2024 | Contingent | $227,500$256/sqft |
Source: LOBR #3566724 Report a problem | ||
| 7/8/2024 | Listed for sale | $227,500$256/sqft |
Source: LOBR #3566724 Report a problem | ||
| 7/17/2020 | Sold | -- |
Source: Bagnell Dam AOR #3521990 Report a problem | ||
Public tax history
Tax history is unavailable.
Monthly payment
Est. payment
Payment breakdown
Explore the cost of this home by adjusting the details. Changes won't be saved.Climate risks
Neighborhood: 65065
Getting around
0 / 100
Car-DependentNearby schools
GreatSchools rating
- 3/10Osage Beach Elementary SchoolGrades: K-4Distance: 2.9 mi
- 8/10Camdenton Middle SchoolGrades: 7-8Distance: 9.5 mi
- 6/10Camdenton High SchoolGrades: 9-12Distance: 9.5 mi
Schools provided by the listing agent
- District: School Of The Osage
Source: Bagnell Dam AOR. This data may not be complete. We recommend contacting the local school district to confirm school assignments for this home.
- $330,7003 bd2 ba1.1k sqft2500 Bay Point Ln APT 541, Osage Beach, MO 65065Off Market
- $--2 bd2 ba882 sqft2500 Bay Point Dr APT 331, Osage Beach, MO 65065Sold

- $--3 bd2 ba1.1k sqft2500 Bay Point Ln APT 645, Osage Beach, MO 65065Sold
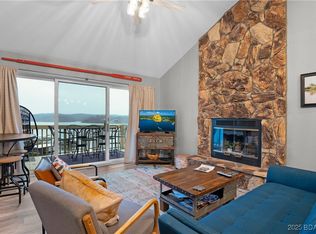
- $208,8002 bd2 ba950 sqft2500 Bay Point Ln APT 533, Osage Beach, MO 65065Off Market

- $253,4002 bd2 ba890 sqft2500 Bay Point Ln #633, Osage Beach, MO 65065Off Market
- $--3 bd2 ba1.1k sqft2500 Bay Point Ln APT 543, Osage Beach, MO 65065Sold
- $--2 bd2 ba950 sqft2500 Bay Point Ln #531, Osage Beach, MO 65065Sold
- $--2 bd2 ba950 sqft2500 Bay Point Vlg UNIT 721, Osage Beach, MO 65065Sold
A local agent can set up tours, give advice and negotiate with sellers.
A local lender can help you make sure your offer is ready when you are.
Similar homes
- $239,9002 bd2 ba1k sqft6005 Baydy Peak Rd Unit 1104, Osage Beach, MO 65065For Sale
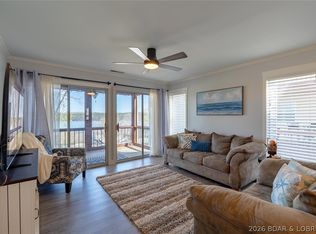 MLS ID #3586383, JEFFREY D KRANTZ, RE/MAX Lake of the Ozarks. Bagnell Dam AOR
 - $250,0002 bd2 ba904 sqft6570 Pelican Dr Unit 201, Osage Beach, MO 65065For Sale
 MLS ID #3586581, JEFFREY D KRANTZ, RE/MAX Lake of the Ozarks. Bagnell Dam AOR
 - $268,5002 bd2 ba775 sqft1562 Harbor Point #A101, Osage Beach, MO 65065For Sale
 MLS ID #3588447, NICOLE BLAKE BEECHER, EXP Realty, LLC. Bagnell Dam AOR
 - $269,0002 bd2 ba1.2k sqft5940 Baydy Peak Rd #322-D, Osage Beach, MO 65065For Sale
 MLS ID #3586735, Bruce & Kelly Team Jessica Bruce, RE/MAX Lake of the Ozarks. Bagnell Dam AOR
 - $229,0002 bd2 ba1.2k sqft1111 Passover Rd #N1, Osage Beach, MO 65065For SaleMLS ID #3588036, Bruce & Kelly Team Jessica Bruce, RE/MAX Lake of the Ozarks. Bagnell Dam AOR
- $279,0002 bd2 ba891 sqft6570 Pelican Dr Unit 208, Osage Beach, MO 65065For SaleMLS ID #3584295, TODD GAINES, Century 21 Community. Bagnell Dam AOR
- $229,0002 bd2 ba950 sqft145 Indian Pointe, Osage Beach, MO 65065For SaleMLS ID #3587483, SANDY MCKNIGHT, RE/MAX Lake of the Ozarks. Bagnell Dam AOR
- $249,9002 bd2 ba880 sqft131 Indian Pointe #131, Osage Beach, MO 65065For SaleMLS ID #3586682, HEATHER TERECE LEWIS, Gateway Real Estate. Bagnell Dam AOR
- $275,0002 bd2 ba937 sqft1481 Ledges Dr #933, Osage Beach, MO 65065For SaleMLS ID #3587550, JEFFREY D KRANTZ, RE/MAX Lake of the Ozarks. Bagnell Dam AOR
- $274,9002 bd2 ba1.2k sqft5940 Baydy Peak Rd Unit 222, Osage Beach, MO 65065For SaleMLS ID #3587206, MATTHEW JAMES SCHRIMPF, BHHS Lake Ozark Realty. Bagnell Dam AOR
- $264,5002 bd2 ba950 sqft875 Parkside Pl #C103, Osage Beach, MO 65065For SaleMLS ID #3583978, WEEG & ASSOCIATES LAKE OF THE OZARKS REAL ESTATE, Keller Williams L.O. Realty. Bagnell Dam AOR
- $234,9002 bd2 ba950 sqft108 Robinwood Dr #2A, Lake Ozark, MO 65049For SaleMLS ID #3582504, DENNIS NEWBERRY, Ozark Realty. Bagnell Dam AOR
- $235,0002 bd2 ba841 sqft149 Southwood Shores Pl #1A, Lake Ozark, MO 65049For SaleMLS ID #3580278, JEFFREY D KRANTZ, RE/MAX Lake of the Ozarks. Bagnell Dam AOR
- $245,0002 bd2 ba840 sqft23 Southwood Shores Pl #1A, Lake Ozark, MO 65049For SaleMLS ID #3588165, CHARLENE ALLEE, Nettwork Global, LLC. Bagnell Dam AOR
- $276,0003 bd2 ba1k sqft1035 Indian Pointe #1035, Osage Beach, MO 65065For SaleMLS ID #3588436, JEFFREY D KRANTZ, RE/MAX Lake of the Ozarks. Bagnell Dam AOR
- $282,0002 bd2 ba950 sqft631 Indian Pointe #631, Osage Beach, MO 65065For SaleMLS ID #3587269, Naureen Frierdich, eXp Realty LLC (LOBR). LOBR
- $230,0002 bd2 ba840 sqft177 Southwood Shores Pl #2B, Lake Ozark, MO 65049For SaleMLS ID #3584442, SALLY MCCLELLAND, Nettwork Global, LLC. Bagnell Dam AOR
- $245,0002 bd2 ba980 sqft601 Park Place Dr #3B, Kaiser, MO 65047For SaleMLS ID #3588143, ANN M KLIMKEWICZ, PC, RE/MAX Lake of the Ozarks. Bagnell Dam AOR
- $295,0003 bd2 ba1.1k sqft6570 Pelican Dr Unit 307, Osage Beach, MO 65065For SaleMLS ID #3587297, Jonas P Farrell, Farrell & Associates Real Estate Co.. Bagnell Dam AOR
- $237,5003 bd2 ba1.3k sqft86 Aqua Finn Dr #4A, Lake Ozark, MO 65049For SaleMLS ID #3585100, MICHAEL JAMES SWIFT, EXP Realty, LLC. Bagnell Dam AOR
