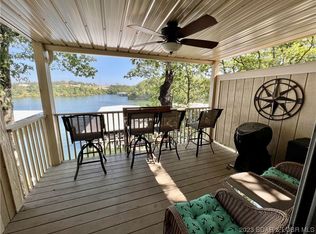
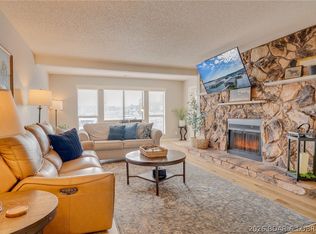
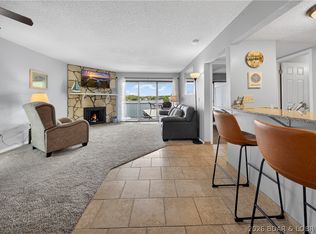
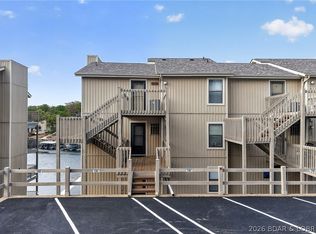
Lake life doesn't get more convenient than this. This 2BR/2BA fully turn-key Osage Beach condo puts you right in the center of it all - with zero steps from parking, elevator access, and sweeping main channel views from your living space and private balcony. Updated flooring, brand-new HVAC (2024), and new picture windows in the living room (2025) mean the big-ticket items are already done. An extra exterior storage closet just outside the unit makes storing lake toys, life jackets, and seasonal items effortless. Your 10x30 boat slip with breakwater protection keeps you lake-ready at all times, while the lakefront pool and martini deck deliver the resort-style experience. Boat or take a short drive to Dog Days, Oasis amusement park, restaurants, shopping, and nightlife. Or, take a left to the calm waters of the State Park. Whether you're looking for a personal vacation home or a high-demand rental, this one checks all the boxes. Nightly rentals allowed, however, this unit has never been rented.
For sale
Price cut: $9.5K (7/27)
$255,000
875 Parkside Pl #C103, Osage Beach, MO 65065
2beds
950sqft
:
Get pre-qualified$2,082/mo
Condominium
Built in 1984
-- sqft lot
$246,000 Zestimate®
$268/sqft
$472/mo HOA
What's special
Brand-new hvacLakefront poolUpdated flooringElevator accessZero steps from parkingMartini deck
- 97 days |
- 215 |
- 15 |
Zillow last checked:
Listing updated:
Listed by:
WEEG & ASSOCIATES LAKE OF THE OZARKS REAL ESTATE (573)348-9898,
Keller Williams L.O. Realty,
LORI D PRIEST 573-216-2174,
Keller Williams L.O. Realty
Source: Bagnell Dam AOR,MLS#: 3583978Originating MLS: Bagnell Dam Association Of Realtors
Facts & features
Interior
Bedrooms & bathrooms
- Bedrooms: 2
- Bathrooms: 2
- Full bathrooms: 2
Heating
- Electric, Forced Air
Cooling
- Central Air
Appliances
- Included: Washer/Dryer Stacked, Dishwasher, Disposal, Microwave, Range, Refrigerator, Stove
- Laundry: Stacked
Features
- Ceiling Fan(s), Furnished, Pantry, Cable TV, Window Treatments
- Flooring: Luxury Vinyl Plank
- Windows: Window Treatments
- Has fireplace: No
- Fireplace features: None
- Furnished: Yes
Interior area
- Total structure area: 950
- Total interior livable area: 950 sqft
Video & virtual tour
Property
Parking
- Parking features: No Garage, Open
- Has uncovered spaces: Yes
Features
- Levels: One
- Patio & porch: Covered, Deck
- Exterior features: Blacktop Driveway, Deck, Elevator
- Pool features: Community
- Has view: Yes
- View description: Channel
- Has water view: Yes
- Water view: Channel
- Waterfront features: Lake Front
Lot
- Features: Lake Front
Details
- Parcel number: 08101200000008090002
Construction
Type & style
- Home type: Condo
- Property subtype: Condominium
Condition
- Updated/Remodeled
- Year built: 1984
- Major remodel year: 2024
Utilities & green energy
- Sewer: Public Sewer
- Water: Public, Community/Coop
Community & HOA
Community
- Features: Pool
- Subdivision: Parkside Place Condo Subdiv
HOA
- Has HOA: Yes
- Amenities included: Dock
- Services included: Cable TV, Internet, Maintenance Grounds, Water, Reserve Fund, Sewer, Trash
- HOA fee: $1,415 quarterly
Location
- Region: Osage Beach
Financial & listing details
- Price per square foot: $268/sqft
- Annual tax amount: $701
- Date on market: 4/22/2026
- Cumulative days on market: 167 days
- Inclusions: Furnishings, decor and items included on inventory list, boat slip B5, dock locker.
- Exclusions: Area/throw rugs, items excluded on inventory.
- Ownership: Fee Simple,
- Road surface type: Asphalt, Paved
Estimated market value
$246,000
$234,000 - $258,000
$1,432/mo
Price history
| Date | Event | Price |
|---|---|---|
| 7/27/2026 | Price change | $255,000-3.6%$268/sqft |
Source: Bagnell Dam AOR #3583978 Report a problem | ||
| 3/20/2026 | Price change | $264,500-3.6%$278/sqft |
Source:  LOBR #3583978 Report a problem LOBR #3583978 Report a problem | ||
| 2/13/2026 | Listed for sale | $274,500$289/sqft |
Source: LOBR #3583978 Report a problem | ||
Public tax history
Tax history is unavailable.
Monthly payment
Est. payment
Payment breakdown
Explore the cost of this home by adjusting the details. Changes won't be saved.Climate risks
Neighborhood: 65065
Nearby schools
GreatSchools rating
- 3/10Osage Beach Elementary SchoolGrades: K-4Distance: 2.4 mi
- 8/10Camdenton Middle SchoolGrades: 7-8Distance: 10 mi
- 6/10Camdenton High SchoolGrades: 9-12Distance: 10 mi
Schools provided by the listing agent
- District: Camdenton
Source: Bagnell Dam AOR. This data may not be complete. We recommend contacting the local school district to confirm school assignments for this home.
- $--2 bd2 ba950 sqft875 Parkside Pl #B-304, Osage Beach, MO 65065Sold
- $--2 bd2 ba950 sqft875 Parkside Pl #204D, Osage Beach, MO 65065Sold
- $237,9002 bd2 ba960 sqft875 Parside Place #D-401, Osage Beach, MO 65065Off Market

- $--2 bd2 ba950 sqft875 Parkside Pl #C106, Osage Beach, MO 65065Sold

- $--2 bd2 ba950 sqft875 Parkside Pl #C206, Osage Beach, MO 65065Sold
- $--2 bd2 ba950 sqft875 Parkside Pl UNIT C303, Osage Beach, MO 65065Sold
- $--1 bd1 ba650 sqft875 Parkside Pl #D103, Osage Beach, MO 65065Sold
- $292,400-- bd-- ba-- sqftParkside Place ##308, Osage Beach, MO 65065Off Market
A local agent can set up tours, give advice and negotiate with sellers.
A local lender can help you make sure your offer is ready when you are.
Similar homes
- $254,0002 bd2 ba950 sqft875 Parkside Pl Unit A206, Osage Beach, MO 65065For Sale
 MLS ID #3580087, JEFFREY D KRANTZ, RE/MAX Lake of the Ozarks. Bagnell Dam AOR
 - $235,0002 bd2 ba1.3k sqft775 Winn Rd #4L, Osage Beach, MO 65065For Sale
 MLS ID #3588651, STACEY MAPLES, Nettwork Global, LLC. Bagnell Dam AOR
 - $274,9903 bd3 ba1.3k sqft5112 Osage Beach Pkwy #111 & 121, Osage Beach, MO 65065For Sale
 MLS ID #3586657, MICHAEL JAMES SWIFT, EXP Realty, LLC. Bagnell Dam AOR
 - $249,9002 bd2 ba880 sqft131 Indian Pointe #131, Osage Beach, MO 65065For Sale
 MLS ID #3586682, HEATHER TERECE LEWIS, Gateway Real Estate. Bagnell Dam AOR
 - $250,0002 bd2 ba904 sqft6570 Pelican Dr Unit 201, Osage Beach, MO 65065For SaleMLS ID #3586581, JEFFREY D KRANTZ, RE/MAX Lake of the Ozarks. Bagnell Dam AOR
- $268,5002 bd2 ba775 sqft1562 Harbor Point #A101, Osage Beach, MO 65065For SaleMLS ID #3588447, NICOLE BLAKE BEECHER, EXP Realty, LLC. Bagnell Dam AOR
- $275,0002 bd2 ba937 sqft1481 Ledges Dr #933, Osage Beach, MO 65065For SaleMLS ID #3587550, JEFFREY D KRANTZ, RE/MAX Lake of the Ozarks. Bagnell Dam AOR
- $300,0002 bd2 ba857 sqft4935 Robins Cir #223, Osage Beach, MO 65065For SaleMLS ID #3586501, JEFFREY D KRANTZ, RE/MAX Lake of the Ozarks. Bagnell Dam AOR
- $276,0003 bd2 ba1k sqft1035 Indian Pointe #1035, Osage Beach, MO 65065For SaleMLS ID #3588436, JEFFREY D KRANTZ, RE/MAX Lake of the Ozarks. Bagnell Dam AOR
- $229,0002 bd2 ba950 sqft145 Indian Pointe, Osage Beach, MO 65065For SaleMLS ID #3587483, SANDY MCKNIGHT, RE/MAX Lake of the Ozarks. Bagnell Dam AOR
- $289,0002 bd2 ba1.2k sqft1103 Passover Rd #Q-6, Osage Beach, MO 65065For SaleMLS ID #3584733, Jordan Gorecki, Magnolia Real Estate. LOBR
- $282,0002 bd2 ba950 sqft631 Indian Pointe #631, Osage Beach, MO 65065For SaleMLS ID #3587269, Naureen Frierdich, eXp Realty LLC (LOBR). LOBR
- $312,5002 bd2 ba1.1k sqft4800 Eagleview Dr #223, Osage Beach, MO 65065For SaleMLS ID #3585098, WHITNEY WHITCHER, Shores Vacation Rentals & Realty. Bagnell Dam AOR
- $239,9002 bd2 ba1k sqft6005 Baydy Peak Rd Unit 1104, Osage Beach, MO 65065For SaleMLS ID #3586383, JEFFREY D KRANTZ, RE/MAX Lake of the Ozarks. Bagnell Dam AOR
- $279,0002 bd2 ba891 sqft6570 Pelican Dr Unit 208, Osage Beach, MO 65065For SaleMLS ID #3584295, TODD GAINES, Century 21 Community. Bagnell Dam AOR
- $274,9002 bd2 ba850 sqft1532 Harbor Point #304-D, Osage Beach, MO 65065For SaleMLS ID #3587868, JUSTIN EADS, Farrell & Associates Real Estate Co.. Bagnell Dam AOR
- $295,0003 bd2 ba1.2k sqft1101 Passover Rd Unit 7, Osage Beach, MO 65065For SaleMLS ID #3588345, REGINA HARBISON, Nettwork Global, LLC. Bagnell Dam AOR
- $269,5002 bd2 ba1.2k sqft5940 Baydy Peak Rd #922, Osage Beach, MO 65065For SaleMLS ID #3588138, KRISTINE SEWING KNOBBE, Berkshire Hathaway HomeServices Select Properties. Bagnell Dam AOR
- $269,0002 bd2 ba1.2k sqft5940 Baydy Peak Rd #322-D, Osage Beach, MO 65065For SaleMLS ID #3586735, Bruce & Kelly Team Jessica Bruce, RE/MAX Lake of the Ozarks. Bagnell Dam AOR
- $238,5002 bd2 ba890 sqft2500 Bay Point Ln #521, Osage Beach, MO 65065For SaleMLS ID #3586649, MARY LOU ANN STONE, Keller Williams L.O. Realty. Bagnell Dam AOR
