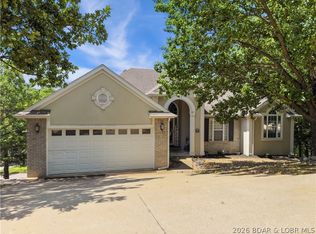
Welcome to lake living in the heart of Osage Beach! Located in the highly desirable Tan-Tar-A Estates community adjacent to Margaritaville Lake Resort Lake of the Ozarks. This spacious home offers the perfect combination of comfort, entertainment, and investment potential. Vaulted ceilings, multiple living areas, and an open layout create an inviting atmosphere ideal for relaxing after a day on the lake or golf course. The home sits on a large lot surrounded by mature trees and offers plenty of outdoor space to enjoy the peaceful setting. A true golf cart community with 9 miles of scenic roads with FREE golf and access to most everything at the resort. Community pools, playground, swim up bar, spa, billiard room, bowling alley. Indoor and outdoor activities for all ages. Centrally located by land and water for the hospital, shopping, dining and entertainment. Pack your toothbrush
With its prime location and generous layout, this property is ready for lake memories to be made for years to come. Don’t miss your opportunity to own in one of the lake’s most popular communities!
For sale
$475,000
267 Moongate Dr, Osage Beach, MO 65065
4beds
2,539sqft
:
Get pre-qualified$3,114/mo
Single Family Residence
Built in 1981
-- sqft lot
$452,500 Zestimate®
$187/sqft
$214/mo HOA
What's special
Plenty of outdoor spaceOpen layoutGenerous layoutVaulted ceilings
- 77 days |
- 314 |
- 9 |
Zillow last checked:
Listing updated:
Listed by:
SHARON ROLFES (573)348-1010,
Estates Realty, LLC
Source: Bagnell Dam AOR,MLS#: 3587562Originating MLS: Bagnell Dam Association Of Realtors
Facts & features
Interior
Bedrooms & bathrooms
- Bedrooms: 4
- Bathrooms: 5
- Full bathrooms: 4
- 1/2 bathrooms: 1
Heating
- Wall Furnace
Cooling
- Wall/Window Unit(s)
Appliances
- Included: Dryer, Dishwasher, Disposal, Microwave, Oven, Plumbed For Ice Maker, Range, Refrigerator, Stove, Washer
Features
- Ceiling Fan(s), Furnished, Fireplace, Window Treatments
- Flooring: Luxury Vinyl Plank
- Windows: Window Treatments
- Basement: Full
- Number of fireplaces: 1
- Fireplace features: One
- Furnished: Yes
Interior area
- Total structure area: 2,539
- Total interior livable area: 2,539 sqft
Video & virtual tour
Property
Parking
- Parking features: No Garage, Parking Pad, No Driveway
Features
- Levels: Three Or More
- Patio & porch: Covered, Deck, Open
- Exterior features: Deck
- Pool features: Community
- Has view: Yes
- View description: Lake
- Has water view: Yes
- Water view: Lake
Lot
- Dimensions: 89 x 90 x 88 x 90
Details
- Parcel number: 00808300700000005011000
- Zoning description: Residential
Construction
Type & style
- Home type: SingleFamily
- Architectural style: Three Story
- Property subtype: Single Family Residence
Materials
- Wood Siding
- Foundation: Poured
Condition
- Updated/Remodeled
- Year built: 1981
- Major remodel year: 2022
Utilities & green energy
- Sewer: Public Sewer
- Water: Community/Coop
Community & HOA
Community
- Features: Boat Facilities, Gated, Playground, Pool, Community Pool
- Security: Gated Community
- Subdivision: Tan-Tar-A Estates
HOA
- Has HOA: Yes
- Services included: Road Maintenance, Reserve Fund, Trash
- HOA fee: $2,566 annually
Location
- Region: Osage Beach
Financial & listing details
- Price per square foot: $187/sqft
- Tax assessed value: $25,790
- Annual tax amount: $1,240
- Date on market: 5/22/2026
- Cumulative days on market: 78 days
- Inclusions: All appliances, furniture, bedding, linens, decor, kitchen supplies, per inventory list
- Ownership: Fee Simple,
- Road surface type: Asphalt, Paved
Estimated market value
$452,500
$430,000 - $475,000
$4,611/mo
Price history
| Date | Event | Price |
|---|---|---|
| 5/22/2026 | Listed for sale | $475,000$187/sqft |
Source: Bagnell Dam AOR #3587562 Report a problem | ||
| 9/8/2020 | Sold | -- |
Source: Agent Provided Report a problem | ||
Public tax history
| Year | Property taxes | Tax assessment |
|---|---|---|
| 2025 | $1,095 +0.1% | $25,790 |
| 2024 | $1,093 -6% | $25,790 |
| 2023 | $1,164 +1.6% | $25,790 |
| 2022 | $1,146 | $25,790 |
| 2021 | $1,146 -0.7% | $25,790 +0% |
| 2020 | $1,154 +0% | $25,780 |
| 2019 | $1,154 0% | $25,780 |
| 2018 | $1,154 | $25,780 |
| 2017 | $1,154 +4.4% | $25,780 |
| 2016 | $1,106 +2.4% | $25,780 |
| 2015 | $1,080 +0.1% | $25,780 |
| 2014 | $1,079 | $25,780 |
| 2013 | $1,079 | $25,780 +19% |
| 2012 | -- | $21,660 -16% |
| 2010 | -- | $25,780 |
| 2009 | -- | $25,780 |
| 2008 | -- | $25,780 |
| 2007 | -- | $25,780 |
Find assessor info on the county website
Monthly payment
Est. payment
Payment breakdown
Explore the cost of this home by adjusting the details. Changes won't be saved.Climate risks
Neighborhood: 65065
Nearby schools
GreatSchools rating
- 3/10Osage Beach Elementary SchoolGrades: K-4Distance: 2.4 mi
- 8/10Camdenton Middle SchoolGrades: 7-8Distance: 8.9 mi
- 6/10Camdenton High SchoolGrades: 9-12Distance: 8.9 mi
Schools provided by the listing agent
- District: Camdenton
Source: Bagnell Dam AOR. This data may not be complete. We recommend contacting the local school district to confirm school assignments for this home.
- $368,3004 bd5 ba2.5k sqft285 Moongate Dr, Osage Beach, MO 65065Off Market
- $225,6002 bd3 ba1.1k sqft322 Moongate Dr, Osage Beach, MO 65065Off Market
- $424,7004 bd5 ba2.3k sqft439 Moongate Dr, Osage Beach, MO 65065Off Market
- $--3 bd3 ba1.9k sqft299 Moongate Dr, Osage Beach, MO 65065Sold

- $233,2002 bd2 ba1k sqft294 Moongate Dr, Osage Beach, MO 65065Off Market
- $419,5003 bd3 ba1.7k sqft674 Moongate Dr, Osage Beach, MO 65065Off Market
- $231,1002 bd2 ba1.1k sqft280 Moongate Dr, Osage Beach, MO 65065Off Market
- $649,4005 bd5 ba2.5k sqft692 Moongate Dr, Osage Beach, MO 65065Off Market
A local agent can set up tours, give advice and negotiate with sellers.
A local lender can help you make sure your offer is ready when you are.
Similar homes
- $489,9004 bd4 ba3.5k sqft1589 Ridgeview Ter, Osage Beach, MO 65065For Sale
 MLS ID #3587701, Linda Eldridge, Coldwell Banker Lake Country. LOBR
 - $399,0003 bd4 ba1.9k sqft91 Moongate Dr, Osage Beach, MO 65065For Sale
 MLS ID #3587742, JEFFREY D KRANTZ, RE/MAX Lake of the Ozarks. Bagnell Dam AOR
 - $680,0004 bd4 ba2.6k sqft61 Topsail Pl, Osage Beach, MO 65065For Sale
 MLS ID #3588051, AMANDA KOREN GREENWOOD, Century 21 Community. Bagnell Dam AOR
 - $365,0003 bd3 ba1.6k sqft28 Channel Buoy Dr, Osage Beach, MO 65065For Sale
 MLS ID #3587561, SHARON ROLFES, Estates Realty, LLC. Bagnell Dam AOR
 - $375,0004 bd3 ba2.4k sqft6231 Shadow Cir, Osage Beach, MO 65065For SaleMLS ID #3586736, RONALD J DODGE JR, RE/MAX Lake of the Ozarks. Bagnell Dam AOR
- $275,0003 bd3 ba2.2k sqft90 Channel Buoy Dr, Osage Beach, MO 65065For SaleMLS ID #3588243, SHARON ROLFES, Estates Realty, LLC. Bagnell Dam AOR
- $479,0003 bd3 ba2.9k sqft718 Kays Point Rd, Lake Ozark, MO 65049For SaleMLS ID #3586602, HEIDI EHLERT, Nettwork Global, LLC. Bagnell Dam AOR
- $574,9005 bd3 ba2.6k sqft5304 Gamble Cir, Osage Beach, MO 65065For SaleMLS ID #3586497, MATTHEW JAMES SCHRIMPF, BHHS Lake Ozark Realty. Bagnell Dam AOR
- $450,0004 bd3 ba2.5k sqft48 Keywest Ln, Four Seasons, MO 65049For SaleMLS ID #3587408, CURTIS SANSOM, Keller Williams L.O. Realty. Bagnell Dam AOR
- $350,0003 bd2 ba1.4k sqft4571 Deer Run Dr, Osage Beach, MO 65065For SaleMLS ID #3588782, MICHAEL JAMES SWIFT, EXP Realty, LLC. Bagnell Dam AOR
- $449,9003 bd3 ba2.4k sqft1216 Robin Hood Ln, Roach, MO 65787For SaleMLS ID #3587348, LAURA NICOLE DORRELL, Lake Expo Real Estate. Bagnell Dam AOR
- $375,0004 bd3 ba2.6k sqft877 Great Ship St, Osage Beach, MO 65065For SaleMLS ID #3588770, ANN M KLIMKEWICZ, PC, RE/MAX Lake of the Ozarks. Bagnell Dam AOR
- $387,5003 bd3 ba1.8k sqft694 Jordan Dr, Osage Beach, MO 65065For SaleMLS ID #3588467, VALERIE ANNE LITTRELL, Real Estate at the Lake. Bagnell Dam AOR
- $575,0005 bd3 ba3.1k sqft1129 Explorer Ct, Osage Beach, MO 65065For SaleMLS ID #3588131, JEFFREY D KRANTZ, RE/MAX Lake of the Ozarks. Bagnell Dam AOR
- $339,9003 bd2 ba1.3k sqft5209 Dempsey Dr, Osage Beach, MO 65065For SaleMLS ID #3588476, MARR / ELLIOTT & ASSOCIATES MARR, SOPHIA, RE/MAX Lake of the Ozarks. Bagnell Dam AOR
- $425,0005 bd3 ba2.9k sqft434 Cherokee Rd, Lake Ozark, MO 65049For SaleMLS ID #10073073, Annamarie Hopkins. JCMLS
- $490,0003 bd3 ba1.7k sqft(Undisclosed Address), Four Seasons, MO 65049For SaleMLS ID #3588629, JUSTIN FARRELL, Farrell & Associates Real Estate Co.. Bagnell Dam AOR
- $365,0003 bd3 ba1.5k sqft5940 Baydy Peak Rd #131, Osage Beach, MO 65065For SaleMLS ID #3588923, MICHAEL JAMES SWIFT, EXP Realty, LLC. Bagnell Dam AOR
- $550,0004 bd2 ba1.8k sqft30503 Echo Valley Ln, Rocky Mount, MO 65072For SaleMLS ID #3588951, JEFFREY D KRANTZ, RE/MAX Lake of the Ozarks. Bagnell Dam AOR
- $450,0004 bd2 ba2.1k sqft31861 Ginger Rd, Gravois Mills, MO 65037For SaleMLS ID #3588481, Jodi Hendrix, NextHome Gadwood Group. LOBR
