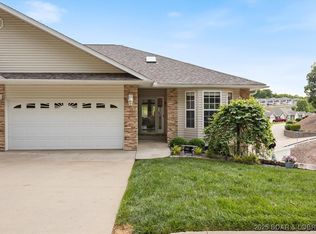
Stunning 4BR/3BA villa (2,600 sq ft) at the Villas at Grand Glaize in the heart of Osage Beach at the Lake of the Ozarks! Close to the community pool, this home offers effortless main-level living and a bright, open floor plan. The main level hosts 2 bedrooms and 2 full baths, including a primary bedroom with en suite bath and a huge walk-in closet with attached laundry room that opens to the kitchen-so convenient! The beautiful kitchen features honey maple cabinets, new countertops, and new appliances (2024-2025). Relax in the upper 3-seasons screened room or head downstairs. The walk-out lower level is perfect for guests, boasting a family room, 2 bedrooms, a full bath, utility room with a second W/D, sink hookups, an entertainment bar area and lower open deck. There is also a detached, heated, and insulated "man cave" garage available for additional $, featuring a custom back-end saloon/bar area and a walk-up loft with a built-in hoist for easy storage. Updates include a new roof (2024), an 8-year-old HVAC, and a Lindy Spring water softener (2022). Attached 2-car garage. Golf cart community-Golf cart also available. Turn your Dreams to Reality—Call Today!
For sale
$375,000
877 Great Ship St, Osage Beach, MO 65065
4beds
2,600sqft
:
Get pre-qualified$2,758/mo
Townhouse
Built in 2003
-- sqft lot
$-- Zestimate®
$144/sqft
$416/mo HOA
What's special
New countertopsNew roofWalk-out lower levelBright open floor planBeautiful kitchenEntertainment bar areaFamily room
- 1 day |
- 186 |
- 8 |
Likely to sell faster than
Zillow last checked:
Listing updated:
Listed by:
ANN M KLIMKEWICZ, PC (573)302-2300,
RE/MAX Lake of the Ozarks
Source: Bagnell Dam AOR,MLS#: 3588770Originating MLS: Bagnell Dam Association Of Realtors
Facts & features
Interior
Bedrooms & bathrooms
- Bedrooms: 4
- Bathrooms: 3
- Full bathrooms: 3
Heating
- Electric, Forced Air
Cooling
- Central Air
Appliances
- Included: Dryer, Dishwasher, Disposal, Microwave, Range, Refrigerator, Water Softener Owned, Stove, Washer, ENERGY STAR Qualified Dishwasher, ENERGY STAR Qualified Refrigerator
- Laundry: Washer Hookup, Dryer Hookup
Features
- Ceiling Fan(s), Fireplace, Lift or Stair Chair, Pantry, Skylights, Cable TV, Unfurnished, Vaulted Ceiling(s), Walk-In Closet(s), Walk-In Shower, Window Treatments
- Flooring: Laminate, Tile
- Windows: Skylight(s), Window Treatments
- Basement: Finished,Walk-Out Access,Full
- Number of fireplaces: 1
- Fireplace features: One, Gas
Interior area
- Total structure area: 2,600
- Total interior livable area: 2,600 sqft
Video & virtual tour
Property
Parking
- Total spaces: 2
- Parking features: Attached, Detached, Electricity, Garage, Garage Door Opener, Heated Garage, Insulated Garage, Workshop in Garage, Water Available
- Attached garage spaces: 2
Accessibility
- Accessibility features: Low Threshold Shower
Features
- Levels: One
- Stories: 1
- Patio & porch: Covered, Deck, Open, Screened
- Exterior features: Concrete Driveway, Deck
- Pool features: Community
- Has view: Yes
- View description: Lake
- Has water view: Yes
- Water view: Lake
- Waterfront features: Cove, Beach Access, Lake Privileges
Details
- Parcel number: 08101100000013096000
- Zoning description: Residential
Construction
Type & style
- Home type: Townhouse
- Architectural style: One Story
- Property subtype: Townhouse
Materials
- Stone, Vinyl Siding
- Foundation: Basement, Poured
- Roof: Architectural,Shingle
Condition
- Updated/Remodeled
- Year built: 2003
- Major remodel year: 2025
Utilities & green energy
- Sewer: Public Sewer
- Water: Public
Green energy
- Energy efficient items: Appliances
Community & HOA
Community
- Features: Cable TV, Pool, Community Pool
- Subdivision: Villas At Grand Glaize
HOA
- Has HOA: Yes
- Services included: Cable TV, Maintenance Grounds, Other, Road Maintenance, Reserve Fund, Sewer, Trash
- HOA fee: $416 monthly
Location
- Region: Osage Beach
Financial & listing details
- Price per square foot: $144/sqft
- Tax assessed value: $50,070
- Annual tax amount: $1,985
- Date on market: 7/24/2026
- Inclusions: all appliances, lower level table, chairs, couches, ottoman
- Exclusions: Personal items, items in garage and upper man cave garage. Garage is available for additional along with the golf cart
- Ownership: Fee Simple,
- Road surface type: Concrete
Estimated market value
Not available
Estimated sales range
Not available
Not available
Price history
| Date | Event | Price |
|---|---|---|
| 7/24/2026 | Listed for sale | $375,000+56.3%$144/sqft |
Source: Bagnell Dam AOR #3588770 Report a problem | ||
| 8/17/2018 | Sold | -- |
Source: Bagnell Dam AOR #3126816 Report a problem | ||
| 7/18/2018 | Pending sale | $239,900$92/sqft |
Source: RE/MAX Lake Of The Ozarks #3126816 Report a problem | ||
| 4/30/2018 | Price change | $239,900-2%$92/sqft |
Source: RE/MAX Lake Of The Ozarks #3126816 Report a problem | ||
| 3/8/2018 | Listed for sale | $244,900$94/sqft |
Source: RE/MAX Lake Of The Ozarks #3126816 Report a problem | ||
| 2/16/2018 | Pending sale | $244,900$94/sqft |
Source: RE/MAX Lake Of The Ozarks #3126816 Report a problem | ||
| 1/9/2018 | Listed for sale | $244,900$94/sqft |
Source: RE/MAX Lake Of The Ozarks #3126816 Report a problem | ||
| 12/28/2017 | Pending sale | $244,900$94/sqft |
Source: RE/MAX Lake Of The Ozarks #3126816 Report a problem | ||
| 11/15/2017 | Price change | $244,900-9.3%$94/sqft |
Source: RE/MAX Lake Of The Ozarks #3126816 Report a problem | ||
| 6/22/2017 | Listed for sale | $269,900$104/sqft |
Source: RE/MAX Lake Of The Ozarks #3124049 Report a problem | ||
Public tax history
| Year | Property taxes | Tax assessment |
|---|---|---|
| 2025 | $1,985 +0.1% | $50,070 |
| 2024 | $1,983 -6.4% | $50,070 |
| 2023 | $2,119 +29.1% | $50,070 +27% |
| 2022 | $1,642 | $39,440 |
| 2021 | $1,642 -0.8% | $39,440 |
| 2020 | $1,655 +0% | $39,440 |
| 2019 | $1,655 | $39,440 |
| 2018 | $1,655 | $39,440 |
| 2017 | $1,655 +4.7% | $39,440 |
| 2016 | $1,581 +2.6% | $39,440 |
| 2015 | $1,542 +0.1% | $39,440 |
| 2014 | $1,540 | $39,440 |
| 2013 | $1,540 | $39,440 +59.8% |
| 2012 | -- | $24,680 -37.4% |
| 2010 | -- | $39,440 |
| 2009 | -- | $39,440 |
| 2008 | -- | $39,440 |
| 2007 | -- | $39,440 |
Find assessor info on the county website
Monthly payment
Est. payment
Payment breakdown
Explore the cost of this home by adjusting the details. Changes won't be saved.Climate risks
Neighborhood: 65065
Nearby schools
GreatSchools rating
- 3/10Osage Beach Elementary SchoolGrades: K-4Distance: 1.7 mi
- 8/10Camdenton Middle SchoolGrades: 7-8Distance: 9.4 mi
- 6/10Camdenton High SchoolGrades: 9-12Distance: 9.4 mi
Schools provided by the listing agent
- District: Camdenton
Source: Bagnell Dam AOR. This data may not be complete. We recommend contacting the local school district to confirm school assignments for this home.
- $--4 bd3 ba2.7k sqft879 Great Ship St, Osage Beach, MO 65065Sold
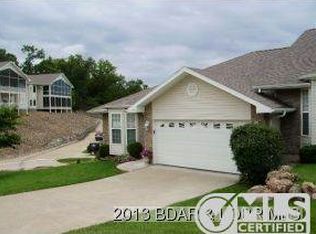
- $662,2004 bd4 ba4k sqft873 Great Ship St, Osage Beach, MO 65065Off Market
- $593,5005 bd4 ba3.9k sqft901 Winetavern Rd, Osage Beach, MO 65065Off Market
- $--3 bd4 ba3.9k sqft871 Great Ship St, Osage Beach, MO 65065Sold

- $320,300-- bd1 ba1.3k sqft895 Winetavern Rd, Osage Beach, MO 65065Off Market
- $347,9003 bd3 ba2.6k sqft905 Winn Rd, Osage Beach, MO 65065Off Market
- $--4 bd3 ba2.6k sqft893 Winetavern Rd, Osage Beach, MO 65065Sold
- $280,1003 bd2 ba1.8k sqft899 Winn Rd, Osage Beach, MO 65065Off Market
A local agent can set up tours, give advice and negotiate with sellers.
A local lender can help you make sure your offer is ready when you are.
Similar homes
- $395,0003 bd3 ba2.7k sqft5183 Vicus Castri, Osage Beach, MO 65065For Sale
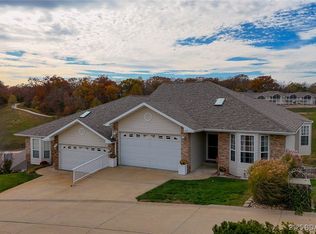 MLS ID #3582447, JEFFREY D KRANTZ, RE/MAX Lake of the Ozarks. Bagnell Dam AOR
 - $375,0003 bd2 ba1.3k sqft1359 Seascape Ln Unit B108, Osage Beach, MO 65065For Sale
 MLS ID #3588827, JANE E CARTER, RE/MAX Lake of the Ozarks. Bagnell Dam AOR
 - $365,0003 bd3 ba1.5k sqft5940 Baydy Peak Rd #131, Osage Beach, MO 65065For Sale
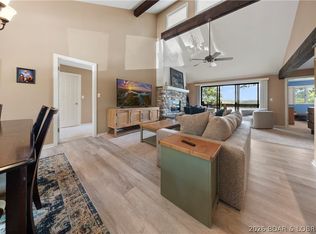 MLS ID #3588923, MICHAEL JAMES SWIFT, EXP Realty, LLC. Bagnell Dam AOR
 - $375,0004 bd3 ba2.4k sqft6231 Shadow Cir, Osage Beach, MO 65065For Sale
 MLS ID #3586736, RONALD J DODGE JR, RE/MAX Lake of the Ozarks. Bagnell Dam AOR
 - $359,9003 bd2 ba1.3k sqft5209 Dempsey Dr, Osage Beach, MO 65065For SaleMLS ID #3588476, MARR / ELLIOTT & ASSOCIATES MARR, SOPHIA, RE/MAX Lake of the Ozarks. Bagnell Dam AOR
- $415,0003 bd3 ba1.9k sqft182 Bent Shadow Ln, Osage Beach, MO 65065For SaleMLS ID #3588586, MENDA GILBERT, NextHome Lake Living. Bagnell Dam AOR
- $350,0003 bd2 ba1.4k sqft4571 Deer Run Dr, Osage Beach, MO 65065For SaleMLS ID #3588782, MICHAEL JAMES SWIFT, EXP Realty, LLC. Bagnell Dam AOR
- $349,9004 bd3 ba3k sqft4331 Sunset Dr #B, Osage Beach, MO 65065For SaleMLS ID #3582762, MENDA GILBERT, NextHome Lake Living. Bagnell Dam AOR
- $409,0004 bd3 ba2.4k sqft4643 Wyrick Dr, Linn Creek, MO 65065For SaleMLS ID #3586767, RANDI BENBOW, EXP Realty, LLC. Bagnell Dam AOR
- $387,5003 bd3 ba1.8k sqft694 Jordan Dr, Osage Beach, MO 65065For SaleMLS ID #3588467, VALERIE ANNE LITTRELL, Real Estate at the Lake. Bagnell Dam AOR
- $374,0004 bd3 ba1.9k sqft1060 Park Ln, Osage Beach, MO 65065For SaleMLS ID #3586190, MICHAEL JAMES SWIFT, EXP Realty, LLC. Bagnell Dam AOR
- $375,0004 bd3 ba2.2k sqft191 Park Place Dr, Kaiser, MO 65047For SaleMLS ID #3588107, PEGGY LYNN ALBERS, Albers Real Estate Advisors. Bagnell Dam AOR
- $360,0003 bd3 ba2.1k sqft5088 Summerset Cir #D-3, Osage Beach, MO 65065For SaleMLS ID #3586528, SHERRY STEVENS TEAM, Keller Williams L.O. Realty. Bagnell Dam AOR
- $399,9995 bd3 ba3.7k sqft1415 Peach Blossom Ln, Osage Beach, MO 65065For SaleMLS ID #3587233, JASON WHITTLE, RE/MAX Lake of the Ozarks. Bagnell Dam AOR
- $345,0003 bd2 ba1.6k sqft821 Winn Rd #10H, Osage Beach, MO 65065For SaleMLS ID #3566808, Michelle Rogers, Worth Clark Realty. Bagnell Dam AOR
- $325,0003 bd2 ba1.6k sqft4702 Wilson Dr, Osage Beach, MO 65065For SaleMLS ID #3587465, GIBSON & GREIN GIBSON, ANDY, Keller Williams L.O. Realty. Bagnell Dam AOR
- $460,0003 bd3 ba2.4k sqft1244 Summit Cir, Osage Beach, MO 65065For SaleMLS ID #3588443, JEFFREY D KRANTZ, RE/MAX Lake of the Ozarks. Bagnell Dam AOR
- $275,0002 bd2 ba1.4k sqft5973 Blossom Ct, Osage Beach, MO 65065For SaleMLS ID #3588765, GIBSON & GREIN GIBSON, ANDY, Keller Williams L.O. Realty. Bagnell Dam AOR
- $329,5003 bd3 ba1.6k sqft1106 Redbud Rd, Osage Beach, MO 65065For SaleMLS ID #3587075, PARKER DARR, Ozark Realty. Bagnell Dam AOR
- $409,9003 bd2 ba1.4k sqft1181 Jeffries Rd Unit C-214, Osage Beach, MO 65065For SaleMLS ID #3587734, JEFFREY D KRANTZ, RE/MAX Lake of the Ozarks. Bagnell Dam AOR
