WELL MAINTAINED & ROOMY! Contract fell through, no fault of seller, on this 5 bedroom, 3 bath lake access Osage Beach home. There is community dock & boat ramp and a boat slip is available to rent! Main level has everything you need, vaulted, beamed ceilings & gas fireplace in the living room, large kitchen w/ island & pantry wall and laundry room just off the kitchen for convenience & extra storage. Additionally there is a dining room, office & bonus room (currently music room). 3 bedrooms complete the main level including, main suite w/ attached bath, 2 more bedrooms & full hall bath. Downstairs you find a family room w/ wet bar, 2 additional bedrooms w/ Jack & Jill bath, gigantic storage/craft room & oversized two car garage. Plenty of outdoor living with a screened porch on main level & the partially covered patio on the lower level. Just off the patio is rock outcropping that would make an awesome firepit area. Just down the driveway & across Cherry Blossom you'll find the community swim/fishing dock. A new roof was installed in 2025. Golf, elementary school, hospital, restaurants & shopping are close by. This home is being sold partially furnished and rentals are allowed.
Contingent
Price cut: $24.5K (7/3)
$399,999
1415 Peach Blossom Ln, Osage Beach, MO 65065
5beds
3,700sqft
Single Family Residence
Built in 1980
0.56 Acres Lot
$-- Zestimate®
$108/sqft
$17/mo HOA
What's special
Oversized two car garageDining roomJack and jill bathVaulted beamed ceilings
- 101 days |
- 726 |
- 44 |
Zillow last checked:
Listing updated:
Listed by:
JASON WHITTLE (573)302-2300,
RE/MAX Lake of the Ozarks,
KARIN BRAMBILLA 573-216-6318,
RE/MAX Lake of the Ozarks
Source: Bagnell Dam AOR,MLS#: 3587233Originating MLS: Bagnell Dam Association Of Realtors
Facts & features
Interior
Bedrooms & bathrooms
- Bedrooms: 5
- Bathrooms: 3
- Full bathrooms: 3
Primary bedroom
- Features: Bath in Primary Bedroom
- Level: Main
Bedroom
- Level: Main
Bedroom
- Level: Main
Bedroom
- Level: Lower
Bedroom
- Level: Lower
Bathroom
- Level: Main
Bonus room
- Level: Main
Den
- Level: Main
Dining room
- Level: Main
Family room
- Level: Lower
Kitchen
- Level: Main
Living room
- Level: Main
Storage room
- Level: Lower
Heating
- Electric, Heat Pump
Cooling
- Central Air
Appliances
- Included: Dryer, Dishwasher, Disposal, Microwave, Range, Refrigerator, Water Softener Owned, Stove, Washer
Features
- Wet Bar, Built-in Features, Tray Ceiling(s), Ceiling Fan(s), Custom Cabinets, Coffered Ceiling(s), Fireplace, Partially Furnished, Cable TV, Vaulted Ceiling(s), Walk-In Shower
- Flooring: Laminate
- Basement: Partial
- Has fireplace: Yes
- Fireplace features: Gas
Interior area
- Total structure area: 4,032
- Total interior livable area: 3,700 sqft
Video & virtual tour
Property
Parking
- Total spaces: 2
- Parking features: Attached, Garage, Garage Door Opener, Insulated Garage, Water Available
- Attached garage spaces: 2
Accessibility
- Accessibility features: Low Threshold Shower
Features
- Levels: Two
- Stories: 2
- Patio & porch: Covered, Deck, Patio, Screened
- Exterior features: Boat Ramp, Concrete Driveway, Covered Patio, Deck, Patio
- On waterfront: Yes
- Waterfront features: Cove, Boat Ramp/Lift Access, Lake Privileges
Lot
- Size: 0.56 Acres
- Dimensions: 200 x 173 x 129 x 170
Details
- Parcel number: 08201000000003014000
- Zoning description: Residential
Construction
Type & style
- Home type: SingleFamily
- Architectural style: Raised Ranch,Two Story
- Property subtype: Single Family Residence
Materials
- Lap Siding, Vinyl Siding
- Foundation: Basement
Condition
- Year built: 1980
Utilities & green energy
- Sewer: Public Sewer
- Water: Public
Community & HOA
Community
- Features: Boat Facilities
- Security: Security System
- Subdivision: Dogwood Park Estates
HOA
- Has HOA: Yes
- Amenities included: Dock
- Services included: Trash
- HOA fee: $200 annually
Location
- Region: Osage Beach
Financial & listing details
- Price per square foot: $108/sqft
- Tax assessed value: $32,270
- Annual tax amount: $1,279
- Date on market: 5/9/2026
- Cumulative days on market: 103 days
- Inclusions: refrigerator x2, range, dishwasher, microwave, chest freezer, washer, dryer, water softener, propane tank, furniture on attached inventory
- Exclusions: furniture and furnishings not on inventory, personal items
- Ownership: Fee Simple,
- Road surface type: Asphalt, Paved
Estimated market value
Not available
Estimated sales range
Not available
Not available
Price history
| Date | Event | Price |
|---|---|---|
| 8/1/2026 | Contingent | $399,999$108/sqft |
Source: Bagnell Dam AOR #3587233 Report a problem | ||
| 7/3/2026 | Price change | $399,999-5.8%$108/sqft |
Source: Bagnell Dam AOR #3587233 Report a problem | ||
| 6/1/2026 | Listed for sale | $424,499$115/sqft |
Source: Bagnell Dam AOR #3587233 Report a problem | ||
| 5/21/2026 | Contingent | $424,499$115/sqft |
Source: Bagnell Dam AOR #3587233 Report a problem | ||
| 5/9/2026 | Listed for sale | $424,499$115/sqft |
Source: Bagnell Dam AOR #3587233 Report a problem | ||
| 5/1/2026 | Listing removed | $424,499$115/sqft |
Source: eXp Realty #3583089 Report a problem | ||
| 3/13/2026 | Price change | $424,499-0.1%$115/sqft |
Source:  LOBR #3583089 Report a problem LOBR #3583089 Report a problem | ||
| 1/6/2026 | Listed for sale | $424,999$115/sqft |
Source: LOBR #3583089 Report a problem | ||
Public tax history
| Year | Property taxes | Tax assessment |
|---|---|---|
| 2025 | $1,279 +0.1% | $32,270 |
| 2024 | $1,278 -6.4% | $32,270 |
| 2023 | $1,366 +1.7% | $32,270 |
| 2022 | $1,344 | $32,270 |
| 2021 | $1,344 -0.8% | $32,270 |
| 2020 | $1,354 +0% | $32,270 |
| 2019 | $1,354 | $32,270 |
| 2018 | $1,354 | $32,270 |
| 2017 | $1,354 +4.7% | $32,270 |
| 2016 | $1,294 +2.6% | $32,270 |
| 2015 | $1,262 +0.1% | $32,270 |
| 2014 | $1,260 | $32,270 |
| 2013 | $1,260 | $32,270 +205.6% |
| 2012 | -- | $10,560 -67.5% |
| 2010 | -- | $32,490 |
| 2009 | -- | $32,490 |
| 2008 | -- | $32,490 |
| 2007 | -- | $32,490 |
Find assessor info on the county website
Monthly payment
Est. payment
Payment breakdown
Explore the cost of this home by adjusting the details. Changes won't be saved.Climate risks
Neighborhood: 65065
Nearby schools
GreatSchools rating
- 3/10Osage Beach Elementary SchoolGrades: K-4Distance: 0.6 mi
- 8/10Camdenton Middle SchoolGrades: 7-8Distance: 9.7 mi
- 6/10Camdenton High SchoolGrades: 9-12Distance: 9.7 mi
Schools provided by the listing agent
- District: Camdenton
Source: Bagnell Dam AOR. This data may not be complete. We recommend contacting the local school district to confirm school assignments for this home.
- $248,4003 bd3 ba2.8k sqft1407 Peach Blossom Ln, Osage Beach, MO 65065Off Market
- $252,7003 bd2 ba2.6k sqft1399 Peach Blossom Ln, Osage Beach, MO 65065Off Market
- $615,900-- bd3 ba1.9k sqft1532 Apple Blossom Cir, Osage Beach, MO 65065Off Market
- $--4 bd2 ba2k sqft1422 Peach Blossom Ln, Osage Beach, MO 65065Sold
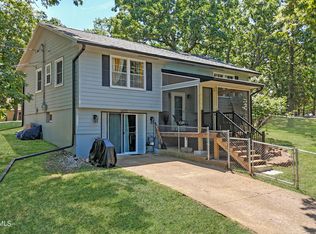
- $410,0004 bd3 ba2.2k sqft1401 Dogwood Ln, Osage Beach, MO 65065Off Market
- $270,3003 bd2 ba1.4k sqft1425 Dogwood Ln, Osage Beach, MO 65065Off Market
- $242,8003 bd2 ba1.9k sqft1441 Dogwood Ln, Osage Beach, MO 65065Off Market
- $697,0004 bd3 ba2.7k sqft1526 Apple Blossom Cir, Osage Beach, MO 65065Off Market
A local agent can set up tours, give advice and negotiate with sellers.
A local lender can help you make sure your offer is ready when you are.
Similar homes
- $409,0004 bd4 ba2.9k sqft21 Winding Woods Rd, Lake Ozark, MO 65049For Sale
 MLS ID #3589426, MATT FORD TEAM, Keller Williams L.O. Realty. Bagnell Dam AOR
 - $399,0003 bd3 ba2.3k sqft306 Seabright Dr, Osage Beach, MO 65065For Sale
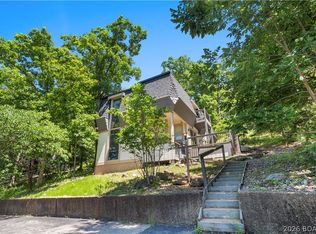 MLS ID #3588000, Lori Pryor, Johanning Real Estate, LLC. LOBR
 - $369,0004 bd3 ba2.4k sqft6231 Shadow Cir, Osage Beach, MO 65065For Sale
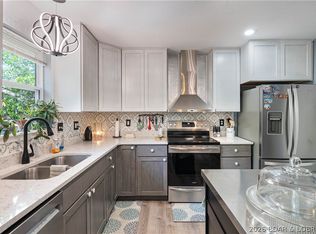 MLS ID #3586736, RONALD J DODGE JR, RE/MAX Lake of the Ozarks. Bagnell Dam AOR
 - $424,9003 bd3 ba3.2k sqft400 Hopetown Dr, Osage Beach, MO 65065For Sale
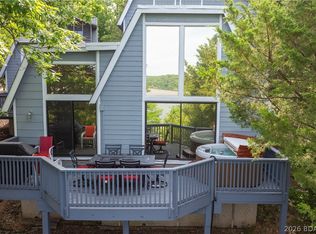 MLS ID #3586623, ED SCHMIDT-TEAM, EXP Realty, LLC. Bagnell Dam AOR
 - $299,0003 bd3 ba3.2k sqft814 Lazy Days Rd, Osage Beach, MO 65065For SaleMLS ID #3589054, WINTERS SHELTON REAL ESTATE GROUP, LLC, RE/MAX Lake of the Ozarks. Bagnell Dam AOR
- $399,0003 bd4 ba1.9k sqft91 Moongate Dr, Osage Beach, MO 65065For SaleMLS ID #3587742, JEFFREY D KRANTZ, RE/MAX Lake of the Ozarks. Bagnell Dam AOR
- $395,0005 bd3 ba3.2k sqft11 Kristy Rd, Eldon, MO 65026For SaleMLS ID #3588895, VICTORIA DEVINE, LLC, Dunn and Associates LLC. Bagnell Dam AOR
- $387,5003 bd3 ba1.8k sqft694 Jordan Dr, Osage Beach, MO 65065For SaleMLS ID #3588467, VALERIE ANNE LITTRELL, Real Estate at the Lake. Bagnell Dam AOR
- $439,9004 bd3 ba4k sqft40 Ginny Dr, Linn Creek, MO 65052For SaleMLS ID #3587267, ED SCHMIDT-TEAM, EXP Realty, LLC. Bagnell Dam AOR
- $424,9005 bd2 ba2.3k sqft25 Treetop Ln, Rocky Mount, MO 65072For SaleMLS ID #3588760, JEFFREY D KRANTZ, RE/MAX Lake of the Ozarks. Bagnell Dam AOR
- $540,0004 bd4 ba3.3k sqft1294 Summit Cir, Osage Beach, MO 65065For SaleMLS ID #3587613, JEFFREY D KRANTZ, RE/MAX Lake of the Ozarks. Bagnell Dam AOR
- $375,0004 bd3 ba2.6k sqft877 Great Ship St, Osage Beach, MO 65065For SaleMLS ID #3588770, ANN M KLIMKEWICZ, PC, RE/MAX Lake of the Ozarks. Bagnell Dam AOR
- $415,0003 bd3 ba2k sqft338 Crane Cove Dr, Sunrise Beach, MO 65079For SaleMLS ID #3588269, JASON WHITTLE, RE/MAX Lake of the Ozarks. Bagnell Dam AOR
- $460,0004 bd3 ba2.2k sqft26 Walkers Cay Dr, Osage Beach, MO 65065For SaleMLS ID #3588611, SHARON ROLFES, Estates Realty, LLC. Bagnell Dam AOR
- $365,0004 bd2 ba2k sqft167 Cinnamon Ridge Dr, Sunrise Beach, MO 65079For SaleMLS ID #3588756, Bruce & Kelly Team Jessica Bruce, RE/MAX Lake of the Ozarks. Bagnell Dam AOR
- $475,0004 bd5 ba2.5k sqft267 Moongate Dr, Osage Beach, MO 65065For SaleMLS ID #3587562, SHARON ROLFES, Estates Realty, LLC. Bagnell Dam AOR
- $365,0004 bd3 ba2k sqft83 Cornett Branch Rd, Lake Ozark, MO 65049For SaleMLS ID #3587617, CRYSTAL R SHAFER, BHHS Lake Ozark Realty. Bagnell Dam AOR
- $368,0004 bd4 ba3k sqft12 Avery Dr, Kaiser, MO 65047For SaleMLS ID #10072911, Katie Denich. JCMLS
- $360,0003 bd3 ba2.1k sqft5088 Summerset Cir #D-3, Osage Beach, MO 65065For SaleMLS ID #3586528, SHERRY STEVENS TEAM, Keller Williams L.O. Realty. Bagnell Dam AOR
- $479,0005 bd4 ba3.5k sqft150 Kays Point Rd, Lake Ozark, MO 65049For SaleMLS ID #3586508, GIBSON & GREIN GIBSON, ANDY, Keller Williams L.O. Realty. Bagnell Dam AOR
