The ultimate family home just off Highway 54 in Linn Creek offers privacy, space & comfort on 1.6 acres. This updated property features 4 bedrooms, 2.5 bathrooms & a fully finished bonus space above the oversized two-car garage, ideal for an additional bedroom, apartment, office or recreation area. The garage is finished on both levels with epoxy flooring below & luxury vinyl flooring upstairs, plus separate HVAC systems for year-round comfort. Situated on a corner lot, the property offers a spacious backyard, large side yard & mature trees for a peaceful outdoor setting. Exterior updates include a new roof, fresh paint, new concrete driveway, updated deck railing & new decking on the wraparound deck. Inside, the large kitchen & dining area open to the living room with a wood-burning fireplace. Additional updates include opening the living room wall for better flow, updated basement stairwell, remodeled lower-level bedroom and family room & numerous other improvements throughout. All appliances are included. Located in a quiet subdivision within the Camdenton School District, just minutes from Osage Beach & Camdenton. Move-in ready with space for entertaining & everyday living!
For sale
$439,900
40 Ginny Dr, Linn Creek, MO 65052
4beds
4,000sqft
Single Family Residence
Built in 1984
1.6 Acres Lot
$-- Zestimate®
$110/sqft
$50/mo HOA
What's special
Wood-burning fireplaceOversized two-car garageLarge side yardSpacious backyardUpdated deck railingFresh paintNew roof
- 86 days |
- 422 |
- 31 |
Zillow last checked:
Listing updated:
Listed by:
ED SCHMIDT-TEAM (866)224-1761,
EXP Realty, LLC
Source: Bagnell Dam AOR,MLS#: 3587267Originating MLS: Bagnell Dam Association Of Realtors
Facts & features
Interior
Bedrooms & bathrooms
- Bedrooms: 4
- Bathrooms: 3
- Full bathrooms: 2
- 1/2 bathrooms: 1
Heating
- Electric, Forced Air
Cooling
- Central Air
Appliances
- Included: Dryer, Dishwasher, Disposal, Microwave, Range, Refrigerator, Stove, Washer
Features
- Built-in Features, Ceiling Fan(s), Custom Cabinets, Fireplace, Cable TV
- Flooring: Luxury Vinyl Plank, Tile
- Basement: Finished,Walk-Out Access,Full
- Has fireplace: Yes
- Fireplace features: Wood Burning
Interior area
- Total structure area: 4,000
- Total interior livable area: 4,000 sqft
Video & virtual tour
Property
Parking
- Total spaces: 2
- Parking features: Detached, Electricity, Garage, Garage Door Opener, Heated Garage, Insulated Garage, Parking Pad, RV Access/Parking, Workshop in Garage, Driveway
- Garage spaces: 2
Features
- Levels: Two
- Stories: 2
- Patio & porch: Deck, Open
- Exterior features: Concrete Driveway, Deck, Gravel Driveway, Storage, Workshop
Lot
- Size: 1.6 Acres
- Features: Acreage, Gentle Sloping, Outside City Limits, Open Lot, Sloped, Wooded
Details
- Parcel number: 122200900000000001002
- Zoning description: Residential
Construction
Type & style
- Home type: SingleFamily
- Architectural style: Two Story
- Property subtype: Single Family Residence
Materials
- Wood Siding
- Foundation: Basement, Poured
- Roof: Architectural,Shingle
Condition
- Updated/Remodeled
- Year built: 1984
- Major remodel year: 2026
Utilities & green energy
- Sewer: Septic Tank
- Water: Community/Coop
- Utilities for property: High Speed Internet Available
Community & HOA
Community
- Subdivision: None
HOA
- Has HOA: Yes
- Services included: Reserve Fund, Water
- HOA fee: $600 annually
Location
- Region: Linn Creek
Financial & listing details
- Price per square foot: $110/sqft
- Tax assessed value: $21,930
- Annual tax amount: $930
- Date on market: 6/2/2026
- Cumulative days on market: 87 days
- Inclusions: all appliances === Fourth bedroom that was remodeled is non conforming with no window but two different exit points
- Exclusions: Personal Items & some furnishings can be purchased for additional money
- Ownership: Fee Simple,
- Road surface type: Asphalt, Concrete, Paved
Estimated market value
Not available
Estimated sales range
Not available
Not available
Price history
| Date | Event | Price |
|---|---|---|
| 6/2/2026 | Listed for sale | $439,900+151.5%$110/sqft |
Source: Bagnell Dam AOR #3587267 Report a problem | ||
| 6/22/2018 | Sold | -- |
Source: Bagnell Dam AOR #3503503 Report a problem | ||
| 4/9/2018 | Pending sale | $174,900$44/sqft |
Source: Exp Realty, Llc #3503503 Report a problem | ||
| 4/5/2018 | Listed for sale | $174,900+59.1%$44/sqft |
Source: Exp Realty, Llc #3503503 Report a problem | ||
| 3/6/2011 | Listing removed | $109,900$27/sqft |
Source: Fannie Mae #3074604 Report a problem | ||
| 1/6/2011 | Price change | $109,900$27/sqft |
Source: foreclosure.com Report a problem | ||
| 1/1/2011 | Listed for sale | -- |
Source: foreclosure.com Report a problem | ||
Public tax history
| Year | Property taxes | Tax assessment |
|---|---|---|
| 2025 | $931 +0.1% | $21,930 |
| 2024 | $930 -6% | $21,930 |
| 2023 | $990 +1.6% | $21,930 |
| 2022 | $974 | $21,930 |
| 2021 | $974 -0.8% | $21,930 |
| 2020 | $982 +0% | $21,930 |
| 2019 | $982 0% | $21,930 |
| 2018 | $982 | $21,930 |
| 2017 | $982 +4.4% | $21,930 |
| 2016 | $941 +2.4% | $21,930 |
| 2015 | $919 +0.1% | $21,930 |
| 2014 | $918 | $21,930 |
| 2013 | $918 | $21,930 +11.6% |
| 2012 | -- | $19,650 -10.4% |
| 2010 | -- | $21,930 |
| 2009 | -- | $21,930 |
| 2008 | -- | $21,930 |
| 2007 | -- | $21,930 |
Find assessor info on the county website
Monthly payment
Est. payment
Payment breakdown
Explore the cost of this home by adjusting the details. Changes won't be saved.Climate risks
Neighborhood: 65052
Getting around
0 / 100
Car-DependentNearby schools
GreatSchools rating
- NADogwood Elementary SchoolGrades: PK-2Distance: 3.9 mi
- 8/10Camdenton Middle SchoolGrades: 7-8Distance: 3.9 mi
- 6/10Camdenton High SchoolGrades: 9-12Distance: 3.9 mi
Schools provided by the listing agent
- District: Camdenton
Source: Bagnell Dam AOR. This data may not be complete. We recommend contacting the local school district to confirm school assignments for this home.
- $32,9903 bd2 ba3 sqft972 State Road A, Montreal, MO 65591Off Market
- $387,6005 bd3 ba3.4k sqft972 State Road A, Linn Creek, MO 65052Off Market
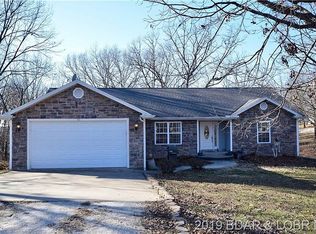
- $401,700-- bd4 ba2.6k sqft25 Ginny Dr, Linn Creek, MO 65052Off Market
- $365,1004 bd2 ba4.4k sqft49 Ginny Dr, Linn Creek, MO 65052Off Market
- $287,3004 bd3 ba2.4k sqft856 State Road A, Linn Creek, MO 65052Off Market
- $373,8004 bd2 ba2.7k sqft937 State Road A, Linn Creek, MO 65052Off Market
- $345,7003 bd3 ba1.6k sqft124 Ginny Dr, Linn Creek, MO 65052Off Market
- $--3 bd3 ba1.9k sqft68 Prairie Rose Dr, Linn Creek, MO 65052Sold
A local agent can set up tours, give advice and negotiate with sellers.
Similar homes
- $499,9004 bd2 ba2k sqft22 River Wood Rd, Linn Creek, MO 65020For Sale
 MLS ID #3589629, ED SCHMIDT-TEAM, EXP Realty, LLC. Bagnell Dam AOR
 - $549,9006 bd3 ba3.4k sqft43 Woodland Point, Linn Creek, MO 65052For Sale
 MLS ID #3589326, Annamarie Hopkins, Ozark Realty. Bagnell Dam AOR
 - $279,9005 bd2 ba2.6k sqft2893 State Road V, Linn Creek, MO 65052For Sale
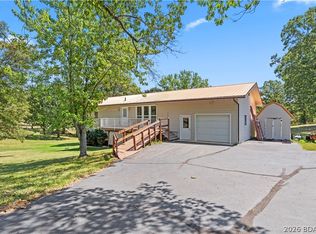 MLS ID #3589606, Savanna Rudloff, Real Broker, LLC. LOBR
 - $429,0004 bd3 ba3k sqft138 Libby Ln, Camdenton, MO 65020For Sale
 MLS ID #11686367, Tyler Zimmerman, Prime Real Estate Investments LLC. My State MLS
 - $510,0003 bd3 ba2.1k sqft475 Woodland Pt, Linn Creek, MO 65052For SaleMLS ID #10073816, Annamarie Hopkins. JCMLS
- $425,0004 bd3 ba2.9k sqft31945 Idle Wild Rd, Gravois Mills, MO 65037For SaleMLS ID #3589485, CINDY BELL, Keller Williams L.O. Realty. Bagnell Dam AOR
- $409,0004 bd4 ba2.9k sqft21 Winding Woods Rd, Lake Ozark, MO 65049For SaleMLS ID #3589426, MATT FORD TEAM, Keller Williams L.O. Realty. Bagnell Dam AOR
- $499,9004 bd2 ba2.1k sqft3071 Possum Hollow Dr, Camdenton, MO 65020For Sale
 MLS ID #26043970, Brett Burnell, RE/MAX Next Generation. MARIS
 - $399,9005 bd3 ba2.9k sqft31 Sunset Dr, Camdenton, MO 65020For SaleMLS ID #3589499, RONNIE D CLINE III, Legacy Real Estate Group. Bagnell Dam AOR
- $549,0004 bd3 ba4.2k sqft14511 Highway E, Eldridge, MO 65463For SaleMLS ID #3589467, O'SULLIVAN REAL ESTATE GROUP O'SULLIVAN, NICOL, RE/MAX Lake of the Ozarks. Bagnell Dam AOR
- $489,9004 bd3 ba3.3k sqft496 Stargazer Ln, Camdenton, MO 65020For SaleMLS ID #3588804, MATT SMITH REAL ESTATE GROUP LLC, EXP Realty, LLC. Bagnell Dam AOR
- $395,0005 bd3 ba3.2k sqft11 Kristy Rd, Eldon, MO 65026For SaleMLS ID #3588895, VICTORIA DEVINE, LLC, Dunn and Associates LLC. Bagnell Dam AOR
- $399,0004 bd3 ba2.6k sqft362 Merlin Dr, Camdenton, MO 65020For SaleMLS ID #3587863, MATT FORD TEAM, Keller Williams L.O. Realty. Bagnell Dam AOR
- $424,9005 bd2 ba2.3k sqft25 Treetop Ln, Rocky Mount, MO 65072For SaleMLS ID #3588760, JEFFREY D KRANTZ, RE/MAX Lake of the Ozarks. Bagnell Dam AOR
- $479,0005 bd4 ba3.5k sqft150 Kays Point Rd, Lake Ozark, MO 65049For SaleMLS ID #3586508, GIBSON & GREIN GIBSON, ANDY, Keller Williams L.O. Realty. Bagnell Dam AOR
- $415,0004 bd2 ba2.6k sqft47 Highway Jj, Ulman, MO 65083For SaleMLS ID #26037238, Ronald Wheelock II, EXP Realty LLC. MARIS
- $470,0006 bd5 ba3k sqft101 Swinging Bridges Rd, Brumley, MO 65017For SaleMLS ID #3589377, SHANA G ENGELBRECHT, Black Lab Real Estate Co, LLC. Bagnell Dam AOR
- $449,9003 bd3 ba2.4k sqft1216 Robin Hood Ln, Roach, MO 65787For SaleMLS ID #3587348, LAURA NICOLE DORRELL, Lake Expo Real Estate. Bagnell Dam AOR
- $415,0003 bd3 ba2k sqft338 Crane Cove Dr, Sunrise Beach, MO 65079For SaleMLS ID #3588269, JASON WHITTLE, RE/MAX Lake of the Ozarks. Bagnell Dam AOR
- $424,9003 bd3 ba3.2k sqft400 Hopetown Dr, Osage Beach, MO 65065For SaleMLS ID #3586623, ED SCHMIDT-TEAM, EXP Realty, LLC. Bagnell Dam AOR
