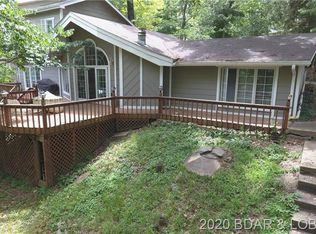
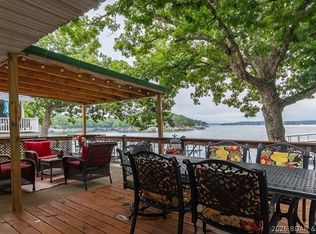
This well built, updated home can be your forever home! The main level features 1-level living with lots of natural wood and stone, including a beautiful staircase. Plus an all new kitchen. You’ll also find the primary bedroom suite, laundry, a half bath, and the garage on the main level. The lower level offers a spacious walkout family room, 2-3 additional bedrooms, a full bath, utility room, and a bonus room that can be used for an office, hobbies, a game room, or extra sleeping space. The finished rooms under the garage can double as a storm shelter. Outside, the second parcel provides space for an RV or to add a shop building. There is a nice shed on it too. Your boat slip in the community dock is just a short golf cart ride away. The golf cart, boat, and lift are all included. Seller is offering a 1-year home warranty. Located down O Road in Laurie at the 8MM in North Buck Creek Cove. Road is paved to the property. Community water and Gravois sewer district. Peaceful neighborhood close to Tap and Grill, Indian Rock golf, the movie theater, and some of the best restaurants at the lake! Seller motivated - come take a look! Priced below recent appraisal!
For sale
$425,000
31945 Idle Wild Rd, Gravois Mills, MO 65037
4beds
2,945sqft
Single Family Residence
Built in ----
0.5 Acres Lot
$-- Zestimate®
$144/sqft
$100/mo HOA
What's special
Well built updated homeBeautiful staircaseAll new kitchenPrimary bedroom suiteSpacious walkout family room
- 11 days
- 771
- 28
Likely to sell faster than
Zillow last checked:
Listing updated:
Listed by:
CINDY BELL (573)216-1211,
Weichert, Realtors® - Laurie Realty
Source: LOBR,MLS#: 3590671 Originating MLS: Lake of the Ozarks Board of Realtors
Originating MLS: Lake of the Ozarks Board of RealtorsFacts & features
Interior
Bedrooms & bathrooms
- Bedrooms: 4
- Bathrooms: 3
- Full bathrooms: 2
- 1/2 bathrooms: 1
Primary bedroom
- Features: Bath in Primary Bedroom
- Level: Main
Bedroom
- Level: Lower
Bedroom
- Level: Lower
Bathroom
- Level: Lower
Bonus room
- Level: Lower
Dining room
- Level: Main
Family room
- Level: Lower
Half bath
- Level: Main
Kitchen
- Level: Main
Laundry
- Level: Main
Living room
- Level: Main
Storage room
- Level: Lower
Utility room
- Level: Lower
Heating
- Ductless, Forced Air, Fireplace(s), Gas, Natural Gas, Wood
Cooling
- Central Air, Ductless, Attic Fan
Appliances
- Included: Built-In Double Oven, Dryer, Dishwasher, Disposal, Microwave, Range, Refrigerator, Stove, Washer
Features
- Built-in Features, Ceiling Fan(s), Custom Cabinets, Fireplace, Pantry, Walk-In Shower, Central Vacuum
- Flooring: Hardwood
- Basement: Finished,Walk-Out Access,Full
- Number of fireplaces: 2
- Fireplace features: Two
Interior area
- Total structure area: 2,995
- Total interior livable area: 2,945 sqft
Video & virtual tour
Property
Parking
- Total spaces: 2
- Parking features: Attached, Electricity, Garage, Garage Door Opener, Driveway
- Attached garage spaces: 2
Accessibility
- Accessibility features: Low Threshold Shower
Features
- Levels: One,Two
- Stories: 1
- Patio & porch: Deck
- Exterior features: Concrete Driveway, Deck, Gravel Driveway
- Has view: Yes
- View description: Lake
- Has water view: Yes
- Water view: Lake
- Waterfront features: Cove, Lake Privileges
Lot
- Size: 0.5 Acres
- Features: Gentle Sloping, Level
Details
- Additional parcels included: 206013300005015000
- Parcel number: 206013300005007000
- Zoning description: Residential
Construction
Type & style
- Home type: SingleFamily
- Architectural style: Ranch,One Story,Two Story
- Property subtype: Single Family Residence
Materials
- Wood Siding
- Foundation: Basement, Poured
- Roof: Architectural,Shingle
Condition
- Updated/Remodeled
- Major remodel year: 2024
Utilities & green energy
- Sewer: Public Sewer
- Water: Community/Coop
- Utilities for property: Cable Available, High Speed Internet Available
Community & HOA
Community
- Security: Storm Shelter Interior
- Subdivision: Idlewild
HOA
- Has HOA: Yes
- Amenities included: Dock
- Services included: Dock Reserve, Road Maintenance, Water, Trash
- HOA fee: $100 monthly
Location
- Region: Gravois Mills
Financial & listing details
- Price per square foot: $144/sqft
- Tax assessed value: $254,200
- Annual tax amount: $2,700
- Date on market: 10/7/2026
- Cumulative days on market: 12 days
- Inclusions: Refrigerator, dishwasher, gas stove, double wall oven, washer&dryer, 2 sheds, Boat Slip #4 with lift, bass boat w/trailer, & golf cart.
- Exclusions: Any remaining personal items
- Ownership: Fee Simple,
- Road surface type: Asphalt, Paved
Estimated market value
Not available
Estimated sales range
Not available
Not available
Price history
| Date | Event | Price |
|---|---|---|
| 10/8/2026 | Listed for sale | $425,000$144/sqft |
Source:  LOBR #3590671 Report a problem LOBR #3590671 Report a problem | ||
| 10/5/2026 | Listing removed | $425,000$144/sqft |
Source: Bagnell Dam AOR #3589485 Report a problem | ||
| 8/19/2026 | Listed for sale | $425,000-0.1%$144/sqft |
Source: Bagnell Dam AOR #3589485 Report a problem | ||
| 8/7/2026 | Listing removed | $425,500$144/sqft |
Source: Bagnell Dam AOR #3581023 Report a problem | ||
| 7/22/2026 | Price change | $425,500-1%$144/sqft |
Source: Bagnell Dam AOR #3581023 Report a problem | ||
| 6/21/2026 | Price change | $430,000-1.1%$146/sqft |
Source: Bagnell Dam AOR #3581023 Report a problem | ||
| 5/1/2026 | Price change | $435,000-0.9%$148/sqft |
Source: Bagnell Dam AOR #3581023 Report a problem | ||
| 3/3/2026 | Price change | $439,000-0.2%$149/sqft |
Source: LOBR #3581023 Report a problem | ||
| 2/4/2026 | Price change | $440,000-1.1%$149/sqft |
Source: LOBR #3581023 Report a problem | ||
| 11/14/2025 | Price change | $445,000-1.1%$151/sqft |
Source: LOBR #3581023 Report a problem | ||
| 10/17/2025 | Listed for sale | $450,000-5.3%$153/sqft |
Source: LOBR #3581023 Report a problem | ||
| 8/25/2025 | Listing removed | $475,000$161/sqft |
Source: LOBR #3577191 Report a problem | ||
| 6/6/2025 | Price change | $475,000-2.9%$161/sqft |
Source: LOBR #3577191 Report a problem | ||
| 5/24/2025 | Price change | $489,000-1.6%$166/sqft |
Source: LOBR #3577191 Report a problem | ||
| 5/5/2025 | Price change | $496,900-0.4%$169/sqft |
Source: LOBR #3577191 Report a problem | ||
| 4/18/2025 | Listed for sale | $499,000-0.2%$169/sqft |
Source: LOBR #3577191 Report a problem | ||
| 7/31/2024 | Listing removed | $499,999$170/sqft |
Source: LOBR #3560985 Report a problem | ||
| 4/23/2024 | Price change | $499,999-3.8%$170/sqft |
Source: LOBR #3560985 Report a problem | ||
| 4/11/2024 | Price change | $520,000-1.9%$177/sqft |
Source: LOBR #3560985 Report a problem | ||
| 3/29/2024 | Price change | $530,000-1.9%$180/sqft |
Source: LOBR #3560985 Report a problem | ||
| 3/15/2024 | Price change | $540,000-1.8%$183/sqft |
Source: LOBR #3560985 Report a problem | ||
| 3/2/2024 | Listed for sale | $550,000$187/sqft |
Source: LOBR #3560985 Report a problem | ||
| 1/1/2024 | Listing removed | -- |
Source: LOBR #3557259 Report a problem | ||
| 9/22/2023 | Price change | $550,000-8.3%$187/sqft |
Source: LOBR #3557259 Report a problem | ||
| 9/9/2023 | Listed for sale | $599,999$204/sqft |
Source: LOBR #3557259 Report a problem | ||
| 7/13/2018 | Sold | -- |
Source: Bagnell Dam AOR #3503448 Report a problem | ||
Public tax history
| Year | Property taxes | Tax assessment |
|---|---|---|
| 2025 | $2,609 +10.2% | $48,300 +17.6% |
| 2024 | $2,367 -1% | $41,060 |
| 2023 | $2,391 +0.5% | $41,060 |
| 2022 | $2,379 -1.2% | $41,060 |
| 2021 | $2,408 +3.1% | $41,060 +6.2% |
| 2018 | $2,335 | $38,680 |
| 2017 | $2,335 | $38,680 +7.4% |
| 2016 | $2,335 +17.7% | $36,020 |
| 2015 | $1,984 | $36,020 |
| 2013 | $1,984 | $36,020 |
Find assessor info on the county website
Monthly payment
Est. payment
Payment breakdown
Explore the cost of this home by adjusting the details. Changes won't be saved.Climate risks
Neighborhood: 65037
Nearby schools
Schools provided by the listing agent
- District: Versailles
Source: LOBR. This data may not be complete. We recommend contacting the local school district to confirm school assignments for this home.
- $358,7003 bd3 ba1.7k sqft32017 Idle Wild Rd, Gravois Mills, MO 65037Off Market
- $322,700-- bd-- ba-- sqft32048 Idle Wild Rd, Gravois Mills, MO 65037Off Market
- $355,8003 bd3 ba1.7k sqft31995 Idle Wild Rd, Gravois Mills, MO 65037Off Market
- $424,7003 bd3 ba1.7k sqft31995 Idle Wild Rd, Gravois Mills, MO 65037Off Market
Similar homes
- $299,9003 bd3 ba1.8k sqft31851 Georgia Rd, Gravois Mills, MO 65037For Sale
 MLS ID #3590777, JAMIE ESTES, Keller Williams L.O. Realty. Bagnell Dam AOR
 - $350,0002 bd2 ba2.7k sqft30293 Autumn Rd, Gravois Mills, MO 65037For Sale
 MLS ID #2626415, Sally Davis, Sally Davis Real Estate LLC. Heartland MLS as distributed by MLS GRID
 - $479,9003 bd2 ba1.5k sqft32612 Broadview Hts, Gravois Mills, MO 65037For Sale
 MLS ID #3590097, KAREN JOANN MCFARLAND, Keller Williams L.O. Realty. Bagnell Dam AOR
 - $424,9005 bd2 ba2.3k sqft25 Treetop Ln, Rocky Mount, MO 65072For Sale
 MLS ID #3588760, JEFFREY D KRANTZ, RE/MAX Lake of the Ozarks. Bagnell Dam AOR
 - $555,0004 bd3 ba2.7k sqft551 Sunny Slope Dr, Camdenton, MO 65020For Sale
 MLS ID #26063632, Julie Denooy, Prosper Real Estate. MARIS
