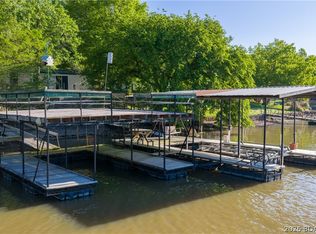
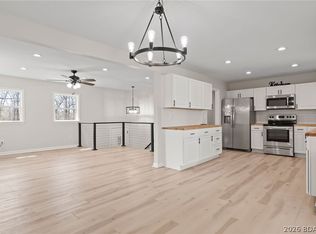
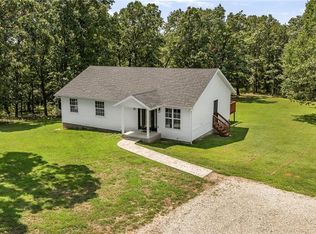
This well built 2020 home showcases quality craftsmanship and pride of ownership throughout! Offering approximately 1,600 sq. ft., this 3 bedroom, 2 bath home features cathedral ceilings, large deck, an oversized 2-car garage and sits on a spacious 3/4 acre lot with plenty of parking and a long driveway for convenience. The exterior has been beautifully finished with attractive white rock landscaping for low maintenance and great curb appeal. You’ll appreciate the energy efficiency of spray foam insulation. The crawl space has been thoughtfully improved with spray foam insulation, vapor barrier, and a dehumidifier system. The home is serviced by a 300’ deep well and an LPP septic system featuring two 1,000 gallon tanks. Enjoy seasonal lake views in the winter along with lake access that includes a community boat ramp and day dock. Whether you’re looking for a full time residence or weekend getaway, this newer home offers comfort, quality, and a peaceful setting close to the water!
For sale
Price cut: $15K (7/23)
$375,000
3501 Great Lake View Dr, Gravois Mills, MO 65037
3beds
1,625sqft
Single Family Residence
Built in 2020
0.75 Acres Lot
$-- Zestimate®
$231/sqft
$-- HOA
What's special
Large deckQuality craftsmanshipLong driveway for conveniencePlenty of parkingCathedral ceilings
- 85 days |
- 1,173 |
- 32 |
Zillow last checked:
Listing updated:
Listed by:
TAMMY ROSENTHAL-FRAN CAMPBELL TEAM (573)302-2300,
RE/MAX Lake of the Ozarks,
VIRGINIA KIRVAN 573-216-1978,
RE/MAX Lake of the Ozarks
Source: Bagnell Dam AOR,MLS#: 3587505Originating MLS: Bagnell Dam Association Of Realtors
Facts & features
Interior
Bedrooms & bathrooms
- Bedrooms: 3
- Bathrooms: 2
- Full bathrooms: 2
Bedroom
- Level: Main
Bedroom
- Level: Main
Bathroom
- Level: Main
Bathroom
- Level: Main
Kitchen
- Level: Main
Laundry
- Level: Main
Living room
- Level: Main
Heating
- Electric, Heat Pump
Cooling
- Central Air
Appliances
- Included: Dishwasher, Disposal, Microwave, Range, Refrigerator, Stove
Features
- Unfurnished
- Basement: Crawl Space
- Has fireplace: No
- Fireplace features: None
Interior area
- Total structure area: 1,625
- Total interior livable area: 1,625 sqft
Video & virtual tour
Property
Parking
- Total spaces: 2
- Parking features: Attached, Electricity, Garage, Garage Door Opener
- Attached garage spaces: 2
Features
- Levels: One
- Stories: 1
- Patio & porch: Deck, Open
- Exterior features: Concrete Driveway, Deck
- Has view: Yes
- View description: Lake, Seasonal View
- Has water view: Yes
- Water view: Lake
- Waterfront features: Boat Ramp/Lift Access, Lake Privileges
Lot
- Size: 0.75 Acres
- Dimensions: 200 x 210 x 152 x 132
Details
- Parcel number: 06100130000003002000
- Zoning description: Residential
Construction
Type & style
- Home type: SingleFamily
- Architectural style: One Story
- Property subtype: Single Family Residence
Materials
- Vinyl Siding
- Foundation: Poured
- Roof: Architectural,Shingle
Condition
- Year built: 2020
Utilities & green energy
- Sewer: Septic Tank
- Water: Private, Well
Community & HOA
Community
- Features: Boat Facilities, Other
- Subdivision: Log Haven
HOA
- Services included: None
Location
- Region: Gravois Mills
Financial & listing details
- Price per square foot: $231/sqft
- Annual tax amount: $765
- Date on market: 5/26/2026
- Cumulative days on market: 85 days
- Inclusions: Kitchen Appliances
- Ownership: Fee Simple,
- Road surface type: Asphalt, Paved
Estimated market value
Not available
Estimated sales range
Not available
Not available
Price history
| Date | Event | Price |
|---|---|---|
| 7/23/2026 | Price change | $375,000-3.8%$231/sqft |
Source: Bagnell Dam AOR #3587505 Report a problem | ||
| 7/16/2026 | Price change | $390,000-2.5%$240/sqft |
Source: Bagnell Dam AOR #3587505 Report a problem | ||
| 6/9/2026 | Price change | $400,000-5.9%$246/sqft |
Source: Bagnell Dam AOR #3587505 Report a problem | ||
| 5/26/2026 | Listed for sale | $425,000$262/sqft |
Source: Bagnell Dam AOR #3587505 Report a problem | ||
Public tax history
Tax history is unavailable.
Monthly payment
Est. payment
Payment breakdown
Explore the cost of this home by adjusting the details. Changes won't be saved.Climate risks
Neighborhood: 65037
Getting around
0 / 100
Car-DependentNearby schools
GreatSchools rating
- 6/10Hurricane Deck Elementary SchoolGrades: K-4Distance: 3.9 mi
- 8/10Camdenton Middle SchoolGrades: 7-8Distance: 12 mi
- 6/10Camdenton High SchoolGrades: 9-12Distance: 12 mi
Schools provided by the listing agent
- District: Camdenton
Source: Bagnell Dam AOR. This data may not be complete. We recommend contacting the local school district to confirm school assignments for this home.
- $469,900-- bd4 ba4.1k sqft3381 Great Lake View Dr, Gravois Mills, MO 65037Off Market

- $178,000-- bd-- ba-- sqft30 Rd, --, MO 65037Off Market
- $102,4001 bd1 ba1.5k sqft1916 Great Lake View Dr, Gravois Mills, MO 65037Off Market
- $380-- bd-- ba-- sqft1961 Great Lake View Dr, Gravois Mills, MO 65037Off Market
- $124,0001 bd1 ba600 sqft1906 Great Lake View Dr, Gravois Mills, MO 65037Off Market
- $840-- bd1 ba551 sqft1892 Great Lake View Dr, Gravois Mills, MO 65037Off Market
- $333,500-- bd2 ba2.5k sqft1929 Great Lake View Dr, Gravois Mills, MO 65037Off Market
- $110,9002 bd1 ba780 sqft1882 Great Lake View Dr, Gravois Mills, MO 65037Off Market
A local agent can set up tours, give advice and negotiate with sellers.
Similar homes
- $375,0003 bd2 ba1.4k sqft128 Hidden Pond Cv, Gravois Mills, MO 65037For Sale
 MLS ID #3586866, Sheri Rieke, Keller Williams L O Realty/West. LOBR
 - $375,0003 bd2 ba2.1k sqft17574 Maple Tree Rd, Gravois Mills, MO 65037For Sale
 MLS ID #3589301, DAWN RENEE HEDRICK, Keller Williams L.O. Realty. Bagnell Dam AOR
 - $325,0003 bd3 ba1.8k sqft31851 Georgia Rd, Gravois Mills, MO 65037For Sale
 MLS ID #3585012, AIMEE M AMBURGEY, Lake Expo Real Estate. Bagnell Dam AOR
 - $357,0003 bd2 ba1.3k sqft22962 Highway Tt, Versailles, MO 65084For Sale
 MLS ID #2636596, Mark Akin, Diamond A Real Estate, LLC. Heartland MLS as distributed by MLS GRID
 - $359,9003 bd2 ba1.6k sqft105 Trevino Rd, Gravois Mills, MO 65037For SaleMLS ID #3588899, JASON WHITTLE, RE/MAX Lake of the Ozarks. Bagnell Dam AOR
- $500,0003 bd3 ba1.8k sqft708 Windcrest Point, Gravois Mills, MO 65037For SaleMLS ID #3587504, TAMMY ROSENTHAL-FRAN CAMPBELL TEAM, RE/MAX Lake of the Ozarks. Bagnell Dam AOR
- $375,0003 bd3 ba2.1k sqft463 Lindsay Ln, Camdenton, MO 65020For SaleMLS ID #3584884, EBBIE BOGEMA, RE/MAX Lake of the Ozarks. Bagnell Dam AOR
- $415,0003 bd3 ba2k sqft338 Crane Cove Dr, Sunrise Beach, MO 65079For SaleMLS ID #3588269, JASON WHITTLE, RE/MAX Lake of the Ozarks. Bagnell Dam AOR
- $399,0003 bd2 ba1.4k sqft26587 Lake Front Ln, Rocky Mount, MO 65072For SaleMLS ID #3587730, TAMMY ROSENTHAL-FRAN CAMPBELL TEAM, RE/MAX Lake of the Ozarks. Bagnell Dam AOR
- $475,0003 bd3 ba1.7k sqft366 Highlands Dr, Camdenton, MO 65020For SaleMLS ID #3589419, JASON WHITTLE, RE/MAX Lake of the Ozarks. Bagnell Dam AOR
- $365,0003 bd2 ba1.5k sqft817 Oak Knoll Rd, Linn Creek, MO 65052For SaleMLS ID #3588105, MATT FORD TEAM, Keller Williams L.O. Realty. Bagnell Dam AOR
- $550,0004 bd2 ba1.8k sqft32445 Green Hills Rd, Gravois Mills, MO 65037For SaleMLS ID #2604907, Anna Wilson, United Real Estate Kansas City. Heartland MLS as distributed by MLS GRID
- $399,0003 bd3 ba2.3k sqft306 Seabright Dr, Osage Beach, MO 65065For SaleMLS ID #3588000, Lori Pryor, Johanning Real Estate, LLC. LOBR
- $314,9003 bd2 ba1.4k sqft33463 Rose Cir, Gravois Mills, MO 65037For SaleMLS ID #3589003, GIBSON & GREIN GIBSON, ANDY, Keller Williams L.O. Realty. Bagnell Dam AOR
- $495,0003 bd2 ba1.8k sqft30051 Gray Eagle Rd, Gravois Mills, MO 65037For SaleMLS ID #3588421, David Schulz, RE/MAX at the Lake. LOBR
- $500,0004 bd2 ba1.3k sqft375 Admirals Point, Climax Springs, MO 65324For SaleMLS ID #3588906, GIBSON & GREIN GIBSON, ANDY, Keller Williams L.O. Realty. Bagnell Dam AOR
- $199,9993 bd1 ba1.4k sqft333507 Delmar Dr, Gravois Mills, MO 65037For SaleMLS ID #3587157, GIBSON & GREIN GIBSON, ANDY, Keller Williams L.O. Realty. Bagnell Dam AOR
- $405,0003 bd4 ba1.7k sqft230 Plaza Gardens Ct Unit 4B, Camdenton, MO 65020For SaleMLS ID #3588707, ED SCHMIDT-TEAM, EXP Realty, LLC. Bagnell Dam AOR
- $339,0003 bd2 ba1.5k sqft39 Buckingham Dr, Camdenton, MO 65020For SaleMLS ID #3587536, MICHAEL WARREN KELLER II, RE/MAX Lake of the Ozarks. Bagnell Dam AOR
- $499,8794 bd2 ba2k sqft22 River Wood Rd, Linn Creek, MO 65020For SaleMLS ID #3584433, ED SCHMIDT-TEAM, EXP Realty, LLC. Bagnell Dam AOR
