Picture summer evenings around a firepit, room for kids and pets to run, weekend BBQs with friends, or even creating your own outdoor oasis with a pool, garden, outdoor kitchen, or entertaining patio—this huge flat backyard gives you the freedom to design the lifestyle you’ve been dreaming about. Located in a fabulous family-friendly neighborhood within the highly sought-after Camdenton School District, this brand-new 2025 home combines modern style with everyday comfort. Residents enjoy incredible community amenities including a clubhouse, two community pools, lake access, fishing, tennis courts, horse stables, and more, all just minutes from shopping, dining, golf, and the fun of Lake of the Ozarks. Inside, this beautifully designed 3-bedroom, 2-bath home offers approx. 1,527 sq. ft. with an open-concept layout, granite countertops, tile accents, and stainless steel appliances. The spacious living area is perfect for gathering, while the private primary suite features a spa-like bath and custom walk-in closet. Complete with a covered front porch, oversized foyer, attached 2-car garage, motivated sellers, this NEW CONSTRUCTION, MOVE-IN READY IS JUST WAITING FOR YOU! Agent Owned
For sale
Price cut: $6K (7/2)
$339,000
39 Buckingham Dr, Camdenton, MO 65020
3beds
1,527sqft
:
Get pre-qualified$2,135/mo
Single Family Residence
Built in 2025
0.29 Acres Lot
$335,900 Zestimate®
$222/sqft
$40/mo HOA
What's special
Huge flat backyardCovered front porchGranite countertopsTile accentsOpen-concept layoutStainless steel appliancesPrivate primary suite
- 69 days |
- 471 |
- 26 |
Zillow last checked:
Listing updated:
Listed by:
SUSAN ELLIS GROUP (573)302-2300,
RE/MAX Lake of the Ozarks,
MICHAEL WARREN KELLER II 573-434-0532,
RE/MAX Lake of the Ozarks
Source: Bagnell Dam AOR,MLS#: 3587536Originating MLS: Bagnell Dam Association Of Realtors
Facts & features
Interior
Bedrooms & bathrooms
- Bedrooms: 3
- Bathrooms: 2
- Full bathrooms: 2
Heating
- Electric, Heat Pump
Cooling
- Central Air
Appliances
- Included: Dishwasher, Disposal, Microwave, Range, Refrigerator, Water Softener Owned, Stove
Features
- Attic, Ceiling Fan(s), Unfurnished, Walk-In Closet(s)
- Flooring: Luxury Vinyl Plank
- Has fireplace: No
- Fireplace features: None
Interior area
- Total structure area: 1,527
- Total interior livable area: 1,527 sqft
Video & virtual tour
Property
Parking
- Total spaces: 2
- Parking features: Attached, Garage
- Attached garage spaces: 2
Features
- Levels: One
- Stories: 1
- Patio & porch: Deck, Porch
- Exterior features: Boat Ramp, Concrete Driveway, Deck, Porch
- Pool features: Community
- Waterfront features: Boat Ramp/Lift Access, Lake Privileges
Lot
- Size: 0.29 Acres
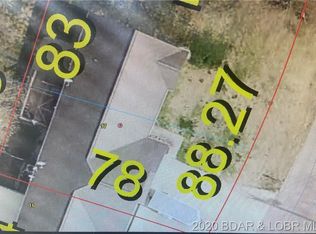
- Dimensions: 78 x 160 x 78 x 160
Details
- Parcel number: 13200300000008011000
- Zoning description: Residential
Construction
Type & style
- Home type: SingleFamily
- Architectural style: One Story
- Property subtype: Single Family Residence
Materials
- Vinyl Siding
- Foundation: Slab
Condition
- Year built: 2025
Utilities & green energy
- Sewer: Public Sewer
- Water: Public
Community & HOA
Community
- Features: Boat Facilities, Fitness Center, Other, Pool, Tennis Court(s), Clubhouse
- Subdivision: Camelot Estates
HOA
- Has HOA: Yes
- Services included: Other, Road Maintenance, Reserve Fund
- HOA fee: $475 annually
Location
- Region: Camdenton
Financial & listing details
- Price per square foot: $222/sqft
- Annual tax amount: $23
- Date on market: 5/21/2026
- Cumulative days on market: 70 days
- Inclusions: Oven/range, Refrigerator, Microwave
- Ownership: Fee Simple,
- Road surface type: Asphalt, Paved
Estimated market value
$335,900
$319,000 - $353,000
$2,184/mo
Price history
| Date | Event | Price |
|---|---|---|
| 7/2/2026 | Price change | $339,000-1.7%$222/sqft |
Source: Bagnell Dam AOR #3587536 Report a problem | ||
| 6/13/2026 | Price change | $345,000-3.9%$226/sqft |
Source: Bagnell Dam AOR #3587536 Report a problem | ||
| 5/21/2026 | Listed for sale | $359,000$235/sqft |
Source: Bagnell Dam AOR #3587536 Report a problem | ||
| 5/19/2026 | Listing removed | $359,000$235/sqft |
Source: Bagnell Dam AOR #3581235 Report a problem | ||
| 5/15/2026 | Listed for sale | $359,000$235/sqft |
Source: Bagnell Dam AOR #3581235 Report a problem | ||
| 5/15/2026 | Contingent | $359,000$235/sqft |
Source: Bagnell Dam AOR #3581235 Report a problem | ||
| 3/13/2026 | Price change | $359,000-2.7%$235/sqft |
Source:  LOBR #3581235 Report a problem LOBR #3581235 Report a problem | ||
| 1/6/2026 | Price change | $369,000-1.6%$242/sqft |
Source: LOBR #3581235 Report a problem | ||
| 12/1/2025 | Price change | $375,000-1.3%$246/sqft |
Source: LOBR #3581235 Report a problem | ||
| 10/31/2025 | Listed for sale | $380,000$249/sqft |
Source: LOBR #3581235 Report a problem | ||
Public tax history
Tax history is unavailable.
Monthly payment
Est. payment
Payment breakdown
Explore the cost of this home by adjusting the details. Changes won't be saved.Climate risks
Neighborhood: 65020
Nearby schools
GreatSchools rating
- NADogwood Elementary SchoolGrades: PK-2Distance: 4.7 mi
- 8/10Camdenton Middle SchoolGrades: 7-8Distance: 4.7 mi
- 6/10Camdenton High SchoolGrades: 9-12Distance: 4.7 mi
Schools provided by the listing agent
- District: Camdenton
Source: Bagnell Dam AOR. This data may not be complete. We recommend contacting the local school district to confirm school assignments for this home.
- $200,8003 bd2 ba1.5k sqft21 Buckingham Dr, Camdenton, MO 65020Off Market
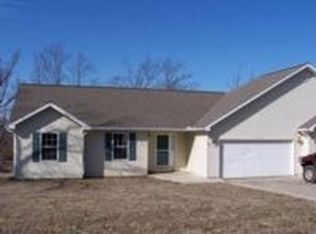
- $184,700-- bd2 ba1.2k sqft19 Buckingham Dr, Camdenton, MO 65020Off Market
- $237,700-- bd2 ba1.4k sqft806 Bear Paw Rd, Camdenton, MO 65020Off Market
- $257,400-- bd2 ba1.6k sqft32 Buckingham Dr, Camdenton, MO 65020Off Market
- $293,3003 bd2 ba1.9k sqft17 Buckingham Dr, Camdenton, MO 65020Off Market
- $316,000-- bd3 ba1.8k sqft47 Buckingham Dr, Camdenton, MO 65020Off Market
- $231,800-- bd3 ba1.3k sqft834 Bear Paw Rd, Camdenton, MO 65020Off Market
- $218,9002 bd2 ba2.3k sqft40 Buckingham Dr, Sunrise Beach, MO 65020Off Market
A local agent can set up tours, give advice and negotiate with sellers.
Similar homes
- $315,0003 bd3 ba1.6k sqft170 Carol Ann Ct, Camdenton, MO 65020For Sale
 MLS ID #3588730, SHERRY STEVENS TEAM, Keller Williams L.O. Realty. Bagnell Dam AOR
 - $375,0003 bd3 ba2.1k sqft463 Lindsay Ln, Camdenton, MO 65020For Sale
 MLS ID #3584884, EBBIE BOGEMA, RE/MAX Lake of the Ozarks. Bagnell Dam AOR
 - $349,0003 bd3 ba1.5k sqft290 Plaza Beach Dr #1A, Camdenton, MO 65020New Construction
 MLS ID #3586816, PEGGY LYNN ALBERS, Albers Real Estate Advisors. Bagnell Dam AOR
 - $314,9003 bd2 ba1.4k sqft93 Cedar Glen Ct Unit 4C, Camdenton, MO 65020For Sale
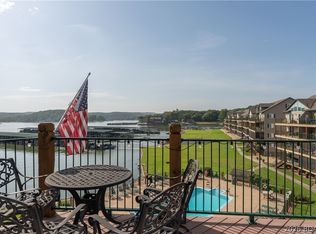 MLS ID #3588888, JASON WHITTLE, RE/MAX Lake of the Ozarks. Bagnell Dam AOR
 - $499,8794 bd2 ba2k sqft22 River Wood Rd, Linn Creek, MO 65020For SaleMLS ID #3584433, ED SCHMIDT-TEAM, EXP Realty, LLC. Bagnell Dam AOR
- $309,8003 bd3 ba1.4k sqft258 Windsor Bay Dr APT 2A, Camdenton, MO 65020For SaleMLS ID #3588016, JASON WHITTLE, RE/MAX Lake of the Ozarks. Bagnell Dam AOR
- $205,0002 bd1 ba840 sqft142 Wilkerson Ave, Camdenton, MO 65020For SaleMLS ID #3588722, MATT FORD TEAM, Keller Williams L.O. Realty. Bagnell Dam AOR
- $325,0003 bd3 ba1.8k sqft31851 Georgia Rd, Gravois Mills, MO 65037For SaleMLS ID #3585012, AIMEE M AMBURGEY, Lake Expo Real Estate. Bagnell Dam AOR
- $375,0003 bd2 ba1.5k sqft817 Oak Knoll Rd, Linn Creek, MO 65052For SaleMLS ID #3588105, MATT FORD TEAM, Keller Williams L.O. Realty. Bagnell Dam AOR
- $349,0003 bd2 ba1.3k sqft10 Byrd Cir, Eldon, MO 65026For SaleMLS ID #3588209, SHANA G ENGELBRECHT, Black Lab Real Estate Co, LLC. Bagnell Dam AOR
- $410,0003 bd4 ba1.7k sqft230 Plaza Gardens Ct Unit 4B, Camdenton, MO 65020For SaleMLS ID #3588707, ED SCHMIDT-TEAM, EXP Realty, LLC. Bagnell Dam AOR
- $375,0003 bd2 ba1.6k sqft3501 Great Lake View Dr, Gravois Mills, MO 65037For SaleMLS ID #3587505, TAMMY ROSENTHAL-FRAN CAMPBELL TEAM, RE/MAX Lake of the Ozarks. Bagnell Dam AOR
- $399,0003 bd3 ba1.5k sqft290 Plaza Beach Dr #3A, Camdenton, MO 65020New ConstructionMLS ID #3586893, PEGGY LYNN ALBERS, Albers Real Estate Advisors. Bagnell Dam AOR
- $399,0003 bd3 ba1.5k sqft290 Plaza Beach Dr #2A, Camdenton, MO 65020New ConstructionMLS ID #3586874, PEGGY LYNN ALBERS, Albers Real Estate Advisors. Bagnell Dam AOR
- $329,9903 bd3 ba1.8k sqft29595 Captains Fancy, Gravois Mills, MO 65037For SaleMLS ID #3582778, JASON WHITTLE, RE/MAX Lake of the Ozarks. Bagnell Dam AOR
- $274,9002 bd2 ba1.1k sqft166 Oak Harbor Dr #2B, Camdenton, MO 65020For SaleMLS ID #3583661, ED SCHMIDT-TEAM, EXP Realty, LLC. Bagnell Dam AOR
- $220,0004 bd2 ba1.4k sqft401 Christopher Dr, Camdenton, MO 65020For SaleMLS ID #3587918, JASON WHITTLE, RE/MAX Lake of the Ozarks. Bagnell Dam AOR
- $204,9003 bd3 ba1.5k sqft421 Prestige Dr, Roach, MO 65787For SaleMLS ID #3587521, MATT FORD TEAM, Keller Williams L.O. Realty. Bagnell Dam AOR
- $289,0003 bd2 ba1.5k sqft298 Cedar Heights Dr Unit 4B, Camdenton, MO 65020For SaleMLS ID #3580919, JEAN-CHRISTOPHE TORRES, Keller Williams L.O. Realty. Bagnell Dam AOR
- $274,9002 bd2 ba980 sqft288 Windsor Bay Dr #4B, Camdenton, MO 65020For SaleMLS ID #3588822, JASON WHITTLE, RE/MAX Lake of the Ozarks. Bagnell Dam AOR
