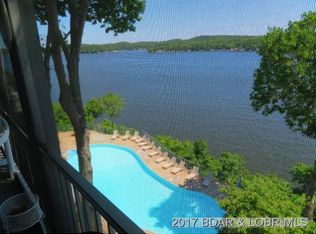
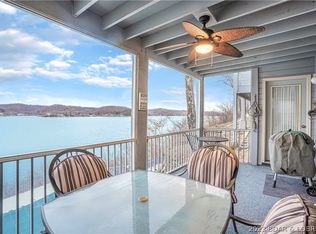
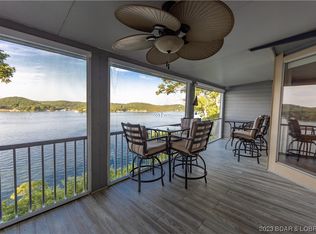
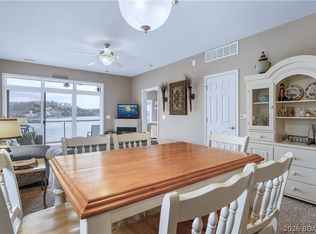
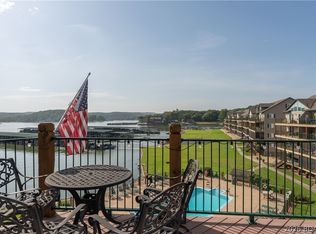
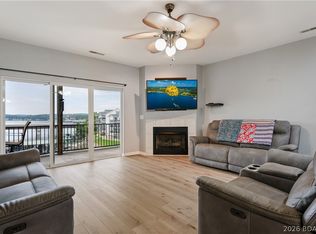
NOW OFFERING ALL HOA assessments for 12 months, PAID by seller upon successful offer! VIEW is what sets this condo apart! Located at Windsor Bay Condos, this turn-key 3 BATH / 3 BATH end-unit offers breathtaking panoramic views of the Osage 34MM from its spacious screened-in & covered deck—perfect for enjoying the lake in any season. End-unit positioning provides additional side windows, filling the condo with natural light while maximizing the incredible lake views. All 3 beds feature private bathrooms & the larger-than-average kitchen offers abundant cabinet & counter space, rarely found in condo living. Includes a 10x30 boat slip WITH lift, PWC space (dock 3/slip 2L) & a private storage closet just outside the front door. The complex has recently undergone major improvements including a new roof, new siding, new railings & freshly sealed parking lot. Coming soon is a new pool liner & renovated pool deck scheduled for Fall 2026. Enjoy the lakeside clubhouse featuring a full kitchen, fitness equipment, games, fireplace & stunning lake views. The elevated pool deck offers some of the best views in the complex, while the docks are protected by a wavebreak for added peace of mind.
For sale
Price cut: $10K (7/22)
$309,800
258 Windsor Bay Dr APT 2A, Camdenton, MO 65020
3beds
1,440sqft
:
Get pre-qualified$2,668/mo
Condominium
Built in 1990
-- sqft lot
$305,500 Zestimate®
$215/sqft
$712/mo HOA
What's special
Freshly sealed parking lotPwc spaceNew roofNew railingsNew sidingLarger-than-average kitchen
- 54 days |
- 558 |
- 22 |
Zillow last checked:
Listing updated:
Listed by:
JASON WHITTLE (573)302-2300,
RE/MAX Lake of the Ozarks,
ETHAN T LEIGH PC 573-280-4904,
RE/MAX Lake of the Ozarks
Source: Bagnell Dam AOR,MLS#: 3588016Originating MLS: Bagnell Dam Association Of Realtors
Facts & features
Interior
Bedrooms & bathrooms
- Bedrooms: 3
- Bathrooms: 3
- Full bathrooms: 3
Primary bedroom
- Features: Bath in Primary Bedroom
- Level: Main
Bedroom
- Level: Main
Bedroom
- Level: Main
Bathroom
- Level: Main
Bathroom
- Level: Main
Dining room
- Level: Main
Kitchen
- Level: Main
Laundry
- Level: Main
Living room
- Level: Main
Utility room
- Level: Main
Heating
- Electric, Forced Air
Cooling
- Central Air
Appliances
- Included: Built-In Oven, Dryer, Dishwasher, Disposal, Microwave, Range, Refrigerator, Stove, Washer
Features
- Ceiling Fan(s), Furnished, Fireplace, Cable TV, Walk-In Closet(s), Walk-In Shower, Window Treatments
- Flooring: Tile
- Doors: Storm Door(s)
- Windows: Window Treatments
- Number of fireplaces: 1
- Fireplace features: One, Wood Burning
- Furnished: Yes
Interior area
- Total structure area: 1,440
- Total interior livable area: 1,440 sqft
Video & virtual tour
Property
Parking
- Parking features: No Garage, Open
- Has uncovered spaces: Yes
Accessibility
- Accessibility features: Low Threshold Shower
Features
- Levels: One
- Patio & porch: Covered, Deck, Screened
- Exterior features: Blacktop Driveway, Deck, Storage
- Pool features: Community
- Has view: Yes
- View description: Channel
- Has water view: Yes
- Water view: Channel
- Waterfront features: Cove, Riprap, Seawall, Lake Front
Lot
- Features: Lake Front
Details
- Parcel number: 07502200000003001302
Construction
Type & style
- Home type: Condo
- Property subtype: Condominium
Materials
- Roof: Architectural,Shingle
Condition
- Updated/Remodeled
- Year built: 1990
- Major remodel year: 2025
Utilities & green energy
- Sewer: Treatment Plant
- Water: Community/Coop
Community & HOA
Community
- Features: Cable TV, Fitness Center, Internet Access, Pool, Tennis Court(s), Clubhouse, Community Pool
- Subdivision: Windsor Bay Condominium
HOA
- Has HOA: Yes
- Amenities included: Dock
- Services included: Dock Reserve, Internet, Maintenance Grounds, Road Maintenance, Sewer, Water, Reserve Fund, Trash
- HOA fee: $2,135 quarterly
Location
- Region: Camdenton
Financial & listing details
- Price per square foot: $215/sqft
- Annual tax amount: $1,055
- Date on market: 6/12/2026
- Cumulative days on market: 54 days
- Inclusions: -12 months of HOA assessments post closing, all kitchen appliances, all furniture, 10x30 slip(Dock 3/slip 2R, boat lift (8, 000 lb), PWC space Dock 3/slip 2R.
- Exclusions: -1997 Sea Ray (27') with 220+/- hours is available for extra!
- Ownership: Fee Simple,
- Road surface type: Asphalt, Paved
Estimated market value
$305,500
$290,000 - $321,000
$1,930/mo
Price history
| Date | Event | Price |
|---|---|---|
| 7/22/2026 | Price change | $309,800-3.1%$215/sqft |
Source: Bagnell Dam AOR #3588016 Report a problem | ||
| 7/3/2026 | Price change | $319,8000%$222/sqft |
Source: Bagnell Dam AOR #3588016 Report a problem | ||
| 6/12/2026 | Listed for sale | $319,900+113.4%$222/sqft |
Source: Bagnell Dam AOR #3588016 Report a problem | ||
| 3/11/2008 | Listing removed | $149,900$104/sqft |
Source: NCI #3043677 Report a problem | ||
| 1/18/2008 | Listed for sale | $149,900$104/sqft |
Source: Number1Expert #3043677 Report a problem | ||
Public tax history
Tax history is unavailable.
Monthly payment
Est. payment
Payment breakdown
Explore the cost of this home by adjusting the details. Changes won't be saved.Climate risks
Neighborhood: 65020
Nearby schools
GreatSchools rating
- 6/10Hurricane Deck Elementary SchoolGrades: K-4Distance: 5.1 mi
- 8/10Camdenton Middle SchoolGrades: 7-8Distance: 7.7 mi
- 6/10Camdenton High SchoolGrades: 9-12Distance: 7.7 mi
Schools provided by the listing agent
- District: Camdenton
Source: Bagnell Dam AOR. This data may not be complete. We recommend contacting the local school district to confirm school assignments for this home.
- $294,5003 bd3 ba1.4k sqft258 Windsor Bay Dr APT 3B, Camdenton, MO 65020Off Market
- $255,1002 bd2 ba1.1k sqft258 Windsor Bay Dr #1A, Camdenton, MO 65020Off Market
- $--3 bd3 ba1.4k sqft258 Windsor Bay Dr APT 4C, Camdenton, MO 65020Sold
- $267,200-- bd1 ba1.4k sqft288 Windsor Bay Dr APT 3C, Camdenton, MO 65020Off Market
- $--3 bd3 ba1.6k sqft288 Windsor Bay Dr UNIT 2C, Camdenton, MO 65020Sold
- $212,7002 bd2 ba980 sqft288 Windsor Bay #3B, Camdenton, MO 65020Off Market
- $274,9002 bd2 ba980 sqft288 Windsor Bay Dr #4B, Camdenton, MO 65020For Sale
- $262,200-- bd1 ba1.4k sqft288 Windsor Bay Dr #4C, Camdenton, MO 65020Off Market
A local agent can set up tours, give advice and negotiate with sellers.
Similar homes
- $274,9002 bd2 ba980 sqft288 Windsor Bay Dr #4B, Camdenton, MO 65020For Sale
 MLS ID #3588822, JASON WHITTLE, RE/MAX Lake of the Ozarks. Bagnell Dam AOR
 - $305,0002 bd2 ba1k sqft730 Flame Dr Unit 2A, Camdenton, MO 65020For Sale
 MLS ID #3588850, JASON WHITTLE, RE/MAX Lake of the Ozarks. Bagnell Dam AOR
 - $314,9003 bd2 ba1.4k sqft93 Cedar Glen Ct Unit 4C, Camdenton, MO 65020For Sale
 MLS ID #3588888, JASON WHITTLE, RE/MAX Lake of the Ozarks. Bagnell Dam AOR
 - $344,9003 bd2 ba1.3k sqft414 Cedar Heights Dr Unit 3A, Camdenton, MO 65020For Sale
 MLS ID #3589081, JASON WHITTLE, RE/MAX Lake of the Ozarks. Bagnell Dam AOR
 - $299,0003 bd3 ba1.5k sqft316 Cedar Heights Dr Unit 4C, Camdenton, MO 65020For SaleMLS ID #3584732, ED SCHMIDT-TEAM, EXP Realty, LLC. Bagnell Dam AOR
- $410,0003 bd4 ba1.7k sqft230 Plaza Gardens Ct Unit 4B, Camdenton, MO 65020For SaleMLS ID #3588707, ED SCHMIDT-TEAM, EXP Realty, LLC. Bagnell Dam AOR
- $275,0003 bd2 ba1.5k sqft298 Cedar Heights Dr Unit 4B, Camdenton, MO 65020For SaleMLS ID #3580919, JEAN-CHRISTOPHE TORRES, Keller Williams L.O. Realty. Bagnell Dam AOR
- $310,0002 bd2 ba980 sqft1481 Ledges Dr #1012, Osage Beach, MO 65065For SaleMLS ID #3589170, JASON WHITTLE, RE/MAX Lake of the Ozarks. Bagnell Dam AOR
- $314,9003 bd2 ba1.4k sqft33463 Rose Cir, Gravois Mills, MO 65037For SaleMLS ID #3589003, GIBSON & GREIN GIBSON, ANDY, Keller Williams L.O. Realty. Bagnell Dam AOR
- $439,0003 bd2 ba1.6k sqft184 Plaza Gardens Ct Unit 5E, Camdenton, MO 65020For SaleMLS ID #3588660, JASON WHITTLE, RE/MAX Lake of the Ozarks. Bagnell Dam AOR
- $312,0003 bd3 ba1.5k sqft5940 Baydy Peak Rd Unit 1224, Osage Beach, MO 65065For SaleMLS ID #3588465, DEBRA J GRANT, BHHS Lake Ozark Realty. Bagnell Dam AOR
- $375,0003 bd3 ba2.1k sqft463 Lindsay Ln, Camdenton, MO 65020For SaleMLS ID #3584884, EBBIE BOGEMA, RE/MAX Lake of the Ozarks. Bagnell Dam AOR
- $420,0003 bd2 ba1.3k sqft186 Sunset Palms Dr Unit 2Q, Camdenton, MO 65020For SaleMLS ID #3585015, GIBSON & GREIN GIBSON, ANDY, Keller Williams L.O. Realty. Bagnell Dam AOR
- $274,9002 bd2 ba980 sqft133 Cedar Glen Ct Unit 1C, Camdenton, MO 65020For SaleMLS ID #3587567, JASON WHITTLE, RE/MAX Lake of the Ozarks. Bagnell Dam AOR
- $279,9003 bd3 ba1.3k sqft1481 Ledges Dr #B42, Osage Beach, MO 65065For SaleMLS ID #3588516, Kristy Abney, eXp Realty LLC (LOBR). LOBR
- $318,0002 bd2 ba1.1k sqft180 Lakeview Resort Blvd #2B, Sunrise Beach, MO 65079For SaleMLS ID #3588096, TAMMY ROSENTHAL-FRAN CAMPBELL TEAM, RE/MAX Lake of the Ozarks. Bagnell Dam AOR
- $319,9002 bd2 ba1.1k sqft611 Lazy Days Rd #X10, Osage Beach, MO 65065For SaleMLS ID #3587336, ED SCHMIDT-TEAM, EXP Realty, LLC. Bagnell Dam AOR
- $332,0003 bd2 ba1.3k sqft180 Lakeview Resort Blvd #3A, Sunrise Beach, MO 65079For SaleMLS ID #3587313, KAREN JOANN MCFARLAND, Keller Williams L.O. Realty. Bagnell Dam AOR
- $342,0003 bd2 ba1.3k sqft277 Bristol Bay Dr #4B, Lake Ozark, MO 65049For SaleMLS ID #3587716, JASON WHITTLE, RE/MAX Lake of the Ozarks. Bagnell Dam AOR
- $289,9003 bd3 ba1.9k sqft1725 Oak Bend Rd, Sunrise Beach, MO 65079For SaleMLS ID #3586777, JASON WHITTLE, RE/MAX Lake of the Ozarks. Bagnell Dam AOR
