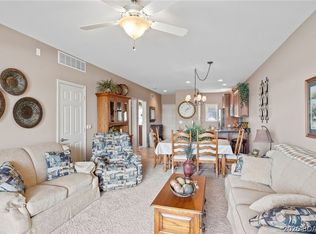
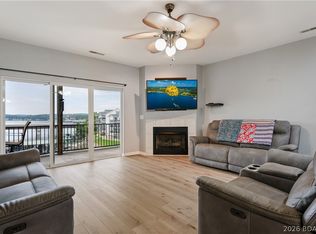
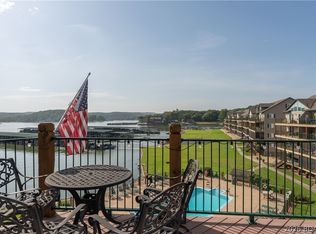
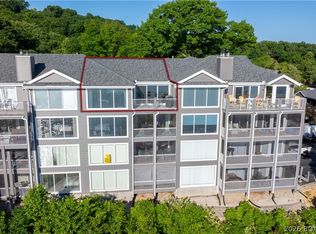
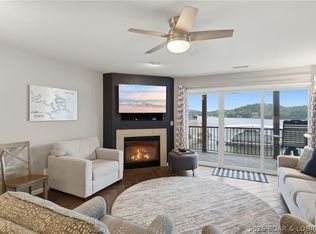
Welcome to effortless lake living in this small, private complex, perfectly positioned at the mouth of a protected no-wake cove on the Niangua—offering the rare combination of calm waters and sweeping main channel views. Pointe Royale offers the convenience of an elevator and boat ramp, and a beautiful pool overlooking the Niangua. This meticulously maintained condo is bright and inviting with tall ceilings, upgraded finishes, and stainless steel appliances that complement the open living space. Expansive windows frame beautiful lake views and lead directly to the covered concrete deck, creating the perfect place to relax, entertain, or unwind after a day on the water. Both bedrooms are generously sized, with the primary suite featuring stunning views, private en-suite bath and walk-in closet. Best of all, the condo is offered turn-key, making it truly move-in ready to begin enjoying the Lake immediately. Just minutes from town and some of the lake’s favorite waterfront spots including The Cave, NautiFish, and Captain Ron’s. Whether you're enjoying quiet mornings on the deck or watching boats pass in the distance, this exceptional property captures the best of the Lake lifestyle.
For sale
$305,000
730 Flame Dr Unit 2A, Camdenton, MO 65020
2beds
1,070sqft
:
Get pre-qualified$2,304/mo
Condominium
Built in 2011
-- sqft lot
$-- Zestimate®
$285/sqft
$378/mo HOA
What's special
Private en-suite bathUpgraded finishesStainless steel appliancesOpen living spaceBoat rampWalk-in closet
- 17 days |
- 211 |
- 3 |
Zillow last checked:
Listing updated:
Listed by:
JASON WHITTLE (573)302-2300,
RE/MAX Lake of the Ozarks,
SANDRA GALEY, PC 913-523-3805,
RE/MAX Lake of the Ozarks
Source: Bagnell Dam AOR,MLS#: 3588850Originating MLS: Bagnell Dam Association Of Realtors
Facts & features
Interior
Bedrooms & bathrooms
- Bedrooms: 2
- Bathrooms: 2
- Full bathrooms: 2
Heating
- Electric, Forced Air
Cooling
- Central Air
Appliances
- Included: Dryer, Dishwasher, Disposal, Microwave, Range, Refrigerator, Stove, Washer
Features
- Built-in Features, Ceiling Fan(s), Custom Cabinets, Furnished, Fireplace, Walk-In Closet(s), Walk-In Shower, Window Treatments
- Windows: Window Treatments
- Number of fireplaces: 1
- Fireplace features: Electric, One
- Furnished: Yes
Interior area
- Total structure area: 1,070
- Total interior livable area: 1,070 sqft
Video & virtual tour
Property
Parking
- Parking features: Assigned, No Garage
Accessibility
- Accessibility features: Low Threshold Shower
Features
- Levels: One
- Patio & porch: Covered, Deck
- Exterior features: Blacktop Driveway, Boat Ramp, Deck, Elevator
- Pool features: Community
- Has view: Yes
- View description: Channel
- Has water view: Yes
- Water view: Channel
- Waterfront features: Cove, Boat Ramp/Lift Access, Lake Front, Seawall
Lot
- Features: Lake Front
Details
- Parcel number: 07903200000006001110
Construction
Type & style
- Home type: Condo
- Property subtype: Condominium
Condition
- Year built: 2011
Utilities & green energy
- Sewer: Treatment Plant
- Water: Community/Coop
Community & HOA
Community
- Features: Boat Facilities, Cable TV, Internet Access, Pool, Community Pool
- Security: Fire Sprinkler System
- Subdivision: Pointe Royale Condominiums
HOA
- Has HOA: Yes
- Amenities included: Dock
- Services included: Cable TV, Dock Reserve, Internet, Maintenance Grounds, Reserve Fund, Road Maintenance, Trash, Water, Sewer
- HOA fee: $1,134 quarterly
Location
- Region: Camdenton
Financial & listing details
- Price per square foot: $285/sqft
- Annual tax amount: $896
- Date on market: 7/18/2026
- Inclusions: Turn-key with appliances, furniture, decor, 12X36 boat slip with hoist
- Exclusions: Personal Items
- Ownership: Fee Simple,
- Road surface type: Asphalt, Paved
Estimated market value
Not available
Estimated sales range
Not available
Not available
Price history
| Date | Event | Price |
|---|---|---|
| 7/18/2026 | Listed for sale | $305,000-3.2%$285/sqft |
Source: Bagnell Dam AOR #3588850 Report a problem | ||
| 7/17/2026 | Listing removed | $315,000$294/sqft |
Source: Bagnell Dam AOR #3584708 Report a problem | ||
| 3/10/2026 | Listed for sale | $315,000-3.1%$294/sqft |
Source:  LOBR #3584708 Report a problem LOBR #3584708 Report a problem | ||
| 8/9/2025 | Listing removed | $325,000$304/sqft |
Source: LOBR #3576787 Report a problem | ||
| 4/18/2025 | Listed for sale | $325,000$304/sqft |
Source: LOBR #3576787 Report a problem | ||
Public tax history
Tax history is unavailable.
Monthly payment
Est. payment
Payment breakdown
Explore the cost of this home by adjusting the details. Changes won't be saved.Climate risks
Neighborhood: 65020
Nearby schools
GreatSchools rating
- 8/10Oak Ridge Intermediate SchoolGrades: 5-6Distance: 6.8 mi
- 8/10Camdenton Middle SchoolGrades: 7-8Distance: 6.8 mi
- 6/10Camdenton High SchoolGrades: 9-12Distance: 6.8 mi
Schools provided by the listing agent
- District: Camdenton
Source: Bagnell Dam AOR. This data may not be complete. We recommend contacting the local school district to confirm school assignments for this home.
- $--2 bd2 ba1k sqft370 Hawker Dr #1A, Camdenton, MO 65020Sold

- $--2 bd2 ba1.1k sqft730 Flame Dr UNIT 5A, Camdenton, MO 65020Sold

- $--3 bd3 ba1.4k sqft730 Flame Dr UNIT 2C, Camdenton, MO 65020Sold

- $349,9003 bd3 ba1.4k sqft730 Flame Dr #3C, Camdenton, MO 65020For Sale
- $295,100-- bd-- ba-- sqft740 Flame Dr, Camdenton, MO 65020Off Market
- $197,9003 bd2 ba1.1k sqft739 Flame Dr, Camdenton, MO 65020Off Market
- $157,500-- bd1 ba1k sqft747 Flame Dr, Camdenton, MO 65020Off Market
- $9302 bd2 ba1.3k sqft313 Flame Dr, Camdenton, MO 65020Off Market
A local agent can set up tours, give advice and negotiate with sellers.
Similar homes
- $344,9003 bd2 ba1.3k sqft414 Cedar Heights Dr Unit 3A, Camdenton, MO 65020For Sale
 MLS ID #3589081, JASON WHITTLE, RE/MAX Lake of the Ozarks. Bagnell Dam AOR
 - $314,9003 bd2 ba1.4k sqft93 Cedar Glen Ct Unit 4C, Camdenton, MO 65020For Sale
 MLS ID #3588888, JASON WHITTLE, RE/MAX Lake of the Ozarks. Bagnell Dam AOR
 - $274,9002 bd2 ba980 sqft288 Windsor Bay Dr #4B, Camdenton, MO 65020For Sale
 MLS ID #3588822, JASON WHITTLE, RE/MAX Lake of the Ozarks. Bagnell Dam AOR
 - $335,0003 bd2 ba1.2k sqft708 Clearwater Dr #2A, Camdenton, MO 65020For Sale
 MLS ID #3588685, KELLY BENNETT, EXP Realty, LLC. Bagnell Dam AOR
 - $309,8003 bd3 ba1.4k sqft258 Windsor Bay Dr APT 2A, Camdenton, MO 65020For SaleMLS ID #3588016, JASON WHITTLE, RE/MAX Lake of the Ozarks. Bagnell Dam AOR
- $299,0003 bd3 ba1.5k sqft316 Cedar Heights Dr Unit 4C, Camdenton, MO 65020For SaleMLS ID #3584732, ED SCHMIDT-TEAM, EXP Realty, LLC. Bagnell Dam AOR
- $274,9002 bd2 ba980 sqft133 Cedar Glen Ct Unit 1C, Camdenton, MO 65020For SaleMLS ID #3587567, JASON WHITTLE, RE/MAX Lake of the Ozarks. Bagnell Dam AOR
- $310,0002 bd2 ba980 sqft1481 Ledges Dr #1012, Osage Beach, MO 65065For SaleMLS ID #3589170, JASON WHITTLE, RE/MAX Lake of the Ozarks. Bagnell Dam AOR
- $275,0003 bd2 ba1.5k sqft298 Cedar Heights Dr Unit 4B, Camdenton, MO 65020For SaleMLS ID #3580919, JEAN-CHRISTOPHE TORRES, Keller Williams L.O. Realty. Bagnell Dam AOR
- $439,0003 bd2 ba1.6k sqft184 Plaza Gardens Ct Unit 5E, Camdenton, MO 65020For SaleMLS ID #3588660, JASON WHITTLE, RE/MAX Lake of the Ozarks. Bagnell Dam AOR
- $260,0002 bd2 ba1.1k sqft74 Possum Hollow Ct, Camdenton, MO 65020For SaleMLS ID #3586776, JOHN F TEZAK, EXP Realty, LLC. Bagnell Dam AOR
- $420,0003 bd2 ba1.3k sqft186 Sunset Palms Dr Unit 2Q, Camdenton, MO 65020For SaleMLS ID #3585015, GIBSON & GREIN GIBSON, ANDY, Keller Williams L.O. Realty. Bagnell Dam AOR
- $275,0002 bd2 ba1k sqft4800 Eagleview Dr #514, Osage Beach, MO 65065For SaleMLS ID #3589001, TAMMY SCHEITER, RE/MAX Lake of the Ozarks. Bagnell Dam AOR
- $429,9953 bd3 ba1.5k sqft186 Sunset Palms Dr Unit 4-I, Camdenton, MO 65020For SaleMLS ID #3586900, TODD GAINES, Century 21 Community. Bagnell Dam AOR
- $318,0002 bd2 ba1.1k sqft180 Lakeview Resort Blvd #2B, Sunrise Beach, MO 65079For SaleMLS ID #3588096, TAMMY ROSENTHAL-FRAN CAMPBELL TEAM, RE/MAX Lake of the Ozarks. Bagnell Dam AOR
- $350,0002 bd1 ba1.3k sqft23 Cottage Park East Ct #21, Camdenton, MO 65020For SaleMLS ID #2628267, Stephanie Brown, ReeceNichols-KCN. Heartland MLS as distributed by MLS GRID
- $299,9002 bd2 ba950 sqft194 Sac Rd #D302, Sunrise Beach, MO 65079For SaleMLS ID #3588468, MATT FORD TEAM, Keller Williams L.O. Realty. Bagnell Dam AOR
- $299,0003 bd2 ba1.1k sqft606 W Harbour Towne Dr #W606, Lake Ozark, MO 65049For SaleMLS ID #3588774, MARR / ELLIOTT & ASSOCIATES MARR, SOPHIA, RE/MAX Lake of the Ozarks. Bagnell Dam AOR
- $225,0002 bd2 ba1.1k sqft64 Possum Hollow Ct, Camdenton, MO 65020For SaleMLS ID #3586775, JOHN F TEZAK, EXP Realty, LLC. Bagnell Dam AOR
- $299,0002 bd2 ba1.2k sqft49 Aqua Finn Dr #1A, Lake Ozark, MO 65049For SaleMLS ID #3588480, MICHELLE R ORSEGA, Dunn and Associates LLC. Bagnell Dam AOR
