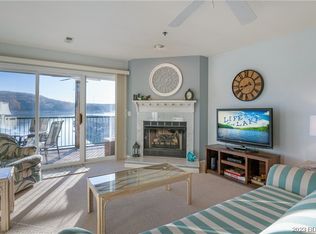
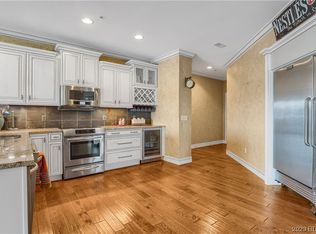
Located just outside of Camdenton in the sought-after Cedar Glen Condominiums on the Big Niangua 13MM. This beautifully maintained lower-level condo delivers an unbeatable lakefront lifestyle with incredible accessibility by both land & water! Cedar Glen is known for its exceptionally well-kept grounds, lower HOA dues compared to many lakefront complexes and outstanding amenities including multiple pools, playground, sand volleyball, boat ramp, trailer parking & more. This unit offers true walk-out access—step off your screened-in deck directly onto the lakefront boardwalk leading straight to the pools and your dock. Enjoy relaxing lake views while also being able to see the included 10x24 boat slip with brand new 7,000 lift, right from the deck! Complex has approved a 4' expansion over boat slip too, making it 10x28 under roof, if desired! Inside features updated finishes, open-concept living, stainless appliances, composite decking & comes nicely furnished, making it move-in ready for full-time living or weekend getaways.
Contingent
Price cut: $15K (7/15)
$274,900
133 Cedar Glen Ct Unit 1C, Camdenton, MO 65020
2beds
980sqft
Condominium
Built in 1996
-- sqft lot
$263,000 Zestimate®
$281/sqft
$290/mo HOA
What's special
Relaxing lake viewsComes nicely furnishedComposite deckingBeautifully maintained lower-level condoUpdated finishesOpen-concept livingExceptionally well-kept grounds
- 102 days
- 122
- 5
Zillow last checked:
Listing updated:
Listed by:
JASON WHITTLE (573)302-2300,
RE/MAX Lake of the Ozarks,
ETHAN T LEIGH PC 573-280-4904,
RE/MAX Lake of the Ozarks
Source: Bagnell Dam AOR,MLS#: 3587567Originating MLS: Bagnell Dam Association Of Realtors
Facts & features
Interior
Bedrooms & bathrooms
- Bedrooms: 2
- Bathrooms: 2
- Full bathrooms: 2
Primary bedroom
- Features: Bath in Primary Bedroom
- Level: Main
Bedroom
- Level: Main
Bathroom
- Level: Main
Dining room
- Level: Main
Kitchen
- Level: Main
Laundry
- Level: Main
Living room
- Level: Main
Utility room
- Level: Main
Heating
- Electric, Forced Air
Cooling
- Central Air
Appliances
- Included: Built-In Oven, Washer/Dryer Stacked, Dishwasher, Disposal, Microwave, Range, Refrigerator, Water Softener Owned, Stove
- Laundry: Stacked
Features
- Ceiling Fan(s), Furnished, Fireplace, Walk-In Closet(s), Window Treatments
- Flooring: Luxury Vinyl Plank
- Doors: Storm Door(s)
- Windows: Window Treatments
- Number of fireplaces: 1
- Fireplace features: One
- Furnished: Yes
Interior area
- Total structure area: 980
- Total interior livable area: 980 sqft
Video & virtual tour
Property
Parking
- Parking features: No Garage, Open, Driveway
- Has uncovered spaces: Yes
Features
- Levels: One
- Patio & porch: Covered, Deck, Screened
- Exterior features: Blacktop Driveway, Deck
- Pool features: Community
- Has view: Yes
- View description: Channel
- Has water view: Yes
- Water view: Channel
- Waterfront features: Boat Ramp/Lift Access, Lake Front
Lot
- Features: Lake Front
Details
- Parcel number: 13803400000004035000
Construction
Type & style
- Home type: Condo
- Property subtype: Condominium
Materials
- Roof: Architectural,Shingle
Condition
- Updated/Remodeled
- Year built: 1996
- Major remodel year: 2021
Utilities & green energy
- Sewer: Treatment Plant
- Water: Community/Coop
Community & HOA
Community
- Features: Boat Facilities, Internet Access, Other, Playground, Pool, Community Pool
- Subdivision: Cedar Glen Condominium
HOA
- Has HOA: Yes
- Amenities included: Dock
- Services included: Cable TV, Dock Reserve, Internet, Maintenance Grounds, Reserve Fund, Road Maintenance, Trash
- HOA fee: $870 quarterly
Location
- Region: Camdenton
Financial & listing details
- Price per square foot: $281/sqft
- Annual tax amount: $851
- Date on market: 5/22/2026
- Cumulative days on market: 102 days
- Inclusions: -All kitchen appliances, washer/dryer, water softener, all furniture, TV's, most decor, window treatments, reverse osmosis at kitchen sink, 10x24' slip in dock 2/slip 6, 7, 000 lb ROTO PolyLift
- Exclusions: -Some personal items
- Ownership: Fee Simple,
- Road surface type: Asphalt, Paved
Estimated market value
$263,000
$250,000 - $276,000
$1,412/mo
Price history
| Date | Event | Price |
|---|---|---|
| 8/24/2026 | Contingent | $274,900$281/sqft |
Source: Bagnell Dam AOR #3587567 Report a problem | ||
| 7/15/2026 | Price change | $274,900-5.2%$281/sqft |
Source: Bagnell Dam AOR #3587567 Report a problem | ||
| 5/22/2026 | Listed for sale | $289,900+124.7%$296/sqft |
Source: Bagnell Dam AOR #3587567 Report a problem | ||
| 5/17/2013 | Listing removed | $129,000$132/sqft |
Source: Jason Whittle All Pro.REALTORS� #3091638 Report a problem | ||
| 5/9/2013 | Price change | $129,000-4.4%$132/sqft |
Source: Jason Whittle All Pro.REALTORS� #3091638 Report a problem | ||
| 4/5/2013 | Listed for sale | $134,900$138/sqft |
Source: Jason Whittle All Pro.REALTORS� #3091638 Report a problem | ||
Public tax history
Tax history is unavailable.
Find assessor info on the county website
Monthly payment
Est. payment
Payment breakdown
Explore the cost of this home by adjusting the details. Changes won't be saved.Climate risks
Neighborhood: 65020
Nearby schools
Schools provided by the listing agent
- District: Camdenton
Source: Bagnell Dam AOR. This data may not be complete. We recommend contacting the local school district to confirm school assignments for this home.


Similar homes
- $269,9003 bd2 ba1.1k sqft67 Cedar Heights Dr #4E, Camdenton, MO 65020For Sale
 MLS ID #3589527, VICTORIA KAY DEFOREST, Realty ONE Group Grand. Bagnell Dam AOR
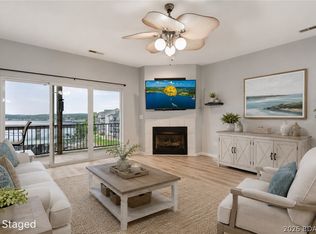
 - $344,9003 bd2 ba1.3k sqft414 Cedar Heights Dr Unit 3A, Camdenton, MO 65020For Sale
 MLS ID #3589081, JASON WHITTLE, RE/MAX Lake of the Ozarks. Bagnell Dam AOR
 - $265,0002 bd2 ba980 sqft288 Windsor Bay Dr #4B, Camdenton, MO 65020For Sale
 MLS ID #3588822, JASON WHITTLE, RE/MAX Lake of the Ozarks. Bagnell Dam AOR
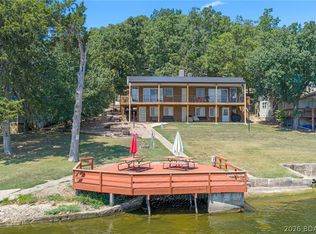
 - $240,0003 bd2 ba700 sqft412 Bowers Dr #C, Camdenton, MO 65020For Sale
 MLS ID #3589621, AIMEE M AMBURGEY, Lake Expo Real Estate. Bagnell Dam AOR
