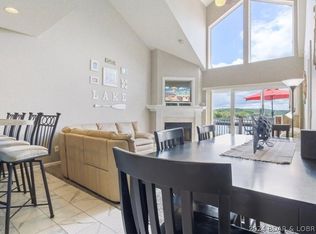
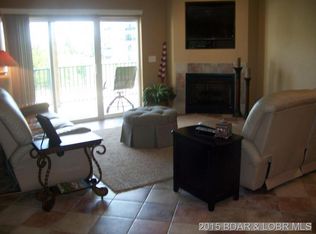
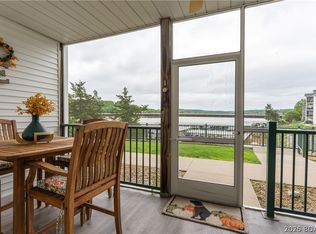
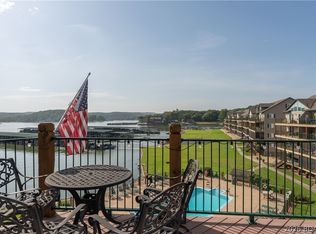
BEAUTIFULLY UPDATED WALK-IN CONDO with breathtaking views of the Big Niangua at the 13 MM! This spacious 3-bedroom, 2-bath unit offers effortless lake living with LVP flooring throughout and a beautifully updated kitchen featuring high-end KitchenAid stainless steel appliances. Enjoy panoramic water views from the living area, primary suite, and expansive deck overlooking the pool. The walk-in location provides the most convenient access, and the elevator is only steps away, making trips to the dock and pool a breeze. The included 12x32 boat slip features a remote-controlled hoist, so you're ready to hit the water. This secure gated community offers generous parking, multiple pools, and a dog park, with an optional garage available for additional storage. Conveniently located by land and water near popular waterfront restaurants, shopping, hiking, and outdoor recreation, plus adjacent to Old Kinderhook and Lake Valley Golf Club for golf enthusiasts. Whether you're searching for a full-time residence, weekend getaway, or investment property in a complex known for strong rental demand, this condo delivers the perfect combination of comfort, convenience, and exceptional location.
For sale
$344,900
414 Cedar Heights Dr Unit 3A, Camdenton, MO 65020
3beds
1,363sqft
Condominium
Built in 2004
-- sqft lot
$-- Zestimate®
$253/sqft
$483/mo HOA
What's special
Multiple poolsSecure gated communityDog parkBeautifully updated kitchenGenerous parkingLvp flooring throughout
- 17 days |
- 272 |
- 13 |
Zillow last checked:
Listing updated:
Listed by:
JASON WHITTLE (573)302-2300,
RE/MAX Lake of the Ozarks,
SANDRA GALEY, PC 913-523-3805,
RE/MAX Lake of the Ozarks
Source: Bagnell Dam AOR,MLS#: 3589081Originating MLS: Bagnell Dam Association Of Realtors
Facts & features
Interior
Bedrooms & bathrooms
- Bedrooms: 3
- Bathrooms: 2
- Full bathrooms: 2
Heating
- Electric, Forced Air
Cooling
- Central Air
Appliances
- Included: Dryer, Dishwasher, Microwave, Range, Refrigerator, Water Softener Owned, Stove, Washer
Features
- Ceiling Fan(s), Fireplace, Pantry, Partially Furnished, Cable TV, Walk-In Closet(s), Walk-In Shower
- Flooring: Luxury Vinyl Plank, Tile
- Number of fireplaces: 1
- Fireplace features: One
Interior area
- Total structure area: 1,363
- Total interior livable area: 1,363 sqft
Video & virtual tour
Property
Parking
- Total spaces: 1
- Parking features: Open, Parking Available, Garage Available
- Garage spaces: 1
- Has uncovered spaces: Yes
Accessibility
- Accessibility features: Low Threshold Shower
Features
- Levels: One
- Patio & porch: Covered, Deck, Screened
- Exterior features: Blacktop Driveway, Deck, Elevator
- Pool features: Community
- Has view: Yes
- View description: Channel
- Has water view: Yes
- Water view: Channel
- Waterfront features: Lake Front
Lot
- Features: Lake Front
Details
- Parcel number: 13802700000003026209
Construction
Type & style
- Home type: Condo
- Property subtype: Condominium
Condition
- Updated/Remodeled
- Year built: 2004
- Major remodel year: 2021
Utilities & green energy
- Sewer: Public Sewer
- Water: Public
Community & HOA
Community
- Features: Cable TV, Gated, Internet Access, Pool, Community Pool
- Security: Fire Sprinkler System, Gated Community
- Subdivision: Cedar Heights Condominium
HOA
- Has HOA: Yes
- Amenities included: Dock
- Services included: Cable TV, Dock Reserve, Internet, Maintenance Grounds, Reserve Fund, Road Maintenance, Sewer, Trash
- HOA fee: $1,449 quarterly
Location
- Region: Camdenton
Financial & listing details
- Price per square foot: $253/sqft
- Annual tax amount: $1,134
- Date on market: 7/31/2026
- Cumulative days on market: 17 days
- Inclusions: Turn-Key as shown: Appliances, Boat Slip (Dock 4, Slip 22), Boat Hoist with Remote, Furnishings as shown
- Exclusions: Garage D12 available-Seller asking 40K
- Ownership: Fee Simple,
- Road surface type: Asphalt, Paved
Estimated market value
Not available
Estimated sales range
Not available
Not available
Price history
| Date | Event | Price |
|---|---|---|
| 7/31/2026 | Listed for sale | $344,900+81.5%$253/sqft |
Source: Bagnell Dam AOR #3589081 Report a problem | ||
| 8/13/2021 | Sold | -- |
Source:  MMBOR #401233 Report a problem MMBOR #401233 Report a problem | ||
| 2/5/2013 | Listing removed | $190,000$139/sqft |
Source: Lake Life Properties, LLC #3075156 Report a problem | ||
| 9/25/2012 | Price change | $190,000+5.6%$139/sqft |
Source: Lake Life Properties, LLC #3075156 Report a problem | ||
| 2/15/2011 | Listed for sale | $179,900-2.8%$132/sqft |
Source: Lake Life Properties, LLC #3075156 Report a problem | ||
| 1/2/2011 | Listing removed | $185,000$136/sqft |
Source: Lake Life Properties, LLC #3064886 Report a problem | ||
| 11/5/2010 | Listed for sale | $185,000$136/sqft |
Source: Lake Life Properties, LLC #3064886 Report a problem | ||
Public tax history
Tax history is unavailable.
Monthly payment
Est. payment
Payment breakdown
Explore the cost of this home by adjusting the details. Changes won't be saved.Climate risks
Neighborhood: 65020
Nearby schools
GreatSchools rating
- NADogwood Elementary SchoolGrades: PK-2Distance: 3.3 mi
- 8/10Camdenton Middle SchoolGrades: 7-8Distance: 3.3 mi
- 6/10Camdenton High SchoolGrades: 9-12Distance: 3.3 mi
Schools provided by the listing agent
- District: Camdenton
Source: Bagnell Dam AOR. This data may not be complete. We recommend contacting the local school district to confirm school assignments for this home.
- $--3 bd3 ba1.5k sqft414 Cedar Heights Dr #4-B, Camdenton, MO 65020Sold
- $--4 bd3 ba1.9k sqft364 Cedar Heights Dr #4D, Camdenton, MO 65020Sold

- $250,4003 bd2 ba-- sqft414 Cedar Heights Dr #1-A, Camdenton, MO 65020Off Market
- $240,0002 bd2 ba1k sqft414 Cedar Heights Dr UNIT 1B, Camdenton, MO 65020For Sale
- $645,7007 bd6 ba3.4k sqft426 Cedar Heights Dr UNIT 4, Camdenton, MO 65020Off Market
- $--3 bd2 ba1.4k sqft414 Cedar Heights Dr #3D, Camdenton, MO 65020Sold
- $--3 bd2 ba1.3k sqft426 Cedar Heights Dr UNIT 3D, Camdenton, MO 65020Sold
- $--3 bd2 ba1.4k sqft298 Cedar Heights Dr UNIT 2A, Camdenton, MO 65020Sold
A local agent can set up tours, give advice and negotiate with sellers.
Similar homes
- $314,9003 bd2 ba1.4k sqft93 Cedar Glen Ct Unit 4C, Camdenton, MO 65020For Sale
 MLS ID #3588888, JASON WHITTLE, RE/MAX Lake of the Ozarks. Bagnell Dam AOR
 - $299,0003 bd3 ba1.5k sqft316 Cedar Heights Dr Unit 4C, Camdenton, MO 65020For Sale
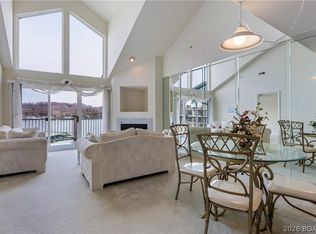 MLS ID #3584732, ED SCHMIDT-TEAM, EXP Realty, LLC. Bagnell Dam AOR
 - $275,0003 bd2 ba1.5k sqft298 Cedar Heights Dr Unit 4B, Camdenton, MO 65020For Sale
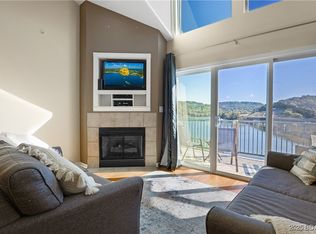 MLS ID #3580919, JEAN-CHRISTOPHE TORRES, Keller Williams L.O. Realty. Bagnell Dam AOR
 - $274,9002 bd2 ba980 sqft133 Cedar Glen Ct Unit 1C, Camdenton, MO 65020For Sale
 MLS ID #3587567, JASON WHITTLE, RE/MAX Lake of the Ozarks. Bagnell Dam AOR
 - $309,8003 bd3 ba1.4k sqft258 Windsor Bay Dr APT 2A, Camdenton, MO 65020For SaleMLS ID #3588016, JASON WHITTLE, RE/MAX Lake of the Ozarks. Bagnell Dam AOR
- $475,0003 bd3 ba1.7k sqft366 Highlands Dr, Camdenton, MO 65020For SaleMLS ID #3589419, JASON WHITTLE, RE/MAX Lake of the Ozarks. Bagnell Dam AOR
- $305,0002 bd2 ba1k sqft730 Flame Dr Unit 2A, Camdenton, MO 65020For SaleMLS ID #3588850, JASON WHITTLE, RE/MAX Lake of the Ozarks. Bagnell Dam AOR
- $339,0003 bd2 ba1.5k sqft39 Buckingham Dr, Camdenton, MO 65020For SaleMLS ID #3587536, MICHAEL WARREN KELLER II, RE/MAX Lake of the Ozarks. Bagnell Dam AOR
- $349,0003 bd3 ba1.5k sqft290 Plaza Beach Dr #1A, Camdenton, MO 65020New ConstructionMLS ID #3586816, PEGGY LYNN ALBERS, Albers Real Estate Advisors. Bagnell Dam AOR
- $405,0003 bd4 ba1.7k sqft230 Plaza Gardens Ct Unit 4B, Camdenton, MO 65020For SaleMLS ID #3588707, ED SCHMIDT-TEAM, EXP Realty, LLC. Bagnell Dam AOR
- $420,0003 bd2 ba1.3k sqft186 Sunset Palms Dr Unit 2Q, Camdenton, MO 65020For SaleMLS ID #3585015, GIBSON & GREIN GIBSON, ANDY, Keller Williams L.O. Realty. Bagnell Dam AOR
- $274,9002 bd2 ba980 sqft288 Windsor Bay Dr #4B, Camdenton, MO 65020For SaleMLS ID #3588822, JASON WHITTLE, RE/MAX Lake of the Ozarks. Bagnell Dam AOR
- $439,0003 bd2 ba1.6k sqft184 Plaza Gardens Ct Unit 5E, Camdenton, MO 65020For SaleMLS ID #3588660, JASON WHITTLE, RE/MAX Lake of the Ozarks. Bagnell Dam AOR
- $399,0003 bd3 ba1.5k sqft290 Plaza Beach Dr #3A, Camdenton, MO 65020New ConstructionMLS ID #3586893, PEGGY LYNN ALBERS, Albers Real Estate Advisors. Bagnell Dam AOR
- $399,0003 bd3 ba1.5k sqft290 Plaza Beach Dr #2A, Camdenton, MO 65020New ConstructionMLS ID #3586874, PEGGY LYNN ALBERS, Albers Real Estate Advisors. Bagnell Dam AOR
- $374,0003 bd2 ba1.4k sqft1481 Ledges Dr Unit 1042, Osage Beach, MO 65065For SaleMLS ID #3589323, JASON WHITTLE, RE/MAX Lake of the Ozarks. Bagnell Dam AOR
- $342,0003 bd2 ba1.3k sqft277 Bristol Bay Dr #4B, Lake Ozark, MO 65049For SaleMLS ID #3587716, JASON WHITTLE, RE/MAX Lake of the Ozarks. Bagnell Dam AOR
- $349,9003 bd3 ba1.7k sqft111 Journeys End Trl Unit 2D, Sunrise Beach, MO 65079For SaleMLS ID #3588724, JASON WHITTLE, RE/MAX Lake of the Ozarks. Bagnell Dam AOR
- $335,0003 bd2 ba1.4k sqft214 Emerald Bay Dr #1A, Lake Ozark, MO 65049For SaleMLS ID #3588085, GIBSON & GREIN GIBSON, ANDY, Keller Williams L.O. Realty. Bagnell Dam AOR
- $499,8794 bd2 ba2k sqft22 River Wood Rd, Linn Creek, MO 65020For SaleMLS ID #3584433, ED SCHMIDT-TEAM, EXP Realty, LLC. Bagnell Dam AOR
