TOP-FLOOR PANORAMIC MAIN CHANNEL VIEWS set this exceptional two-level condo apart in The Ledges – Building 10. Designed to impress, the voluminous open floorplan is anchored by soaring two-story windows that flood the living space with natural light and frame unobstructed views of the main channel at the 21-mile marker. Step directly onto the new deck to take in the lake action and unforgettable sunsets. The main level offers a generous dining area, kitchen with eat-at bar, and a tranquil lakeside primary suite with deck access and a spacious en-suite bath. A guest bedroom, full bath, and laundry with full-size units complete this level for everyday comfort. Upstairs, the loft-style third bedroom overlooks the dramatic lakeview windows and includes bonus living space—ideal for guests, kids, or additional lounging. (add a wall to create separation easily). One of the lake’s most sought-after and family-friendly communities, The Ledges features a sand beach, interior community pool, and a stunning point pool with bar area for enjoying the lake in style. Whether for personal enjoyment or investment potential, this top-floor retreat delivers. 10x30 slip included.
For sale
$374,000
1481 Ledges Dr Unit 1042, Osage Beach, MO 65065
3beds
1,463sqft
Condominium
Built in 1997
-- sqft lot
$-- Zestimate®
$256/sqft
$513/mo HOA
What's special
Bonus living spaceNew deckGuest bedroomInterior community poolSpacious en-suite bathKitchen with eat-at barNatural light
- 11 days |
- 220 |
- 23 |
Zillow last checked:
Listing updated:
Listed by:
JASON WHITTLE (573)302-2300,
RE/MAX Lake of the Ozarks,
SANDRA GALEY, PC 913-523-3805,
RE/MAX Lake of the Ozarks
Source: Bagnell Dam AOR,MLS#: 3589323Originating MLS: Bagnell Dam Association Of Realtors
Facts & features
Interior
Bedrooms & bathrooms
- Bedrooms: 3
- Bathrooms: 2
- Full bathrooms: 2
Heating
- Electric, Forced Air
Cooling
- Central Air
Appliances
- Included: Dryer, Dishwasher, Microwave, Range, Refrigerator, Stove, Washer
Features
- Ceiling Fan(s), Furnished, Fireplace, Cable TV, Walk-In Closet(s), Walk-In Shower
- Flooring: Laminate
- Number of fireplaces: 1
- Fireplace features: One, Gas
- Furnished: Yes
Interior area
- Total structure area: 1,463
- Total interior livable area: 1,463 sqft
Video & virtual tour
Property
Parking
- Total spaces: 1
- Parking features: Open, Parking Available, Garage Available
- Garage spaces: 1
- Has uncovered spaces: Yes
Accessibility
- Accessibility features: Low Threshold Shower
Features
- Levels: Two
- Patio & porch: Covered, Deck, Screened
- Exterior features: Blacktop Driveway, Deck, Playground
- Pool features: Community
- Has view: Yes
- View description: Channel
- Has water view: Yes
- Water view: Channel
- Waterfront features: Channel, Beach Access, Lake Front
Lot
- Features: Lake Front
Details
- Parcel number: 08200330000007023914
Construction
Type & style
- Home type: Condo
- Property subtype: Condominium
Condition
- Year built: 1997
Utilities & green energy
- Sewer: Public Sewer
- Water: Public, Community/Coop
Community & HOA
Community
- Features: Beach, Playground, Pool, Community Pool
- Subdivision: Ledges
HOA
- Has HOA: Yes
- Amenities included: Dock
- Services included: Cable TV, Dock Reserve, Internet, Water, Reserve Fund, Sewer, Trash
- HOA fee: $1,539 quarterly
Location
- Region: Osage Beach
Financial & listing details
- Price per square foot: $256/sqft
- Annual tax amount: $1,179
- Date on market: 8/10/2026
- Cumulative days on market: 11 days
- Inclusions: TurnKey as Shown; Boat Slip
- Ownership: Fee Simple,
- Road surface type: Asphalt, Paved
Estimated market value
Not available
Estimated sales range
Not available
Not available
Price history
| Date | Event | Price |
|---|---|---|
| 2/6/2026 | Price change | $374,000-6.3%$256/sqft |
Source:  LOBR #3583845 Report a problem LOBR #3583845 Report a problem | ||
| 10/8/2024 | Price change | $399,000-0.2%$273/sqft |
Source: LOBR #3570487 Report a problem | ||
| 10/5/2023 | Price change | $399,999-8%$273/sqft |
Source: LOBR #3557403 Report a problem | ||
| 9/8/2023 | Listed for sale | $435,000$297/sqft |
Source: LOBR #3557403 Report a problem | ||
| 8/30/2021 | Sold | -- |
Source: Bagnell Dam AOR #3538105 Report a problem | ||
Public tax history
Tax history is unavailable.
Monthly payment
Est. payment
Payment breakdown
Explore the cost of this home by adjusting the details. Changes won't be saved.Climate risks
Neighborhood: 65065
Nearby schools
GreatSchools rating
- 3/10Osage Beach Elementary SchoolGrades: K-4Distance: 0.9 mi
- 8/10Camdenton Middle SchoolGrades: 7-8Distance: 10 mi
- 6/10Camdenton High SchoolGrades: 9-12Distance: 10 mi
Schools provided by the listing agent
- District: Camdenton
Source: Bagnell Dam AOR. This data may not be complete. We recommend contacting the local school district to confirm school assignments for this home.
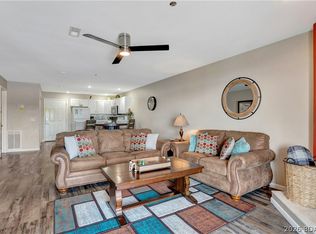
- $310,0002 bd2 ba980 sqft1481 Ledges Dr #1012, Osage Beach, MO 65065For Sale
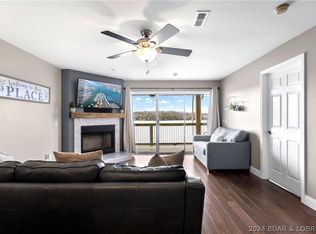
- $--2 bd2 ba941 sqft1481 Ledges Dr #1026, Osage Beach, MO 65065Sold
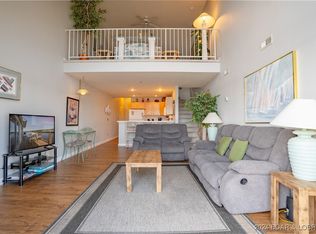
- $--4 bd3 ba1.7k sqft1481 Ledges Dr UNIT 1041, Osage Beach, MO 65065Sold
- $--4 bd3 ba1.8k sqft1481 Ledges Dr UNIT 949, Osage Beach, MO 65065Sold

- $288,5002 bd2 ba980 sqft1481 Ledges Dr #1032, Osage Beach, MO 65065Off Market
- $337,4003 bd2 ba1.2k sqft1481 Ledges Dr #1021, Osage Beach, MO 65065Off Market
- $--3 bd2 ba1.2k sqft1481 Ledges Dr #1024, Osage Beach, MO 65065Sold
- $233,8003 bd2 ba948 sqft1441 Ledges Dr #UNIT A2, Osage Beach, MO 65065Off Market
A local agent can set up tours, give advice and negotiate with sellers.
A local lender can help you make sure your offer is ready when you are.
Similar homes
- $379,0003 bd2 ba1.4k sqft1481 Ledges Dr #948, Osage Beach, MO 65065For Sale
 MLS ID #3587323, MARR / ELLIOTT & ASSOCIATES MARR, SOPHIA, RE/MAX Lake of the Ozarks. Bagnell Dam AOR
 - $415,0003 bd2 ba1.3k sqft5450 Christopher Ln #413, Osage Beach, MO 65065For Sale
 MLS ID #3589249, JASON WHITTLE, RE/MAX Lake of the Ozarks. Bagnell Dam AOR
 - $389,9003 bd2 ba1.4k sqft1481 Ledges Dr Unit 1046, Osage Beach, MO 65065For Sale
 MLS ID #3586321, GIBSON & GREIN GIBSON, ANDY, Keller Williams L.O. Realty. Bagnell Dam AOR
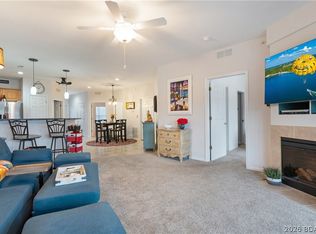
 - $399,9003 bd2 ba1.4k sqft1359 Seascape Ln #B307, Osage Beach, MO 65065For Sale
 MLS ID #3584526, KAREN JOANN MCFARLAND, Keller Williams L.O. Realty. Bagnell Dam AOR
 - $499,0004 bd3 ba1.8k sqft1481 Ledges Dr #10110, Osage Beach, MO 65065For SaleMLS ID #3589322, JASON WHITTLE, RE/MAX Lake of the Ozarks. Bagnell Dam AOR
- $310,0002 bd2 ba980 sqft1481 Ledges Dr #1012, Osage Beach, MO 65065For SaleMLS ID #3589170, JASON WHITTLE, RE/MAX Lake of the Ozarks. Bagnell Dam AOR
- $464,9003 bd2 ba1.3k sqft1215 Lands End Pkwy #655, Osage Beach, MO 65065For SaleMLS ID #3589557, JASON WHITTLE, RE/MAX Lake of the Ozarks. Bagnell Dam AOR
- $289,9003 bd2 ba1.2k sqft1481 Ledges Dr #C11, Osage Beach, MO 65065For SaleMLS ID #3587335, ED SCHMIDT-TEAM, EXP Realty, LLC. Bagnell Dam AOR
- $279,9003 bd3 ba1.3k sqft1481 Ledges Dr #B42, Osage Beach, MO 65065For SaleMLS ID #3588516, Kristy Abney, eXp Realty LLC (LOBR). LOBR
- $420,0003 bd3 ba1.4k sqft1359 Seascape Ln Unit A105, Osage Beach, MO 65065For SaleMLS ID #3586709, TAMMY SCHEITER, RE/MAX Lake of the Ozarks. Bagnell Dam AOR
- $312,0003 bd3 ba1.5k sqft5940 Baydy Peak Rd Unit 1224, Osage Beach, MO 65065For SaleMLS ID #3588465, DEBRA J GRANT, BHHS Lake Ozark Realty. Bagnell Dam AOR
- $345,0002 bd2 ba1.1k sqft611 Lazy Days Rd #W11, Osage Beach, MO 65065For SaleMLS ID #3584747, TAMMY SCHEITER, RE/MAX Lake of the Ozarks. Bagnell Dam AOR
- $375,0003 bd2 ba1k sqft152 Sac Rd #A301, Sunrise Beach, MO 65079For SaleMLS ID #3588475, PEGGY LYNN ALBERS, Albers Real Estate Advisors. Bagnell Dam AOR
- $309,9002 bd2 ba1.2k sqft4897 Bridgepointe Dr Unit 311, Osage Beach, MO 65065For SaleMLS ID #3587973, ED SCHMIDT-TEAM, EXP Realty, LLC. Bagnell Dam AOR
- $485,0003 bd2 ba1.5k sqft1220 Lands End Pkwy #109, Osage Beach, MO 65065For SaleMLS ID #3588550, DEVIN SQUIRES, RE/MAX Lake of the Ozarks. Bagnell Dam AOR
- $319,9002 bd2 ba1.1k sqft611 Lazy Days Rd #X10, Osage Beach, MO 65065For SaleMLS ID #3587336, ED SCHMIDT-TEAM, EXP Realty, LLC. Bagnell Dam AOR
- $359,9003 bd2 ba1k sqft164 Sac Rd #B201, Sunrise Beach, MO 65079For SaleMLS ID #3587456, MARTHA HAINLINE, RE/MAX Lake of the Ozarks. Bagnell Dam AOR
- $494,9003 bd2 ba1.3k sqft1225 Lands End Pkwy Unit G-733, Osage Beach, MO 65065For SaleMLS ID #3584144, KAREN JOANN MCFARLAND, Keller Williams L.O. Realty. Bagnell Dam AOR
- $250,0002 bd2 ba1.5k sqft5940 Baydy Peak Rd Unit 917, Osage Beach, MO 65065For SaleMLS ID #3589030, MATT SMITH REAL ESTATE GROUP LLC, EXP Realty, LLC. Bagnell Dam AOR
- $419,9993 bd3 ba1.5k sqft1118 Rachel Rd #35, Osage Beach, MO 65065For SaleMLS ID #3583670, ROGIE CARLOCK, EXP Realty, LLC. Bagnell Dam AOR
