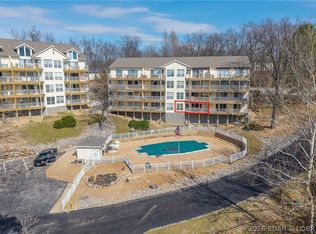
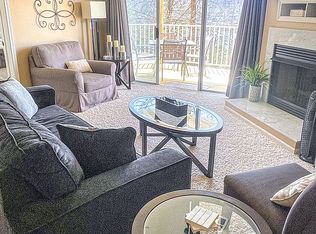
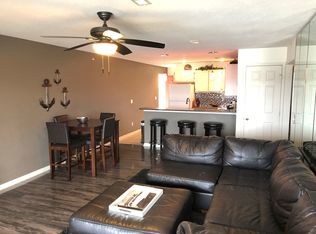
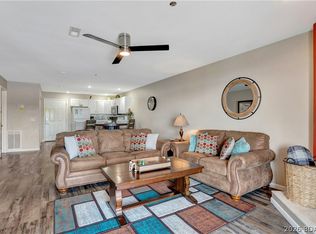
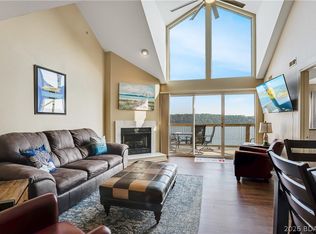
UPDATED & MOVE-IN READY! Live the Lake Life You've Always Dreamed Of at the highly desirable Ledges on Lake of the Ozarks! This rare top-floor condo with a spacious loft offers breathtaking lake views, vaulted ceilings, a cozy fireplace, and unforgettable sunsets from a brand-new deck! Recent updates include freshly painted walls, kitchen and bathroom cabinets, and new flooring throughout. The turn-key condo sleeps up to 12, includes furnishings and has been a successful vacation rental with a 10.0 Exceptional guest rating and loyal repeat guests. The loft features a third sleeping area and half bath, providing extra space for family and friends. Enjoy resort-style amenities including two pools, a private beach, and convenient parking just two short flights of stairs away. Dock slip available for purchase. Whether you're looking for a move-in-ready lake retreat or a rent-ready investment, this beautifully updated condo is priced to sell. Perfect for full-time living, a weekend getaway, or a proven Airbnb/VRBO investment. Enjoy boating, swimming, dining, and entertainment just minutes away in one of the lake's most sought-after communities. Schedule your private showing today!
For sale
$279,900
1481 Ledges Dr #B42, Osage Beach, MO 65065
3beds
1,383sqft
Condominium
Built in 1999
-- sqft lot
$-- Zestimate®
$202/sqft
$489/mo HOA
What's special
Cozy fireplaceBreathtaking lake viewsSpacious loftTop-floor condoNew flooring throughoutFreshly painted wallsVaulted ceilings
- 38 days |
- 419 |
- 21 |
Zillow last checked:
Listing updated:
Listed by:
Kristy Abney 866-224-1761,
eXp Realty LLC (LOBR)
Source: LOBR,MLS#: 3588516 Originating MLS: Lake of the Ozarks Board of Realtors
Originating MLS: Lake of the Ozarks Board of RealtorsFacts & features
Interior
Bedrooms & bathrooms
- Bedrooms: 3
- Bathrooms: 3
- Full bathrooms: 2
- 1/2 bathrooms: 1
Heating
- Electric, Forced Air
Cooling
- Central Air
Appliances
- Included: Dryer, Dishwasher, Disposal, Microwave, Oven, Range, Refrigerator, Stove, Washer
Features
- Ceiling Fan(s), Furnished, Fireplace, Cable TV, Vaulted Ceiling(s), Walk-In Closet(s), Window Treatments
- Flooring: Tile
- Windows: Window Treatments
- Number of fireplaces: 1
- Fireplace features: One
- Furnished: Yes
Interior area
- Total structure area: 1,383
- Total interior livable area: 1,383 sqft
Video & virtual tour
Property
Parking
- Parking features: No Garage, Parking Available
Features
- Levels: One
- Patio & porch: Covered, Deck
- Exterior features: Blacktop Driveway, Deck, Playground
- Pool features: Community
- Has view: Yes
- View description: Channel, Lake
- Has water view: Yes
- Water view: Channel,Lake
- Waterfront features: Cove, Beach Access, Lake Privileges, Seawall
Details
- Parcel number: 08200330000007023967
Construction
Type & style
- Home type: Condo
- Property subtype: Condominium
Condition
- Updated/Remodeled
- Year built: 1999
- Major remodel year: 2026
Utilities & green energy
- Sewer: Public Sewer
- Water: Public
Community & HOA
Community
- Features: Beach, Cable TV, Internet Access, Playground, Pool, Community Pool
- Security: Fire Sprinkler System, Security Service
- Subdivision: Ledges
HOA
- Has HOA: Yes
- Services included: Maintenance Grounds, Road Maintenance, Sewer, Trash, Water, Reserve Fund
- HOA fee: $1,467 quarterly
Location
- Region: Osage Beach
Financial & listing details
- Price per square foot: $202/sqft
- Annual tax amount: $1,010
- Date on market: 7/10/2026
- Inclusions: All appliances, furnishings and decor
- Exclusions: Personal items
- Ownership: ,
- Road surface type: Asphalt, Paved
Estimated market value
Not available
Estimated sales range
Not available
Not available
Price history
| Date | Event | Price |
|---|---|---|
| 7/10/2026 | Listed for sale | $279,900+4.1%$202/sqft |
Source:  LOBR #3588516 Report a problem LOBR #3588516 Report a problem | ||
| 1/29/2026 | Listing removed | $269,000$195/sqft |
Source: eXp Realty #3580037 Report a problem | ||
| 8/23/2025 | Listed for sale | $269,000$195/sqft |
Source: LOBR #3580037 Report a problem | ||
Public tax history
Tax history is unavailable.
Monthly payment
Est. payment
Payment breakdown
Explore the cost of this home by adjusting the details. Changes won't be saved.Climate risks
Neighborhood: 65065
Getting around
0 / 100
Car-DependentNearby schools
GreatSchools rating
- 3/10Osage Beach Elementary SchoolGrades: K-4Distance: 0.9 mi
- 8/10Camdenton Middle SchoolGrades: 7-8Distance: 9.9 mi
- 6/10Camdenton High SchoolGrades: 9-12Distance: 9.9 mi
Schools provided by the listing agent
- District: Camdenton
Source: LOBR. This data may not be complete. We recommend contacting the local school district to confirm school assignments for this home.
- $--2 bd2 ba948 sqft1481 Ledges Dr #A12, Osage Beach, MO 65065Sold
- $17,1602 bd2 ba980 sqft1481 Ledges Dr #B14, Osage Beach, MO 65065Off Market
- $--3 bd2 ba1.3k sqft1481 Ledges Dr #B43, Osage Beach, MO 65065Sold

- $283,3003 bd2 ba1.2k sqft1481 Ledges Dr UNIT 921, Osage Beach, MO 65065Off Market
- $--2 bd2 ba941 sqft1481 Ledges Dr UNIT 513, Osage Beach, MO 65065Sold
- $255,6002 bd2 ba980 sqft1481 Ledges Drive #521, Osage Beach, MO 65065Off Market
- $299,0003 bd2 ba1.1k sqft1481 Ledges Dr UNIT C24, Osage Beach, MO 65065For Sale
- $--2 bd2 ba980 sqft1481 Ledges Dr #C-23, Osage Beach, MO 65065Sold
A local agent can set up tours, give advice and negotiate with sellers.
Similar homes
- $289,9003 bd2 ba1.2k sqft1481 Ledges Dr #C11, Osage Beach, MO 65065For Sale
 MLS ID #3587335, ED SCHMIDT-TEAM, EXP Realty, LLC. Bagnell Dam AOR
 - $310,0002 bd2 ba980 sqft1481 Ledges Dr #1012, Osage Beach, MO 65065For Sale
 MLS ID #3589170, JASON WHITTLE, RE/MAX Lake of the Ozarks. Bagnell Dam AOR
 - $374,0003 bd2 ba1.4k sqft1481 Ledges Dr Unit 1042, Osage Beach, MO 65065For Sale
 MLS ID #3589323, JASON WHITTLE, RE/MAX Lake of the Ozarks. Bagnell Dam AOR
 - $415,0003 bd2 ba1.3k sqft5450 Christopher Ln #413, Osage Beach, MO 65065For Sale
 MLS ID #3589249, JASON WHITTLE, RE/MAX Lake of the Ozarks. Bagnell Dam AOR
 - $312,0003 bd3 ba1.5k sqft5940 Baydy Peak Rd Unit 1224, Osage Beach, MO 65065For SaleMLS ID #3588465, DEBRA J GRANT, BHHS Lake Ozark Realty. Bagnell Dam AOR
- $275,0002 bd2 ba1k sqft4800 Eagleview Dr #514, Osage Beach, MO 65065For SaleMLS ID #3589001, TAMMY SCHEITER, RE/MAX Lake of the Ozarks. Bagnell Dam AOR
- $309,9002 bd2 ba1.2k sqft4897 Bridgepointe Dr Unit 311, Osage Beach, MO 65065For SaleMLS ID #3587973, ED SCHMIDT-TEAM, EXP Realty, LLC. Bagnell Dam AOR
- $379,0003 bd2 ba1.4k sqft1481 Ledges Dr #948, Osage Beach, MO 65065For SaleMLS ID #3587323, MARR / ELLIOTT & ASSOCIATES MARR, SOPHIA, RE/MAX Lake of the Ozarks. Bagnell Dam AOR
- $265,0002 bd2 ba1.2k sqft5940 Baydy Peak Rd Unit 422, Osage Beach, MO 65065For SaleMLS ID #3583213, DEBRA J GRANT, BHHS Lake Ozark Realty. Bagnell Dam AOR
- $239,9003 bd2 ba1k sqft6005 Baydy Peak Rd Unit 902, Osage Beach, MO 65065For SaleMLS ID #3586494, JASON WHITTLE, RE/MAX Lake of the Ozarks. Bagnell Dam AOR
- $389,9003 bd2 ba1.4k sqft1481 Ledges Dr Unit 1046, Osage Beach, MO 65065For SaleMLS ID #3586321, GIBSON & GREIN GIBSON, ANDY, Keller Williams L.O. Realty. Bagnell Dam AOR
- $262,0002 bd2 ba1.2k sqft5940 Baydy Peak Rd Unit 123, Osage Beach, MO 65065For SaleMLS ID #3584147, VALERIE ANNE LITTRELL, Real Estate at the Lake. Bagnell Dam AOR
- $269,9002 bd2 ba950 sqft875 Parkside Pl #A-107, Osage Beach, MO 65065For SaleMLS ID #3585004, JOHN F TEZAK, EXP Realty, LLC. Bagnell Dam AOR
- $239,9002 bd1 ba800 sqft5499 3 Seasons Rd Unit C10, Osage Beach, MO 65065For SaleMLS ID #3588661, JASON WHITTLE, RE/MAX Lake of the Ozarks. Bagnell Dam AOR
- $295,0002 bd2 ba902 sqft4935 Robins Cir #233, Osage Beach, MO 65065For SaleMLS ID #3587453, EMILY R DURGAN, Realty ONE Group Grand. Bagnell Dam AOR
- $265,0002 bd2 ba856 sqft611 Lazy Days Rd #B11, Osage Beach, MO 65065For SaleMLS ID #3587739, TAMMY SCHEITER, RE/MAX Lake of the Ozarks. Bagnell Dam AOR
- $255,0002 bd2 ba1.1k sqft611 Lazy Days Rd Unit F-12, Osage Beach, MO 65065For SaleMLS ID #3586818, JEFFREY D KRANTZ, RE/MAX Lake of the Ozarks. Bagnell Dam AOR
- $279,0003 bd3 ba1.5k sqft4198 Holiday Shores Dr #12, Osage Beach, MO 65065For SaleMLS ID #3577776, ROGIE CARLOCK, EXP Realty, LLC. Bagnell Dam AOR
- $399,9003 bd2 ba1.4k sqft1359 Seascape Ln #B307, Osage Beach, MO 65065For SaleMLS ID #3584526, KAREN JOANN MCFARLAND, Keller Williams L.O. Realty. Bagnell Dam AOR
- $319,9002 bd2 ba1.1k sqft611 Lazy Days Rd #X10, Osage Beach, MO 65065For SaleMLS ID #3587336, ED SCHMIDT-TEAM, EXP Realty, LLC. Bagnell Dam AOR
