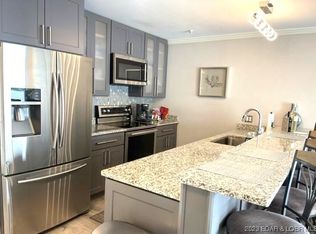
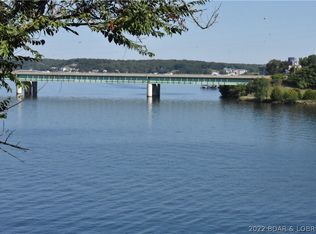
Walkout first floor turn key condo, Protected well lit boat dock,Beautiful main channel view, Extra storage, Open layout, Elevator,
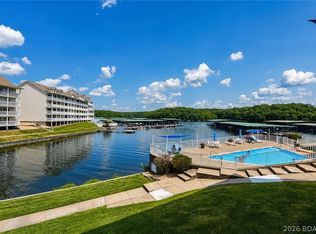
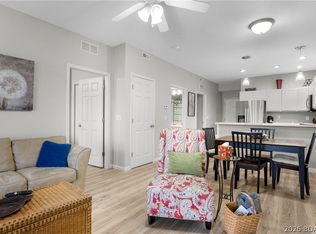
Comfortable well maintained 950 sq ft, 2 bedroom, 2 bath condo located at the Grand Glaize Bridge , center of Osage Beach. You can enjoy the beautiful view from your deck or the new sun deck! The pool is right across the sidewalk from the sun deck. To get to the pool, sun deck, or boat dock, you only have to walk down a few steps and then you are a short walk to each. No hills, only a few steps! There is an elevator for you right off the parking lot to take you to your ground floor condo. The 10x30 boat slip 18 in Dock B with a 6500LB lift and dock box. The dock is well lit and protected by a wave breake right in front of your condo. This special place is move in ready and waiting for you to come and enjoy, bring your close and fishing pole. P.S. Best crappie fishing on the lake!!
For sale
Price cut: $5.1K (5/29)
$269,900
875 Parkside Pl #A-107, Osage Beach, MO 65065
2beds
950sqft
:
Get pre-qualified$2,187/mo
Condominium
Built in 1985
-- sqft lot
$259,200 Zestimate®
$284/sqft
$483/mo HOA
What's special
Beautiful main channel viewExtra storageOpen layoutNew sun deck
- 102 days |
- 176 |
- 9 |
Zillow last checked:
Listing updated:
Listed by:
JOHN F TEZAK (866)224-1761,
EXP Realty, LLC
Source: Bagnell Dam AOR,MLS#: 3585004Originating MLS: Bagnell Dam Association Of Realtors
Facts & features
Interior
Bedrooms & bathrooms
- Bedrooms: 2
- Bathrooms: 2
- Full bathrooms: 2
Heating
- Electric, Forced Air
Cooling
- Central Air
Appliances
- Included: Washer/Dryer Stacked, Dishwasher, Disposal, Microwave, Plumbed For Ice Maker, Range, Refrigerator, Stove
- Laundry: Stacked
Features
- Ceiling Fan(s), Elevator, Furnished
- Flooring: Luxury Vinyl Plank
- Has fireplace: No
- Fireplace features: None
- Furnished: Yes
Interior area
- Total structure area: 950
- Total interior livable area: 950 sqft
Video & virtual tour
Property
Parking
- Parking features: No Garage
Features
- Levels: One
- Patio & porch: Covered, Deck, Patio, Porch
- Exterior features: Blacktop Driveway, Deck, Elevator, Porch, Patio, Storage
- Pool features: Community
- Has view: Yes
- View description: Channel
- Has water view: Yes
- Water view: Channel
- Waterfront features: Channel, Lake Front
Lot
- Features: Lake Front
Details
- Parcel number: 01502200000002009902
Construction
Type & style
- Home type: Condo
- Property subtype: Condominium
Materials
- Roof: Architectural,Shingle
Condition
- Updated/Remodeled
- Year built: 1985
- Major remodel year: 2019
Utilities & green energy
- Sewer: Public Sewer
- Water: Public, Community/Coop
Community & HOA
Community
- Features: Cable TV, Pool, Community Pool
- Subdivision: Parkside Place Condo Subdiv
HOA
- Has HOA: Yes
- Amenities included: Dock
- Services included: Cable TV, Dock Reserve, Maintenance Grounds, Road Maintenance, Water, Reserve Fund, Sewer, Trash
- HOA fee: $1,450 quarterly
Location
- Region: Osage Beach
Financial & listing details
- Price per square foot: $284/sqft
- Annual tax amount: $700
- Date on market: 4/22/2026
- Cumulative days on market: 134 days
- Inclusions: Every thing in condo, Slip, Lift and dock box. See inventory
- Ownership: Fee Simple,
- Road surface type: Asphalt, Paved
Estimated market value
$259,200
$246,000 - $272,000
$1,597/mo
Price history
| Date | Event | Price |
|---|---|---|
| 5/29/2026 | Price change | $269,900-1.9%$284/sqft |
Source: eXp Realty #3585004 Report a problem | ||
| 4/10/2026 | Price change | $275,000-3.5%$289/sqft |
Source:  LOBR #3585004 Report a problem LOBR #3585004 Report a problem | ||
| 3/23/2026 | Listed for sale | $285,000$300/sqft |
Source: LOBR #3585004 Report a problem | ||
Public tax history
Tax history is unavailable.
Monthly payment
Est. payment
Payment breakdown
Explore the cost of this home by adjusting the details. Changes won't be saved.Climate risks
Neighborhood: 65065
Nearby schools
GreatSchools rating
- 3/10Osage Beach Elementary SchoolGrades: K-4Distance: 2.3 mi
- 8/10Camdenton Middle SchoolGrades: 7-8Distance: 9.9 mi
- 6/10Camdenton High SchoolGrades: 9-12Distance: 9.9 mi
Schools provided by the listing agent
- District: Camdenton
Source: Bagnell Dam AOR. This data may not be complete. We recommend contacting the local school district to confirm school assignments for this home.
- $--2 bd2 ba950 sqft875 Parkside Pl UNIT 307, Osage Beach, MO 65065Sold
- $250,3002 bd2 ba950 sqft875 Parkside Pl #A-407, Osage Beach, MO 65065Off Market
- $230,3002 bd2 ba1k sqft875 Parkside #A307, Osage Beach, MO 65065Off Market

- $465,9008 bd5 ba3.5k sqft4949 Wilson Dr, Osage Beach, MO 65065Off Market
- $254,0002 bd2 ba950 sqft875 Parkside Pl UNIT A206, Osage Beach, MO 65065For Sale
- $--2 bd2 ba950 sqft875 Parkside Pl UNIT A101, Osage Beach, MO 65065Sold
- $--2 bd2 ba950 sqft875 Parkside Pl #A-308, Osage Beach, MO 65065Sold
- $250,800-- bd1 ba1.2k sqft875 Parkside Pl UNIT D202, Osage Beach, MO 65065Off Market
A local agent can set up tours, give advice and negotiate with sellers.
A local lender can help you make sure your offer is ready when you are.
Similar homes
- $275,0002 bd2 ba1k sqft4800 Eagleview Dr #514, Osage Beach, MO 65065For Sale
 MLS ID #3589001, TAMMY SCHEITER, RE/MAX Lake of the Ozarks. Bagnell Dam AOR
 - $254,0002 bd2 ba950 sqft875 Parkside Pl Unit A206, Osage Beach, MO 65065For Sale
 MLS ID #3580087, JEFFREY D KRANTZ, RE/MAX Lake of the Ozarks. Bagnell Dam AOR
 - $295,0002 bd2 ba902 sqft4935 Robins Cir #233, Osage Beach, MO 65065For Sale
 MLS ID #3587453, EMILY R DURGAN, Realty ONE Group Grand. Bagnell Dam AOR
 - $265,0002 bd2 ba856 sqft611 Lazy Days Rd #B11, Osage Beach, MO 65065For Sale
 MLS ID #3587739, TAMMY SCHEITER, RE/MAX Lake of the Ozarks. Bagnell Dam AOR
 - $255,0002 bd2 ba1.1k sqft611 Lazy Days Rd Unit F-12, Osage Beach, MO 65065For SaleMLS ID #3586818, JEFFREY D KRANTZ, RE/MAX Lake of the Ozarks. Bagnell Dam AOR
- $279,9003 bd3 ba1.3k sqft1481 Ledges Dr #B42, Osage Beach, MO 65065For SaleMLS ID #3588516, Kristy Abney, eXp Realty LLC (LOBR). LOBR
- $265,0002 bd2 ba1.2k sqft5940 Baydy Peak Rd Unit 422, Osage Beach, MO 65065For SaleMLS ID #3583213, DEBRA J GRANT, BHHS Lake Ozark Realty. Bagnell Dam AOR
- $262,0002 bd2 ba1.2k sqft5940 Baydy Peak Rd Unit 123, Osage Beach, MO 65065For SaleMLS ID #3584147, VALERIE ANNE LITTRELL, Real Estate at the Lake. Bagnell Dam AOR
- $274,0002 bd2 ba1k sqft6500 Saint Moritz Dr #F2, Osage Beach, MO 65065For SaleMLS ID #3583413, JEFFREY D KRANTZ, RE/MAX Lake of the Ozarks. Bagnell Dam AOR
- $309,9002 bd2 ba1.2k sqft4897 Bridgepointe Dr Unit 311, Osage Beach, MO 65065For SaleMLS ID #3587973, ED SCHMIDT-TEAM, EXP Realty, LLC. Bagnell Dam AOR
- $240,0002 bd2 ba1.2k sqft1101 Passover Rd #R2, Osage Beach, MO 65065For SaleMLS ID #433939, Laurie Kempker, Iron Gate Real Estate. CBORMLS
- $249,9002 bd2 ba880 sqft131 Indian Pointe, Osage Beach, MO 65065For Sale
 MLS ID #26023114, Heather T Lewis, Gateway Real Estate. MARIS
 - $289,9003 bd2 ba1.2k sqft1481 Ledges Dr #C11, Osage Beach, MO 65065For SaleMLS ID #3587335, ED SCHMIDT-TEAM, EXP Realty, LLC. Bagnell Dam AOR
- $259,0002 bd2 ba950 sqft2500 Bay Point Ln Unit 741, Osage Beach, MO 65065For SaleMLS ID #3584749, JONATHAN R HARTENSTEIN, Lake Ozark Real Estate. Bagnell Dam AOR
- $250,0002 bd2 ba904 sqft6570 Pelican Dr Unit 201, Osage Beach, MO 65065For SaleMLS ID #3586581, JEFFREY D KRANTZ, RE/MAX Lake of the Ozarks. Bagnell Dam AOR
- $239,9002 bd1 ba800 sqft5499 3 Seasons Rd Unit C10, Osage Beach, MO 65065For SaleMLS ID #3588661, JASON WHITTLE, RE/MAX Lake of the Ozarks. Bagnell Dam AOR
- $239,9003 bd2 ba1k sqft6005 Baydy Peak Rd Unit 902, Osage Beach, MO 65065For SaleMLS ID #3586494, JASON WHITTLE, RE/MAX Lake of the Ozarks. Bagnell Dam AOR
- $245,0002 bd2 ba950 sqft2500 Bay Point Ln APT 233, Osage Beach, MO 65065For SaleMLS ID #3583961, SHANE EDGAR, Nettwork Global, LLC. Bagnell Dam AOR
- $319,9002 bd2 ba1.1k sqft611 Lazy Days Rd #X10, Osage Beach, MO 65065For SaleMLS ID #3587336, ED SCHMIDT-TEAM, EXP Realty, LLC. Bagnell Dam AOR
- $299,0003 bd2 ba1.1k sqft1481 Ledges Dr Unit C24, Osage Beach, MO 65065For SaleMLS ID #3578975, JEFFREY D KRANTZ, RE/MAX Lake of the Ozarks. Bagnell Dam AOR
