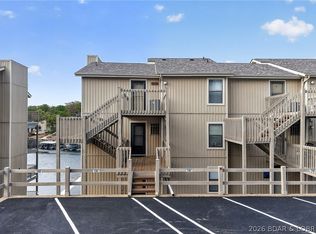
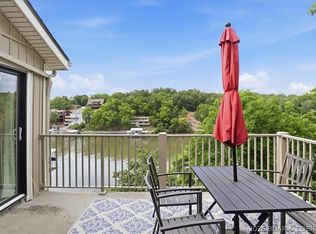
Welcome to Indian Pointe! Located in the heart of Osage Beach at the 17MM, this main-floor, fully furnished unit is clean, move-in ready, and perfect for summer fun! Reserved parking is right outside, with just a few steps to your front door. 10x28 boat slip with hoist comes with this unit (additional qtly fee $150). Inside, enjoy an open floor plan with updated appliances, cozy fireplace, and a spacious breakfast bar. The primary suite features incredible lake views, a walk-in closet, and a full bath with room for your oversized bed. The second bedroom offers easy access to the additional full bath & extra storage. Relax on your covered deck overlooking the main channel, or take advantage of the community's amazing amenities: Clubhouse, 3 pools, Tennis/pickle-ball courts & a community that allows rentals! Whether you’re looking for a weekend retreat, a full-time home, and/or additional income, this one checks all the boxes! Location: Corner Location, End Unit, Ground Level
Active
Listed by: Gateway Real Estate • Heather T Lewis • 314-749-8686
Price cut: $10K (5/28)
$249,900
131 Indian Pointe, Osage Beach, MO 65065
2beds
880sqft
Condominium
Built in 1985
-- sqft lot
$-- Zestimate®
$284/sqft
$360/mo HOA
What's special
- 59 days |
- 178 |
- 8 |
Zillow last checked:
Listing updated:
Listed by:
Heather T Lewis 314-749-8686,
Gateway Real Estate
Source: MARIS,MLS#: 26023114 Originating MLS: St. Louis Association of REALTORS
Originating MLS: St. Louis Association of REALTORSFacts & features
Interior
Bedrooms & bathrooms
- Bedrooms: 2
- Bathrooms: 2
- Full bathrooms: 2
- Main level bathrooms: 2
- Main level bedrooms: 2
Heating
- Forced Air, Electric
Cooling
- Ceiling Fan(s), Central Air, Electric
Appliances
- Included: Electric Water Heater, Dishwasher, Disposal, Microwave, Electric Range, Electric Oven, Refrigerator
- Laundry: In Unit, Main Level
Features
- High Speed Internet, Dining/Living Room Combo, Kitchen/Dining Room Combo, Open Floorplan, Walk-In Closet(s), Breakfast Bar, Eat-in Kitchen, Granite Counters, Solid Surface Countertop(s), Shower, Entrance Foyer
- Flooring: Carpet
- Doors: Sliding Doors
- Windows: Window Treatments, Insulated Windows
- Basement: None
- Number of fireplaces: 1
- Fireplace features: Living Room
Interior area
- Total structure area: 880
- Total interior livable area: 880 sqft
- Finished area above ground: 880
Property
Parking
- Parking features: Additional Parking, Assigned, Guest
Features
- Levels: One
- Patio & porch: Deck, Covered
- Pool features: In Ground
- Has view: Yes
- View description: Water
- Water view: Water
- Waterfront features: Waterfront, Lake
- Body of water: Lake of the Ozarks
Lot
- Size: 435 Square Feet
- Features: Near Public Transit, Waterfront
Details
- Parcel number: 129032003006015008
- Special conditions: Standard
Construction
Type & style
- Home type: Condo
- Architectural style: Contemporary,Ranch
- Property subtype: Condominium
- Attached to another structure: Yes
Materials
- Other
Condition
- Year built: 1985
Utilities & green energy
- Electric: Ameren
- Sewer: Public Sewer
- Water: Public
- Utilities for property: Natural Gas Available
Community & HOA
Community
- Features: Clubhouse, Tennis Court(s), Street Lights
- Security: Smoke Detector(s)
- Subdivision: Indian Pointe Condominium
HOA
- Has HOA: Yes
- Amenities included: Association Management
- Services included: Clubhouse, Insurance, Maintenance Grounds, Maintenance Parking/Roads, Pool, Recreational Facilities, Security, Sewer, Snow Removal, Trash, Water
- HOA fee: $1,079 quarterly
- HOA name: Indian Pointe
Location
- Region: Osage Beach
Financial & listing details
- Price per square foot: $284/sqft
- Annual tax amount: $994
- Date on market: 4/18/2026
- Cumulative days on market: 59 days
- Listing terms: Cash,Conventional
Estimated market value
Not available
Estimated sales range
Not available
Not available
Price history
| Date | Event | Price |
|---|---|---|
| 5/28/2026 | Price change | $249,900-3.8%$284/sqft |
Source:  MARIS #26023114 Report a problem MARIS #26023114 Report a problem | ||
| 4/18/2026 | Listed for sale | $259,900$295/sqft |
Source: MARIS #26023114 Report a problem | ||
| 11/1/2025 | Listing removed | $259,900$295/sqft |
Source: MARIS #25025232 Report a problem | ||
| 9/9/2025 | Price change | $259,900-3.7%$295/sqft |
Source: MARIS #25025232 Report a problem | ||
| 6/9/2025 | Price change | $269,900-1.8%$307/sqft |
Source: MARIS #25025232 Report a problem | ||
| 4/29/2025 | Listed for sale | $274,900$312/sqft |
Source: MARIS #25025232 Report a problem | ||
| 12/21/2024 | Listing removed | $274,900$312/sqft |
Source: MARIS #24060133 Report a problem | ||
| 11/8/2024 | Price change | $274,900-1.8%$312/sqft |
Source: MARIS #24060133 Report a problem | ||
| 9/24/2024 | Listed for sale | $279,900$318/sqft |
Source: MARIS #24060133 Report a problem | ||
Public tax history
Tax history is unavailable.
Monthly payment
Est. payment
Payment breakdown
Explore the cost of this home by adjusting the details. Changes won't be saved.Climate risks
Neighborhood: 65065
Nearby schools
GreatSchools rating
- NALeland O. Mills Elementary SchoolGrades: K-2Distance: 1.9 mi
- 9/10Osage Middle SchoolGrades: 6-8Distance: 2.4 mi
- 7/10Osage High SchoolGrades: 9-12Distance: 2.4 mi
Schools provided by the listing agent
- Elementary: Osage Upper Elem.
- Middle: Osage Middle
- High: Osage High
Source: MARIS. This data may not be complete. We recommend contacting the local school district to confirm school assignments for this home.
- $--2 bd2 ba950 sqft134 Indian Pointe #134, Osage Beach, MO 65065Sold

- $234,7003 bd3 ba1.5k sqft840 Mace Rd #123, Osage Beach, MO 65065Off Market

- $189,900-- bd1 ba886 sqft1011 Indian Pointe, Osage Beach, MO 65065Off Market
- $209,7002 bd2 ba950 sqft943 Indian Pointe, Osage Beach, MO 65065Off Market

- $223,600-- bd1 ba879 sqft444 Indian Pointe, Osage Beach, MO 65065Off Market
- $445,5003 bd3 ba1.7k sqft342 Indian Pointe, Osage Beach, MO 65065Off Market
- $203,9002 bd2 ba950 sqft442 Indian Pointe, Osage Beach, MO 65065Off Market
- $---- bd-- ba-- sqft433 Indian Pointe, Osage Beach, MO 65065Off Market
A local agent can set up tours, give advice and negotiate with sellers.
A local lender can help you make sure your offer is ready when you are.
Similar homes
- $249,9002 bd2 ba880 sqft131 Indian Pointe #131, Osage Beach, MO 65065For Sale
 MLS ID #3586682, HEATHER TERECE LEWIS, Gateway Real Estate. Bagnell Dam AOR
 - $259,0002 bd2 ba950 sqft631 Indian Pointe #631, Osage Beach, MO 65065For Sale
 MLS ID #3587269, Naureen Frierdich, eXp Realty LLC (LOBR). LOBR
 - $219,0002 bd2 ba950 sqft145 Indian Pointe, Osage Beach, MO 65065For Sale
 MLS ID #3587483, SANDY MCKNIGHT, RE/MAX Lake of the Ozarks. Bagnell Dam AOR
 - $195,0002 bd2 ba814 sqft1130 Rachel Rd APT 108, Osage Beach, MO 65065For Sale
 MLS ID #3589053, MARR / ELLIOTT & ASSOCIATES MARR, SOPHIA, RE/MAX Lake of the Ozarks. Bagnell Dam AOR
 - $275,0002 bd2 ba1k sqft4800 Eagleview Dr #514, Osage Beach, MO 65065For SaleMLS ID #3589001, TAMMY SCHEITER, RE/MAX Lake of the Ozarks. Bagnell Dam AOR
- $269,9002 bd2 ba950 sqft875 Parkside Pl #A-107, Osage Beach, MO 65065For SaleMLS ID #3585004, JOHN F TEZAK, EXP Realty, LLC. Bagnell Dam AOR
- $239,9002 bd1 ba800 sqft5499 3 Seasons Rd Unit C10, Osage Beach, MO 65065For SaleMLS ID #3588661, JASON WHITTLE, RE/MAX Lake of the Ozarks. Bagnell Dam AOR
- $249,5002 bd2 ba1.1k sqft6005 Baydy Peak Rd Unit 205, Osage Beach, MO 65065For Sale
 MLS ID #26041072, Tiffany N Thebeau, Dolan, Realtors. MARIS
 - $239,9002 bd2 ba1.2k sqft1101 Passover Rd #R2, Osage Beach, MO 65065For SaleMLS ID #433939, Laurie Kempker, Iron Gate Real Estate. MMBOR
- $235,0002 bd2 ba950 sqft2500 Bay Point Ln APT 233, Osage Beach, MO 65065For SaleMLS ID #3583961, SHANE EDGAR, Nettwork Global, LLC. Bagnell Dam AOR
- $255,0002 bd2 ba1.1k sqft611 Lazy Days Rd Unit F-12, Osage Beach, MO 65065For SaleMLS ID #3586818, JEFFREY D KRANTZ, RE/MAX Lake of the Ozarks. Bagnell Dam AOR
- $265,0002 bd2 ba1.2k sqft5940 Baydy Peak Rd Unit 422, Osage Beach, MO 65065For SaleMLS ID #3583213, DEBRA J GRANT, BHHS Lake Ozark Realty. Bagnell Dam AOR
- $250,0002 bd2 ba904 sqft6570 Pelican Dr Unit 201, Osage Beach, MO 65065For SaleMLS ID #3586581, JEFFREY D KRANTZ, RE/MAX Lake of the Ozarks. Bagnell Dam AOR
- $265,0002 bd2 ba856 sqft611 Lazy Days Rd #B11, Osage Beach, MO 65065For SaleMLS ID #3587739, TAMMY SCHEITER, RE/MAX Lake of the Ozarks. Bagnell Dam AOR
- $262,0002 bd2 ba1.2k sqft5940 Baydy Peak Rd Unit 123, Osage Beach, MO 65065For SaleMLS ID #3584147, VALERIE ANNE LITTRELL, Real Estate at the Lake. Bagnell Dam AOR
- $215,0002 bd2 ba1k sqft1505 Swiss Village Rd #A2, Osage Beach, MO 65065For SaleMLS ID #3589150, JASON WHITTLE, RE/MAX Lake of the Ozarks. Bagnell Dam AOR
- $224,9002 bd1 ba751 sqft5499 Three Seasons Rd Unit E12, Osage Beach, MO 65065For SaleMLS ID #3587340, JASON WHITTLE, RE/MAX Lake of the Ozarks. Bagnell Dam AOR
- $249,0003 bd2 ba1.1k sqft6005 Baydy Peak Rd Unit 401, Osage Beach, MO 65065For SaleMLS ID #10072060, Annamarie Hopkins. JCMLS
- $250,0002 bd2 ba1k sqft31331 Northshore Dr #202B, Rocky Mount, MO 65072For SaleMLS ID #26050865, Denise M Dryer, Wyndcastle Realty, LLC. MARIS
- $295,0002 bd2 ba902 sqft4935 Robins Cir #233, Osage Beach, MO 65065For SaleMLS ID #3587453, EMILY R DURGAN, Realty ONE Group Grand. Bagnell Dam AOR
