Location by car, Location by water, Location within the complex, this one has it all!
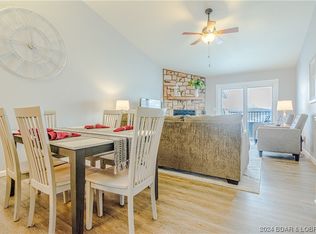
You will not want to miss this lakefront home in the Northshore Condominium Complex at the 6mm. You're sure to be impressed by the meticulous maintenance this development offers along with its wonderful sense of community featuring top amenities waterfront pool, martini deck, and plenty of parking for vehicles, golf carts and trailers. This beautiful condo has an updated kitchen and bathrooms, a primary suite with a large door directly to the patio features premier lake views. The guest bedroom is spacious and has 2 beds perfect for guests. This is the ultimate condo, blending indoor and outdoor entertaining seamlessly creating the perfect setup. Enjoy outstanding main channel views from your composite deck, the martini deck or pool while being tucked away in a quiet cove. The complex has been recently renovated including composite decking, aluminum railings, new roof and updated lakefront pool. Includes a 10X24 boat slip and PWC slip. Located near waterfront restaurants, gas docks and more. Whether you're looking for full-time living or a weekend getaway this condo is sure to please! Fully owner occupied, NO RENTALS.
Active
Listed by: Wyndcastle Realty, LLC • Denise M Dryer • 314-920-0156
$250,000
31331 Northshore Dr #202B, Rocky Mount, MO 65072
2beds
1,050sqft
Condominium, Apartment
Built in 1986
-- sqft lot
$-- Zestimate®
$238/sqft
$575/mo HOA
What's special
Premier lake viewsLakefront homeAluminum railingsOutstanding main channel viewsNew roofUpdated kitchenUpdated lakefront pool
- 11 days |
- 376 |
- 11 |
Likely to sell faster than
Zillow last checked:
Listing updated:
Listed by:
Denise M Dryer 314-920-0156,
Wyndcastle Realty, LLC
Source: MARIS,MLS#: 26050865 Originating MLS: East Central Board of REALTORS
Originating MLS: East Central Board of REALTORSFacts & features
Interior
Bedrooms & bathrooms
- Bedrooms: 2
- Bathrooms: 2
- Full bathrooms: 2
- Main level bathrooms: 2
- Main level bedrooms: 2
Heating
- Electric, Forced Air
Cooling
- Central Air, Electric
Appliances
- Included: Dishwasher, Disposal, Microwave, Electric Range, Refrigerator, Electric Water Heater
- Laundry: Main Level
Features
- Breakfast Bar, Custom Cabinetry, Entrance Foyer, Open Floorplan, Walk-In Closet(s), High Speed Internet, Dining/Living Room Combo
- Basement: None
- Has fireplace: No
Interior area
- Total structure area: 1,050
- Total interior livable area: 1,050 sqft
- Finished area above ground: 1,050
Property
Features
- Levels: One
- Patio & porch: Covered, Deck
- Exterior features: Balcony, Boat Slip, Dock, Private Entrance, Storage
- Pool features: In Ground
- Has view: Yes
- View description: Lake, Marina, Pool
- Water view: Lake,Marina,Pool
- Waterfront features: Waterfront, Lake Front
Lot
- Features: Waterfront
Details
- Parcel number: 214017200011003015
- Special conditions: Standard
Construction
Type & style
- Home type: Condo
- Architectural style: Apartment Style,Traditional,Other
- Property subtype: Condominium, Apartment
Materials
- Frame
Condition
- Year built: 1986
Utilities & green energy
- Electric: Ameren
- Sewer: Public Sewer
- Water: Community
- Utilities for property: Cable Available, Electricity Connected
Community & HOA
Community
- Subdivision: Northshore Condiminiums
HOA
- Has HOA: Yes
- Amenities included: Outside Management
- Services included: Insurance, Maintenance Grounds, Common Area Maintenance, Management, Pest Control, Pool, Sewer, Trash, Water
- HOA fee: $1,724 quarterly
- HOA name: Northshore Condos
Location
- Region: Rocky Mount
Financial & listing details
- Price per square foot: $238/sqft
- Annual tax amount: $676
- Date on market: 8/12/2026
- Listing terms: Cash,Conventional,VA Loan
- Electric utility on property: Yes
Estimated market value
Not available
Estimated sales range
Not available
Not available
Price history
| Date | Event | Price |
|---|---|---|
| 8/12/2026 | Listed for sale | $250,000+100.2%$238/sqft |
Source:  MARIS #26050865 Report a problem MARIS #26050865 Report a problem | ||
| 9/7/2016 | Sold | -- |
Source: Bagnell Dam AOR #3113706 Report a problem | ||
| 8/1/2016 | Pending sale | $124,900$119/sqft |
Source: Four Seasons Realty #3113706 Report a problem | ||
| 3/3/2016 | Listed for sale | $124,900$119/sqft |
Source: Four Seasons Realty #3113706 Report a problem | ||
Public tax history
Tax history is unavailable.
Monthly payment
Est. payment
Payment breakdown
Explore the cost of this home by adjusting the details. Changes won't be saved.Climate risks
Neighborhood: 65072
Nearby schools
GreatSchools rating
- NASouth Elementary SchoolGrades: PK-2Distance: 11.1 mi
- 5/10Eldon Middle SchoolGrades: 6-8Distance: 12.1 mi
- 9/10Eldon High SchoolGrades: 9-12Distance: 11.5 mi
Schools provided by the listing agent
- Elementary: Morgan Co. Elem.
- Middle: Morgan Co. Middle
- High: Morgan Co. High
Source: MARIS. This data may not be complete. We recommend contacting the local school district to confirm school assignments for this home.
- $178,3001 bd1 ba750 sqft31327 Northshore Dr #309C, Rocky Mount, MO 65072Off Market

- $--2 bd2 ba1k sqft31331 Northshore Dr APT B208, Rocky Mount, MO 65072Sold
- $201,4002 bd2 ba1k sqft31331 Northshore Dr, Rocky Mount, MO 65072Off Market
- $--3 bd2 ba1.5k sqft12955 Dorsey Ln, Versailles, MO 65084Sold
- $538,7003 bd3 ba2.1k sqft31132 Highland Rd, Rocky Mount, MO 65072Off Market
- $283,300-- bd-- ba-- sqft31331 Northshore Dr, Rocky Mount, MO 65072Off Market
- $238,700-- bd-- ba1 sqft31331 Northshore Dr APT B201, Rocky Mount, MO 65072Off Market
- $284,300-- bd-- ba1 sqft31331 Northshore Dr APT B202, Rocky Mount, MO 65072Off Market
A local agent can set up tours, give advice and negotiate with sellers.
Similar homes
- $269,9003 bd2 ba1.1k sqft30736 Taurus Dr, Rocky Mount, MO 65072For Sale
 MLS ID #3587859, VALERIE ANNE LITTRELL, Real Estate at the Lake. Bagnell Dam AOR
 - $309,9003 bd2 ba1.3k sqft64 Knox Rd #N304, Rocky Mount, MO 65072For Sale
 MLS ID #3589674, GIBSON & GREIN GIBSON, ANDY, Keller Williams L.O. Realty. Bagnell Dam AOR
 - $259,0002 bd2 ba977 sqft109 Wood Crest Dr ##1c, Lake Ozark, MO 65049For Sale
 MLS ID #3589522, MARR / ELLIOTT & ASSOCIATES MARR, SOPHIA, RE/MAX Lake of the Ozarks. Bagnell Dam AOR
 - $250,0003 bd2 ba1.3k sqft60 Knox Rd #Z204, Rocky Mount, MO 65072For Sale
 MLS ID #3583005, PATTY MCNALLY, RE/MAX Lake of the Ozarks. Bagnell Dam AOR
 - $239,9002 bd2 ba840 sqft23 Southwood Shores Pl #3B, Lake Ozark, MO 65049For SaleMLS ID #3589431, TAMMY ROSENTHAL-FRAN CAMPBELL TEAM, RE/MAX Lake of the Ozarks. Bagnell Dam AOR
- $250,0002 bd2 ba944 sqft98 Jonathan Dr #4E, Lake Ozark, MO 65049For SaleMLS ID #3580855, DEBRA J GRANT, BHHS Lake Ozark Realty. Bagnell Dam AOR
- $224,0002 bd1 ba844 sqft37 Hampton Bay Rd #1, Lake Ozark, MO 65026For SaleMLS ID #3589495, VALERIE ANNE LITTRELL, Real Estate at the Lake. Bagnell Dam AOR
- $279,0003 bd2 ba1.3k sqft64 Knox Rd #N105, Rocky Mount, MO 65072For SaleMLS ID #3584368, PEGGY LYNN ALBERS, Albers Real Estate Advisors. Bagnell Dam AOR
- $189,9002 bd2 ba930 sqft177 Southwood Shores Pl Unit 3D, Lake Ozark, MO 65049For SaleMLS ID #3589636, ED SCHMIDT-TEAM, EXP Realty, LLC. Bagnell Dam AOR
- $245,0002 bd2 ba1.1k sqft87 Circle Edge #19-3A, Lake Ozark, MO 65049For SaleMLS ID #3586404, GIBSON & GREIN GIBSON, ANDY, Keller Williams L.O. Realty. Bagnell Dam AOR
- $246,0003 bd3 ba1k sqft4 Sunrise Ridge Dr, Sunrise Beach, MO 65079For SaleMLS ID #2621688, Angela Judy, ERA McClain Brothers. Heartland MLS as distributed by MLS GRID
- $245,0002 bd2 ba840 sqft23 Southwood Shores Pl #1A, Lake Ozark, MO 65049For SaleMLS ID #3588165, CHARLENE ALLEE, Nettwork Global, LLC. Bagnell Dam AOR
- $219,9002 bd2 ba921 sqft418 Regatta Bay Dr Unit 2C, Lake Ozark, MO 65049For SaleMLS ID #3589317, Brittany Rae, RE/MAX Next Generation. LOBR
- $249,9002 bd2 ba880 sqft131 Indian Pointe, Osage Beach, MO 65065For Sale
 MLS ID #26023114, Heather T Lewis, Gateway Real Estate. MARIS
 - $229,9002 bd2 ba958 sqft40 Robinwood Dr Unit 2C, Lake Ozark, MO 65049For SaleMLS ID #26025422, Alicia M Robinson, Coldwell Banker Realty - Gundaker. MARIS
- $224,9002 bd1 ba782 sqft154 Tara Rd Unit 2A, Lake Ozark, MO 65049For SaleMLS ID #3588956, MATT SMITH REAL ESTATE GROUP LLC, EXP Realty, LLC. Bagnell Dam AOR
- $250,0002 bd2 ba1.5k sqft5940 Baydy Peak Rd Unit 917, Osage Beach, MO 65065For SaleMLS ID #3589030, MATT SMITH REAL ESTATE GROUP LLC, EXP Realty, LLC. Bagnell Dam AOR
- $235,0002 bd2 ba1.2k sqft52 Cedar Ct Unit 2A, Lake Ozark, MO 65049For SaleMLS ID #3583662, JEFFREY D KRANTZ, RE/MAX Lake of the Ozarks. Bagnell Dam AOR
- $235,0002 bd2 ba950 sqft2500 Bay Point Ln APT 233, Osage Beach, MO 65065For SaleMLS ID #3583961, SHANE EDGAR, Nettwork Global, LLC. Bagnell Dam AOR
- $224,9002 bd2 ba841 sqft149 Southwood Shores Pl #1A, Lake Ozark, MO 65049For SaleMLS ID #3580278, JEFFREY D KRANTZ, RE/MAX Lake of the Ozarks. Bagnell Dam AOR
