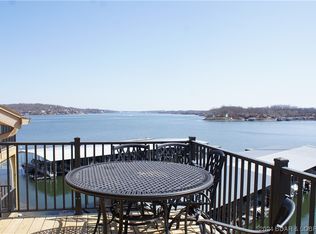
Welcome to lake life at its BEST! This absolutely gorgeous top-floor condo at Sunrise Beach offers breathtaking main channel views of the lake and the perfect place to kick off summer. With 3 spacious bedrooms and 3 full baths, there’s plenty of room for full time lake life, and or welcoming family, friends, and weekends full of fun at the lake.
The open living space is designed for relaxing and entertaining, with stunning water views that steal the show from the moment you walk in. Whether you’re enjoying your morning coffee on the deck, hosting friends after a day on the water, or watching the sunset over the lake after work, every moment here feels like vacation.
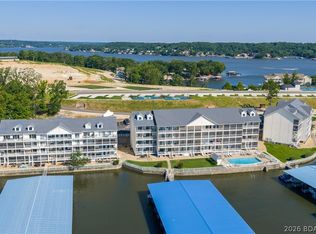
Located at the 10 MM of the Osage on Lake of the Ozarks, this community offers an impressive lineup of amenities including a spacious clubhouse with hot tub, saunas, fitness center, game room, outdoor pool, tennis/pickleball court, storm shelter, and a convenient boat ramp. Its prime location, both by land and water, puts you close to all the lake activities you love, just minutes off Hwy 5.
It’s officially lake season…and this is your chance to own the place everyone will want to visit. So much fun awaits with boating, swimming, dining, and unforgettable memories right outside your door. Don’t miss this opportunity to make lake life yours!
Active
Price cut: $4K (8/25)
$246,000
4 Sunrise Ridge Dr, Sunrise Beach, MO 65079
3beds
1,096sqft
Condominium
Built in 1986
-- sqft lot
$-- Zestimate®
$224/sqft
$605/mo HOA
What's special
Stunning water views
- 140 days
- 153
- 2
Zillow last checked:
Listing updated:
Listed by:
Angela Judy 816-588-7412,
ERA McClain Brothers
Source: Heartland MLS as distributed by MLS GRID,MLS#: 2621688
Facts & features
Interior
Bedrooms & bathrooms
- Bedrooms: 3
- Bathrooms: 3
- Full bathrooms: 3
Primary bedroom
- Level: Main
Bedroom 2
- Level: Main
Bedroom 3
- Level: Upper
Primary bathroom
- Level: Main
Bathroom 2
- Level: Main
Bathroom 3
- Level: Upper
Kitchen
- Level: Main
Laundry
- Level: Main
Living room
- Level: Main
Heating
- Electric
Cooling
- Electric
Appliances
- Included: Dishwasher, Disposal, Dryer, Microwave, Refrigerator, Electric Range, Washer
- Laundry: Main Level
Features
- Ceiling Fan(s)
- Basement: Other
- Number of fireplaces: 1
- Fireplace features: Living Room
Interior area
- Total structure area: 1,096
- Total interior livable area: 1,096 sqft
- Finished area above ground: 1,096
- Finished area below ground: 0
Property
Parking
- Parking features: Other
Features
- Patio & porch: Deck
- Exterior features: Balcony
- On waterfront: Yes
- Waterfront features: Lake Front
Details
- Parcel number: 027.036.0000.0021041.008
Construction
Type & style
- Home type: Condo
- Architectural style: Contemporary
- Property subtype: Condominium
Materials
- Wood Siding
- Roof: Composition
Condition
- Year built: 1986
Utilities & green energy
- Sewer: Private Sewer
- Water: Public
Community & HOA
Community
- Subdivision: Other
HOA
- Has HOA: Yes
- Amenities included: Boat Dock, Clubhouse, Community Center, Exercise Room, Storage, Other, Pickleball Court(s), Sauna, Pool, Tennis Court(s)
- Services included: Maintenance Structure, Parking
- HOA fee: $605 monthly
- HOA name: All In One Property Solutions
Location
- Region: Sunrise Beach
Financial & listing details
- Price per square foot: $224/sqft
- Tax assessed value: $18,120
- Annual tax amount: $1,063
- Date on market: 5/22/2026
- Listing terms: Cash,Conventional,FHA,Other,Private Financing Available,VA Loan
- Ownership: Private
- Road surface type: Paved
Estimated market value
Not available
Estimated sales range
Not available
Not available
Price history
| Date | Event | Price |
|---|---|---|
| 8/25/2026 | Price change | $246,000-1.6%$224/sqft |
Source:  Heartland MLS as distributed by MLS GRID #2621688 Report a problem Heartland MLS as distributed by MLS GRID #2621688 Report a problem | ||
| 5/22/2026 | Listed for sale | $250,000$228/sqft |
Source: Heartland MLS as distributed by MLS GRID #2621688 Report a problem | ||
Public tax history
| Year | Property taxes | Tax assessment |
|---|---|---|
| 2025 | $837 -0.4% | $18,120 |
| 2024 | $841 +0.1% | $18,120 |
| 2023 | $840 +1.8% | $18,120 |
| 2022 | $825 +7.5% | $18,120 |
| 2021 | $767 -0.7% | $18,120 |
| 2020 | $772 +0% | $18,120 |
| 2019 | $772 -0.1% | $18,120 |
| 2018 | $773 | $18,120 |
| 2017 | $773 +0.2% | $18,120 |
| 2016 | $771 +2.2% | $18,120 |
| 2015 | $755 0% | $18,120 |
| 2014 | $755 | $18,120 |
| 2013 | $755 | $18,120 -0.1% |
| 2010 | -- | $18,130 |
| 2009 | -- | $18,130 |
| 2008 | -- | $18,130 |
| 2007 | -- | $18,130 |
Find assessor info on the county website
Monthly payment
Est. payment
Payment breakdown
Explore the cost of this home by adjusting the details. Changes won't be saved.Climate risks
Neighborhood: 65079
- $315,0003 bd2 ba1k sqft4 Sunrise Ridge Dr #1A, Sunrise Beach, MO 65079Off Market

- $--2 bd2 ba850 sqft4 Sunrise Ridge Dr UNIT 1B, Sunrise Beach, MO 65079Off Market

- $--4 bd3 ba2k sqft70 Sunrise Ridge Dr UNIT 3C, Sunrise Beach, MO 65079Sold
- $200,9002 bd2 ba910 sqft4 Sunrise Ridge Dr UNIT 2C, Sunrise Beach, MO 65079Off Market
Similar homes
- $229,9002 bd2 ba958 sqft40 Robinwood Dr Unit 2C, Lake Ozark, MO 65049For Sale

 MLS ID #26025422, Alicia M Robinson, Coldwell Banker Realty - Gundaker. MARIS
 - $229,9003 bd2 ba1.1k sqft6005 Baydy Peak Rd #1001, Osage Beach, MO 65065For Sale
 MLS ID #3590243, JASON WHITTLE, RE/MAX Lake of the Ozarks. Bagnell Dam AOR
 - $260,0002 bd2 ba1k sqft31331 Northshore Dr #206B, Rocky Mount, MO 65072For Sale
 MLS ID #3590503, JASON WHITTLE, RE/MAX Lake of the Ozarks. Bagnell Dam AOR
 - $299,9002 bd2 ba1.1k sqft180 Lakeview Resort Blvd #2B, Sunrise Beach, MO 65079For Sale
 MLS ID #3588096, TAMMY ROSENTHAL-FRAN CAMPBELL TEAM, RE/MAX Lake of the Ozarks. Bagnell Dam AOR
 - $250,0002 bd2 ba1k sqft31331 Northshore Dr #202B, Rocky Mount, MO 65072For SaleMLS ID #26050865, Denise M Dryer, Wyndcastle Realty, LLC. MARIS
