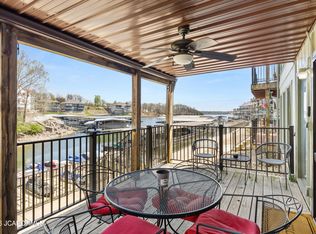
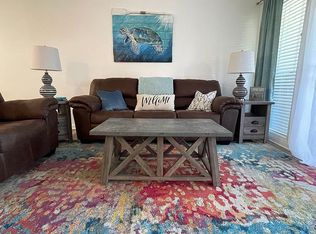
Step into easy lake living with a completely turn-key 2 bed, 2 bath lakefront condo that will have you ready to say, “Let’s write an offer!” Perfect as a relaxing weekend escape or income-producing rental, this unit checks every box. Included 10x24 boat slip w/6,500 lb lift plus PWC lift — both conveniently located right in front of your private deck for effortless access to the water.
Start your mornings w/beautiful sunrise views over the lake & unwind in the evenings w/cool, shaded comfort. Condo entrance is easily accessible from the lighted boardwalk, adding both charm & convenience. Located in the highly sought-after Horseshoe Bend area, you're minutes from popular waterfront & roadside dining destinations. Recent updates include new flooring, a newer water heater, upgraded electrical to the dock, and more — all complementing the stunning lake views. Southwood Shores offers fantastic amenities such as indoor and outdoor pools, a hot tub, swim dock, concrete boat ramp, gated access, tennis courts, and a clubhouse. Looking to complete the full lake lifestyle? Schedule your private showing today!
For sale
Price cut: $8K (8/14)
$212,000
43 Southwood Shores Cir #1D, Lake Ozark, MO 65049
2beds
840sqft
Condominium
Built in 1985
-- sqft lot
$204,200 Zestimate®
$252/sqft
$716/mo HOA
What's special
Stunning lake viewsLakefront condoPrivate deck
- 133 days
- 146
- 10
Zillow last checked:
Listing updated:
Listed by:
LYNDA BROWN (573)693-1400,
Lake Ozark Realty & Rentals
Source: Bagnell Dam AOR,MLS#: 3584499Originating MLS: Bagnell Dam Association Of Realtors
Facts & features
Interior
Bedrooms & bathrooms
- Bedrooms: 2
- Bathrooms: 2
- Full bathrooms: 2
Heating
- Electric, Forced Air
Cooling
- Central Air
Appliances
- Included: Built-In Oven, Washer/Dryer Stacked, Dishwasher, Disposal, Microwave, Plumbed For Ice Maker, Range, Refrigerator, Separate Ice Machine, Stove, Washer/Dryer
- Laundry: Stacked
Features
- Ceiling Fan(s), Furnished, Cable TV, Walk-In Closet(s), Window Treatments
- Flooring: Luxury Vinyl Plank
- Windows: Window Treatments
- Has fireplace: Yes
- Fireplace features: None
- Furnished: Yes
Interior area
- Total structure area: 840
- Total interior livable area: 840 sqft
Video & virtual tour
Property
Parking
- Parking features: No Garage, Open
- Has uncovered spaces: Yes
Features
- Levels: One
- Patio & porch: Covered, Deck, Patio
- Exterior features: Blacktop Driveway, Boat Ramp, Covered Patio, Deck, Hot Tub/Spa, Playground, Tennis Court(s)
- Pool features: Community, Indoor
- Has spa: Yes
- On waterfront: Yes
- Waterfront features: Cove, Boat Ramp/Lift Access, Lake Front, Seawall
Lot
- Features: Lake Front
Details
- Parcel number: 01803300000004001217
Construction
Type & style
- Home type: Condo
- Property subtype: Condominium
Condition
- Updated/Remodeled
- Year built: 1985
- Major remodel year: 2024
Utilities & green energy
- Sewer: Treatment Plant
- Water: Community/Coop
Green energy
- Water conservation: Dual Flush Toilet
Community & HOA
Community
- Features: Boat Facilities, Cable TV, Gated, Internet Access, Playground, Pool, Tennis Court(s), Clubhouse, Community Pool, Pickleball
- Security: Gated Community
- Subdivision: Southwood Shores Condominium
HOA
- Has HOA: Yes
- Amenities included: Dock
- Services included: Cable TV, Dock Reserve, Internet, Maintenance Grounds, Water, Reserve Fund, Sewer, Trash
- HOA fee: $716 monthly
Location
- Region: Lake Ozark
Financial & listing details
- Price per square foot: $252/sqft
- Annual tax amount: $798
- Date on market: 4/22/2026
- Cumulative days on market: 184 days
- Inclusions: All appliances, furniture, washer/dryer combo furnishings per inventory list, 10x24 slip/lift dock 10 Slip 8, PWC lift dock 12 slip 15.
- Exclusions: Hope chest in Primary suite, living room stereo, antique canister set, spectrum equipment, personal items/family pictures
- Ownership: Fee Simple,
- Road surface type: Asphalt, Paved
Estimated market value
$204,200
$194,000 - $214,000
$1,744/mo
Price history
| Date | Event | Price |
|---|---|---|
| 8/14/2026 | Price change | $212,000-3.6%$252/sqft |
Source: Bagnell Dam AOR #3584499 Report a problem | ||
| 7/30/2026 | Price change | $220,000-4.3%$262/sqft |
Source: Bagnell Dam AOR #3584499 Report a problem | ||
| 6/23/2026 | Price change | $230,000-4.2%$274/sqft |
Source: Bagnell Dam AOR #3584499 Report a problem | ||
| 5/19/2026 | Price change | $240,000-3.2%$286/sqft |
Source: Bagnell Dam AOR #3584499 Report a problem | ||
| 3/2/2026 | Listed for sale | $248,000$295/sqft |
Source:  LOBR #3584499 Report a problem LOBR #3584499 Report a problem | ||
Public tax history
Tax history is unavailable.
Monthly payment
Est. payment
Payment breakdown
Explore the cost of this home by adjusting the details. Changes won't be saved.Climate risks
Neighborhood: 65049
Nearby schools
Schools provided by the listing agent
- District: School Of The Osage
Source: Bagnell Dam AOR. This data may not be complete. We recommend contacting the local school district to confirm school assignments for this home.
- $149,9001 bd1 ba640 sqft43 Southwood Shores Cir #1C, Lake Ozark, MO 65049For Sale
- $206,5002 bd2 ba840 sqft150 Southwood Shores Dr #43-1A, Lake Ozark, MO 65049Off Market

- $239,0002 bd2 ba940 sqft150 Southwood Shores Pl #21-2B, Lake Ozark, MO 65049For Sale

- $--2 bd2 ba866 sqft21 Southwood Shores Pl #2D, Lake Ozark, MO 65049Sold

Similar homes
- $190,0002 bd2 ba840 sqft150 Southwood Shores Pl #21-4B, Lake Ozark, MO 65049For Sale
 MLS ID #3589481, CRYSTAL R SHAFER, BHHS Lake Ozark Realty. Bagnell Dam AOR
 - $230,0002 bd2 ba940 sqft304 Southwood Shores Pl #4-C, Lake Ozark, MO 65049For SaleMLS ID #3589532, CRYSTAL R SHAFER, BHHS Lake Ozark Realty. Bagnell Dam AOR
- $205,0002 bd2 ba840 sqft177 Sws Dr Unit 1C, Lake Ozark, MO 65049For Sale By Owner
- $224,9002 bd2 ba841 sqft149 Southwood Shores Pl #1A, Lake Ozark, MO 65049For Sale
 MLS ID #3580278, JEFFREY D KRANTZ, RE/MAX Lake of the Ozarks. Bagnell Dam AOR
