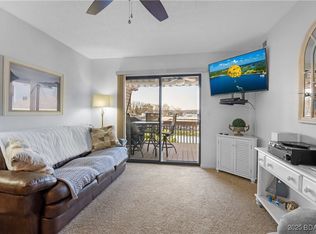
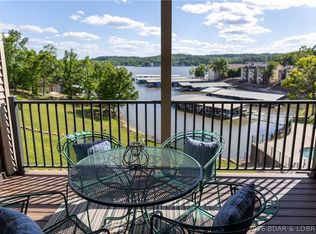
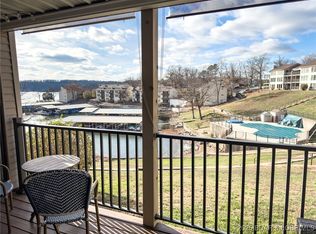
Better come and see this great Lakefront Condo!! Only one flight up and you have a beautiful top floor condo. And we all know with a top floor unit you get the vaulted ceilings in the Living Room, Kitchen, and bedrooms.. Plus no heavy walkers above you in the middle of the night. This condo has a cove location with a main channel view. The deck is mostly covered so even if it rains during your visit you can sit out and enjoy the view of the lake and cove. This is a Turn-Key sale so all you need to bring is your food and drinks.. Don't miss out on this one!! Complex has two pools to use, one on the main channel and one in the cove with a hot tub. Also, a tennis/basket ball court, dog walk and playground and a walkway along the waterfront. Included is a 10x24 boat slip with the price.
For sale
Price cut: $17.5K (7/28)
$203,500
52 Wrenwood Cir #3-C, Lake Ozark, MO 65049
2beds
850sqft
Condominium
Built in 1984
-- sqft lot
$198,400 Zestimate®
$239/sqft
$477/mo HOA
What's special
Complex has two poolsDog walkDeck is mostly coveredTop floor condoWalkway along the waterfront
- 130 days
- 430
- 24
Zillow last checked:
Listing updated:
Listed by:
FRED W CATCOTT (573)365-6868,
BHHS Lake Ozark Realty
Source: Bagnell Dam AOR,MLS#: 3586453Originating MLS: Bagnell Dam Association Of Realtors
Facts & features
Interior
Bedrooms & bathrooms
- Bedrooms: 2
- Bathrooms: 2
- Full bathrooms: 2
Bedroom
- Level: Main
Bathroom
- Level: Main
Other
- Level: Main
Dining room
- Level: Main
Great room
- Level: Main
Kitchen
- Level: Main
Laundry
- Level: Main
Heating
- Electric, Heat Pump
Cooling
- Central Air
Appliances
- Included: Dryer, Washer/Dryer Stacked, Dishwasher, Disposal, Microwave, Range, Refrigerator, Stove, Washer
- Laundry: Stacked
Features
- Ceiling Fan(s), Furnished, Pantry, Cable TV, Vaulted Ceiling(s), Window Treatments
- Flooring: Laminate
- Doors: Storm Door(s)
- Windows: Window Treatments
- Has fireplace: No
- Fireplace features: None
- Furnished: Yes
Interior area
- Total structure area: 850
- Total interior livable area: 850 sqft
Video & virtual tour
Property
Parking
- Parking features: No Garage, Open
- Has uncovered spaces: Yes
Features
- Levels: One
- Patio & porch: Covered, Deck, Open
- Exterior features: Blacktop Driveway, Deck, Playground, Pool, Tennis Court(s)
- Has private pool: Yes
- Pool features: Community
- Has view: Yes
- View description: Channel
- Has water view: Yes
- Water view: Channel
- Waterfront features: Cove, Riprap, Lake Front, Seawall
Lot
- Features: Lake Front
Details
- Parcel number: 02703600000002001210
Construction
Type & style
- Home type: Condo
- Property subtype: Condominium
Materials
- Roof: Architectural,Shingle
Condition
- Updated/Remodeled
- Year built: 1984
- Major remodel year: 2025
Utilities & green energy
- Sewer: Treatment Plant
- Water: Community/Coop
Community & HOA
Community
- Features: Pool, Clubhouse
- Subdivision: Wrenwood Condominiums
HOA
- Has HOA: Yes
- Amenities included: Dock
- Services included: Dock Reserve, Maintenance Grounds, Road Maintenance, Sewer, Trash, Water
- HOA fee: $1,432 quarterly
Location
- Region: Lake Ozark
Financial & listing details
- Price per square foot: $239/sqft
- Annual tax amount: $936
- Date on market: 4/22/2026
- Cumulative days on market: 145 days
- Inclusions: Turn-Key sale. All kitchen appliances, washer/dryer, all furniture and decor.
- Ownership: Fee Simple,
- Road surface type: Asphalt, Paved
Estimated market value
$198,400
$188,000 - $208,000
$1,889/mo
Price history
| Date | Event | Price |
|---|---|---|
| 7/28/2026 | Price change | $203,500-7.9%$239/sqft |
Source: Bagnell Dam AOR #3586453 Report a problem | ||
| 6/25/2026 | Price change | $221,000-3.9%$260/sqft |
Source: Bagnell Dam AOR #3586453 Report a problem | ||
| 4/8/2026 | Listed for sale | $230,000+15.1%$271/sqft |
Source:  LOBR #3586453 Report a problem LOBR #3586453 Report a problem | ||
| 6/30/2025 | Listing removed | $199,900$235/sqft |
Source: LOBR #3576635 Report a problem | ||
| 6/20/2025 | Price change | $199,900-4.8%$235/sqft |
Source: LOBR #3576635 Report a problem | ||
| 5/13/2025 | Price change | $210,000-5.8%$247/sqft |
Source: LOBR #3576635 Report a problem | ||
| 4/18/2025 | Price change | $223,000-4.3%$262/sqft |
Source: LOBR #3576635 Report a problem | ||
| 4/1/2025 | Listed for sale | $233,000-1.3%$274/sqft |
Source: LOBR #3576635 Report a problem | ||
| 3/10/2025 | Listing removed | -- |
Source: Owner Report a problem | ||
| 3/2/2025 | Price change | $236,000-1.3%$278/sqft |
Source: Owner Report a problem | ||
| 1/7/2025 | Price change | $239,000-3.9%$281/sqft |
Source: Owner Report a problem | ||
| 12/31/2024 | Price change | $248,600-0.6%$292/sqft |
Source: Owner Report a problem | ||
| 12/23/2024 | Listed for sale | $250,000$294/sqft |
Source: Owner Report a problem | ||
Public tax history
Tax history is unavailable.
Monthly payment
Est. payment
Payment breakdown
Explore the cost of this home by adjusting the details. Changes won't be saved.Climate risks
Neighborhood: 65049
Nearby schools
Schools provided by the listing agent
- District: School Of The Osage
Source: Bagnell Dam AOR. This data may not be complete. We recommend contacting the local school district to confirm school assignments for this home.
Similar homes
- $199,0002 bd2 ba930 sqft40 Robinwood Dr #2B, Lake Ozark, MO 65049For Sale
 MLS ID #3587309, DEE DEE L JACOBS, EXP Realty, LLC. Bagnell Dam AOR
 - $199,0002 bd2 ba950 sqft40 Robinwood Dr Unit 1C, Lake Ozark, MO 65049For Sale
 MLS ID #3588568, MATTHEW JAMES SCHRIMPF, BHHS Lake Ozark Realty. Bagnell Dam AOR
 - $204,9002 bd2 ba850 sqft52 Wrenwood Cir #3A, Lake Ozark, MO 65049For Sale
 MLS ID #3584772, DAWN RENEE HEDRICK, Keller Williams L.O. Realty. Bagnell Dam AOR
 - $220,0002 bd2 ba950 sqft123 Barba Le Ln Unit 1B, Lake Ozark, MO 65049For Sale
 MLS ID #3582468, GIBSON & GREIN GIBSON, ANDY, Keller Williams L.O. Realty. Bagnell Dam AOR
