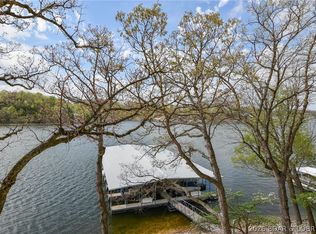
Welcome to this gorgeous, fully remodeled 2-bedroom, 2-bath condo offering breathtaking lake views and stylish, move-in-ready living. Every detail has been thoughtfully updated, creating a bright and inviting space that's perfect as a full-time residence, vacation getaway.
The open-concept floor plan features modern finishes, updated flooring, a beautifully renovated kitchen with sleek cabinetry and quality appliances, and spacious living and dining areas designed to maximize the stunning lake views. The primary suite offers a private retreat with an updated en-suite bath, while the second bedroom and bath provide comfortable accommodations for family and guests.
Step outside to relax on the private deck and take in the panoramic views of the lake—ideal for morning coffee or evening sunsets. Conveniently located near shopping, dining, entertainment, and all the recreation the Lake area has to offer, this exceptional condo combines comfort, style, and an unbeatable location.
Don't miss the opportunity to own this beautifully updated lake-view condo—schedule your private showing today!
For sale
$200,000
1600 Cherokee Rd Unit 2B, Lake Ozark, MO 65049
2beds
864sqft
Condominium
Built in 1988
-- sqft lot
$-- Zestimate®
$231/sqft
$681/mo HOA
What's special
Breathtaking lake viewsModern finishesOpen-concept floor planStylish move-in-ready livingSleek cabinetryUpdated en-suite bathBeautifully renovated kitchen
- 60 days
- 164
- 11
Zillow last checked:
Listing updated:
Listed by:
CURTIS SANSOM (573)348-9898,
Keller Williams L.O. Realty
Source: Bagnell Dam AOR,MLS#: 3589096Originating MLS: Bagnell Dam Association Of Realtors
Facts & features
Interior
Bedrooms & bathrooms
- Bedrooms: 2
- Bathrooms: 2
- Full bathrooms: 2
Heating
- Electric, Forced Air
Cooling
- Central Air
Appliances
- Included: Dishwasher, Microwave, Range, Refrigerator, Stove, Washer/Dryer
Features
- Ceiling Fan(s), Partially Furnished
- Has fireplace: No
- Fireplace features: None
Interior area
- Total structure area: 864
- Total interior livable area: 864 sqft
Video & virtual tour
Property
Parking
- Parking features: No Garage
Features
- Levels: Two
- Patio & porch: Covered, Deck
- Exterior features: Blacktop Driveway, Deck
- Pool features: Community
- On waterfront: Yes
- Waterfront features: Lake Front
Lot
- Features: Lake Front
Details
- Parcel number: 01502100000001023704
Construction
Type & style
- Home type: Condo
- Property subtype: Condominium
Condition
- Updated/Remodeled
- Year built: 1988
- Major remodel year: 2024
Utilities & green energy
- Sewer: Treatment Plant
- Water: Public, Community/Coop
Community & HOA
Community
- Features: Pool, Clubhouse, Community Pool
- Subdivision: Steeple Ridge Condominium
HOA
- Has HOA: Yes
- Services included: Internet, Road Maintenance, Sewer, Water, Trash
- HOA fee: $2,043 quarterly
Location
- Region: Lake Ozark
Financial & listing details
- Price per square foot: $231/sqft
- Annual tax amount: $660
- Date on market: 7/31/2026
- Cumulative days on market: 61 days
- Inclusions: Refrigerator, Dishwasher, Stove/Oven Electric, Microwave, See inventory List
- Exclusions: Personal Items, Boat Lift and Boat Cover.
- Ownership: ,
- Road surface type: Asphalt, Paved
Estimated market value
Not available
Estimated sales range
Not available
Not available
Price history
| Date | Event | Price |
|---|---|---|
| 7/31/2026 | Listed for sale | $200,000+105.1%$231/sqft |
Source: Bagnell Dam AOR #3589096 Report a problem | ||
| 8/3/2020 | Sold | -- |
Source: Bagnell Dam AOR #3522886 Report a problem | ||
| 6/25/2020 | Pending sale | $97,500$113/sqft |
Source: Keller Williams Four Seasons Realty #3522886 Report a problem | ||
| 2/27/2020 | Listed for sale | $97,500+8.9%$113/sqft |
Source: Four Seasons Realty #3522886 Report a problem | ||
| 12/17/2019 | Listing removed | $89,500$104/sqft |
Source: Four Seasons Realty #3517100 Report a problem | ||
| 10/23/2019 | Price change | $89,500-4.3%$104/sqft |
Source: Four Seasons Realty #3517100 Report a problem | ||
| 8/5/2019 | Price change | $93,500-4.1%$108/sqft |
Source: Four Seasons Realty #3517100 Report a problem | ||
| 6/30/2019 | Listed for sale | $97,500$113/sqft |
Source: Four Seasons Realty #3517100 Report a problem | ||
Public tax history
Tax history is unavailable.
Monthly payment
Est. payment
Payment breakdown
Explore the cost of this home by adjusting the details. Changes won't be saved.Climate risks
Neighborhood: 65049
Nearby schools
Schools provided by the listing agent
- District: School Of The Osage
Source: Bagnell Dam AOR. This data may not be complete. We recommend contacting the local school district to confirm school assignments for this home.
- $269,0003 bd3 ba1.3k sqft1600 Cherokee Rd UNIT 2C, Lake Ozark, MO 65049Off Market
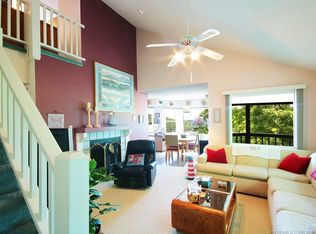
- $144,800-- bd1 ba864 sqft1600 Cherokee Rd UNIT 705, Lake Ozark, MO 65049Off Market
- $186,3003 bd2 ba1.2k sqft1600 Cherokee Rd UNIT 702, Lake Ozark, MO 65049Off Market
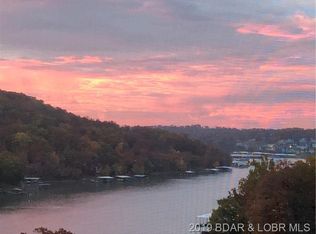
- $184,800-- bd1 ba1.2k sqft1600 Cherokee Rd UNIT 701, Lake Ozark, MO 65049Off Market
Similar homes
- $198,0002 bd2 ba950 sqft1394 Cherokee Rd Unit 2B, Lake Ozark, MO 65049For Sale
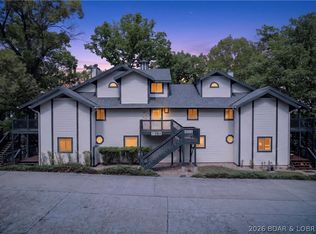 MLS ID #3586671, CHAD CARLSON, Albers Real Estate Advisors. Bagnell Dam AOR
 - $179,5002 bd2 ba950 sqft28 Wheel House Cir #A-4, Lake Ozark, MO 65049For Sale
 MLS ID #3588293, Elysse Carole Jinkens, Nettwork Global, LLC. Bagnell Dam AOR
 - $185,0002 bd2 ba918 sqft20 Wheel House Ct #4A, Lake Ozark, MO 65049For Sale
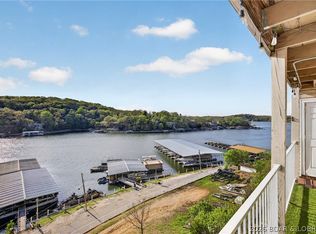 MLS ID #3586617, TAMMY BIESK, BHHS Lake Ozark Realty. Bagnell Dam AOR
 - $199,9002 bd2 ba998 sqft98 Jonathan Dr #3B, Lake Ozark, MO 65049For Sale
 MLS ID #3586527, MARY LOU ANN STONE, Keller Williams L.O. Realty. Bagnell Dam AOR
