Top-floor living w/vaulted ceilings & unforgettable main channel views—this is the kind of condo buyers wait for. Perfectly positioned to capture a main channel view, offering a front-row seat to everything the lake has to offer. Equally impressive is the effortless lake access, with your boat slip located directly in front of the condo—no long walks, just quick & easy days on the water. The unit has been updated featuring newer HVAC, hot water heater, paint, stainless appliances, new decking & railings, creating a fresh, low-maintenance outdoor space to relax & take it all in. This is a rare opportunity within a highly sought-after, gated community that offers an exceptional lineup of amenities, including both indoor & outdoor pools, hot tub, playground, basketball & tennis courts, boat ramp & the convenience of onsite property management. Most desirable building at SWS, close enough to the pool, without a parking problem. Adding to its appeal, this condo has been lovingly owned for 22 years—a true testament to the quality of the development & the lifestyle it offers.The couches are sleeper sofas, so there is plenty of sleeping room! Opportunities like this don’t come along often.
For sale
Price cut: $5K (6/24)
$174,500
291 Southwood Shores Pl #3D, Lake Ozark, MO 65049
1beds
636sqft
Condominium
Built in 1983
-- sqft lot
$-- Zestimate®
$274/sqft
$507/mo HOA
What's special
Newer hvacUnforgettable main channel viewsNew decking and railingsTop-floor livingStainless appliancesVaulted ceilingsEffortless lake access
- 132 days
- 113
- 9
Zillow last checked:
Listing updated:
Listed by:
MARY ALBERS (573)693-7000,
Albers Real Estate Advisors
Source: Bagnell Dam AOR,MLS#: 3586578Originating MLS: Bagnell Dam Association Of Realtors
Facts & features
Interior
Bedrooms & bathrooms
- Bedrooms: 1
- Bathrooms: 1
- Full bathrooms: 1
Bedroom
- Level: Main
Bathroom
- Level: Main
Dining room
- Level: Main
Kitchen
- Level: Main
Living room
- Level: Main
Utility room
- Level: Main
Heating
- Electric, Forced Air
Cooling
- Central Air
Appliances
- Included: Dishwasher, Disposal, Microwave, Range, Refrigerator, Stove, Washer/Dryer
Features
- Ceiling Fan(s), Furnished, Cable TV, Vaulted Ceiling(s), Window Treatments
- Windows: Window Treatments
- Has fireplace: No
- Fireplace features: None
- Furnished: Yes
Interior area
- Total structure area: 636
- Total interior livable area: 636 sqft
Video & virtual tour
Property
Parking
- Parking features: No Garage, Open
- Has uncovered spaces: Yes
Features
- Levels: One
- Patio & porch: Deck, Open
- Exterior features: Blacktop Driveway, Boat Ramp, Deck, Tennis Court(s)
- Pool features: Community, Indoor
- Has view: Yes
- View description: Channel
- Has water view: Yes
- Water view: Channel
- Waterfront features: Cove, Seawall, Boat Ramp/Lift Access, Lake Front
Lot
- Features: Lake Front
Details
- Parcel number: 01803300000004001028
Construction
Type & style
- Home type: Condo
- Property subtype: Condominium
Condition
- Updated/Remodeled
- Year built: 1983
- Major remodel year: 2023
Utilities & green energy
- Sewer: Treatment Plant
- Water: Community/Coop
Community & HOA
Community
- Features: Boat Facilities, Cable TV, Gated, Playground, Pool, Tennis Court(s), Clubhouse, Community Pool
- Security: Gated Community
- Subdivision: Southwood Shores Condominium
HOA
- Has HOA: Yes
- Amenities included: Dock
- Services included: Cable TV, Internet, Maintenance Grounds, Road Maintenance, Water, Reserve Fund, Sewer, Trash
- HOA fee: $507 monthly
Location
- Region: Lake Ozark
Financial & listing details
- Price per square foot: $274/sqft
- Annual tax amount: $639
- Date on market: 4/22/2026
- Cumulative days on market: 138 days
- Inclusions: furniture per inventory, appliances and boat slip
- Exclusions: personal items
- Ownership: Fee Simple,
- Road surface type: Asphalt, Paved
Estimated market value
Not available
Estimated sales range
Not available
Not available
Price history
| Date | Event | Price |
|---|---|---|
| 6/24/2026 | Price change | $174,500-2.8%$274/sqft |
Source: Bagnell Dam AOR #3586578 Report a problem | ||
| 5/27/2026 | Price change | $179,500-2.7%$282/sqft |
Source: Bagnell Dam AOR #3586578 Report a problem | ||
| 4/17/2026 | Listed for sale | $184,500$290/sqft |
Source:  LOBR #3586578 Report a problem LOBR #3586578 Report a problem | ||
Public tax history
Tax history is unavailable.
Monthly payment
Est. payment
Payment breakdown
Explore the cost of this home by adjusting the details. Changes won't be saved.Climate risks
Neighborhood: 65049
Nearby schools
Schools provided by the listing agent
- District: School Of The Osage
Source: Bagnell Dam AOR. This data may not be complete. We recommend contacting the local school district to confirm school assignments for this home.
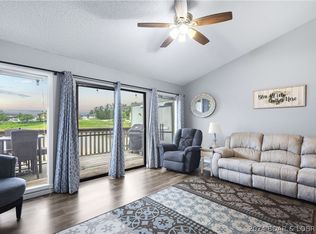
- $--1 bd1 ba559 sqft291 Southwood Shores Cir #3B, Lake Ozark, MO 65049Sold
- $203,2002 bd2 ba840 sqft291 Southwood Shores Cir #2A, Lake Ozark, MO 65049Off Market

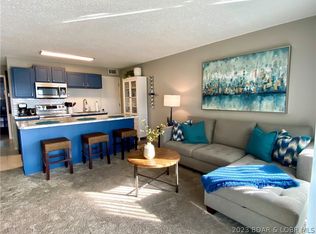
- $161,0001 bd1 ba640 sqft291 Southwood Shores Cir #2B, Lake Ozark, MO 65049Off Market
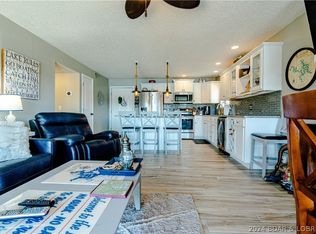
- $--2 bd2 ba858 sqft23 Southwood Shores Pl UNIT 2A, Lake Ozark, MO 65049Sold
Similar homes
- $188,9002 bd2 ba930 sqft177 Southwood Shores Pl #1A, Lake Ozark, MO 65049For Sale
 MLS ID #3588434, JEFFREY D KRANTZ, RE/MAX Lake of the Ozarks. Bagnell Dam AOR
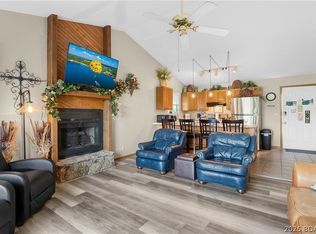
 - $189,9002 bd2 ba930 sqft177 Southwood Shores Pl Unit 3D, Lake Ozark, MO 65049For Sale
 MLS ID #3589636, ED SCHMIDT-TEAM, EXP Realty, LLC. Bagnell Dam AOR
 - $190,0002 bd2 ba840 sqft150 Southwood Shores Pl #21-4B, Lake Ozark, MO 65049For Sale
 MLS ID #3589481, CRYSTAL R SHAFER, BHHS Lake Ozark Realty. Bagnell Dam AOR
 - $189,9002 bd2 ba840 sqft177 Southwood Shores Pl #1C, Lake Ozark, MO 65049For Sale
 MLS ID #3589067, MARR / ELLIOTT & ASSOCIATES MARR, SOPHIA, RE/MAX Lake of the Ozarks. Bagnell Dam AOR
