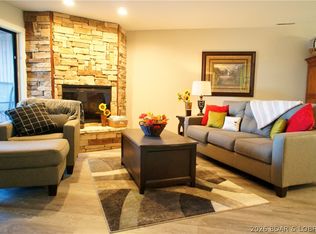
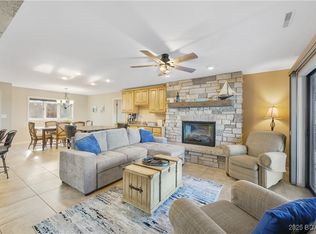
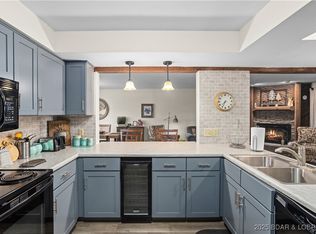
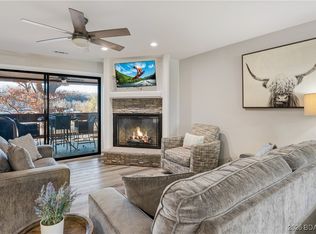
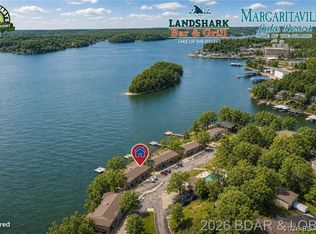
Amazing views of the main channel from this 2 bedroom, 2 bathroom condo at the Knolls. Spacious master with its own deck and entrance. Condo has a Cozy fireplace, lots of kitchen cabinets with Corian countertops, laminate flooring and it comes completely turnkey. Fantastic place to have your own Airbnb. It has been on the rental program for years, so easy to keep it going or keep this one for yourself. This complex has all the amenities you could want with a indoor and outdoor pool, indoor tennis courts, basketball courts, playground, clubhouse with a sauna, fitness center, arcade, and pool table. Plus it has a boat ramp, swim dock, trailer parking and plenty of parking for your guest. Conveniently located in Osage Beach off KK or the 21 Mile marker. Extra special bonus, Seller put brand new laminate flooring in bedrooms, new blinds in living room & new vanities and faucets in bathrooms. Don't miss this opportunity!
For sale
$262,000
5940 Baydy Peak Rd Unit 123, Osage Beach, MO 65065
2beds
1,225sqft
Condominium
Built in 1981
-- sqft lot
$-- Zestimate®
$214/sqft
$580/mo HOA
What's special
Swim dockCozy fireplaceIndoor tennis courtsIndoor and outdoor poolBasketball courtsFitness centerBoat ramp
- 185 days
- 75
- 1
Zillow last checked:
Listing updated:
Listed by:
VALERIE ANNE LITTRELL (573)693-1313,
Real Estate at the Lake
Source: Bagnell Dam AOR,MLS#: 3584147Originating MLS: Bagnell Dam Association Of Realtors
Facts & features
Interior
Bedrooms & bathrooms
- Bedrooms: 2
- Bathrooms: 2
- Full bathrooms: 2
Bathroom
- Level: Main
Dining room
- Level: Main
Kitchen
- Level: Main
Living room
- Level: Main
Heating
- Electric, Forced Air
Cooling
- Central Air
Appliances
- Included: Dryer, Dishwasher, Disposal, Microwave, Range, Refrigerator, Stove, Wine Cooler, Washer
Features
- Ceiling Fan(s), Furnished, Fireplace, Pantry, Cable TV, Walk-In Closet(s), Window Treatments
- Flooring: Laminate, Tile
- Windows: Window Treatments
- Number of fireplaces: 1
- Fireplace features: Electric, One
- Furnished: Yes
Interior area
- Total structure area: 1,225
- Total interior livable area: 1,225 sqft
Video & virtual tour
Property
Parking
- Parking features: No Garage
Features
- Levels: One
- Patio & porch: Covered, Deck
- Exterior features: Blacktop Driveway, Deck, Playground, Tennis Court(s)
- Pool features: Community, Indoor
- On waterfront: Yes
- Waterfront features: Lake Front, Seawall
Lot
- Features: Lake Front
Details
- Parcel number: 08300530000001003107
Construction
Type & style
- Home type: Condo
- Property subtype: Condominium
Materials
- Roof: Architectural,Shingle
Condition
- Year built: 1981
Utilities & green energy
- Sewer: Treatment Plant
- Water: Community/Coop
Community & HOA
Community
- Features: Cable TV, Fitness Center, Playground, Pool, Tennis Court(s), Clubhouse, Community Pool, Pickleball
- Subdivision: Knolls
HOA
- Has HOA: Yes
- Amenities included: Dock
- Services included: Cable TV, Dock Reserve, Internet, Maintenance Grounds, Water, Reserve Fund, Sewer, Trash
- HOA fee: $1,739 quarterly
Location
- Region: Osage Beach
Financial & listing details
- Price per square foot: $214/sqft
- Annual tax amount: $859
- Date on market: 4/22/2026
- Cumulative days on market: 234 days
- Inclusions: All appliances, 10x24 ft slip and all furniture. Comes Turnkey
- Exclusions: Personal Items
- Ownership: Fee Simple,
- Road surface type: Asphalt, Paved
Estimated market value
Not available
Estimated sales range
Not available
Not available
Price history
| Date | Event | Price |
|---|---|---|
| 3/5/2026 | Listed for sale | $262,000-4.7%$214/sqft |
Source:  LOBR #3584147 Report a problem LOBR #3584147 Report a problem | ||
| 11/16/2025 | Listing removed | $275,000$224/sqft |
Source: LOBR #3577584 Report a problem | ||
| 5/7/2025 | Listed for sale | $275,000$224/sqft |
Source: LOBR #3577584 Report a problem | ||
Public tax history
Tax history is unavailable.
Monthly payment
Est. payment
Payment breakdown
Explore the cost of this home by adjusting the details. Changes won't be saved.Climate risks
Neighborhood: 65065
Nearby schools
Schools provided by the listing agent
- District: Camdenton
Source: Bagnell Dam AOR. This data may not be complete. We recommend contacting the local school district to confirm school assignments for this home.

Similar homes
- $260,0002 bd2 ba1.2k sqft5940 Baydy Peak Rd Unit 422, Osage Beach, MO 65065For Sale
 MLS ID #3583213, DEBRA J GRANT, BHHS Lake Ozark Realty. Bagnell Dam AOR
 - $230,0002 bd2 ba1.5k sqft5940 Baydy Peak Rd Unit 917, Osage Beach, MO 65065For Sale
 MLS ID #3589030, MATT SMITH REAL ESTATE GROUP LLC, EXP Realty, LLC. Bagnell Dam AOR
 - $225,0003 bd2 ba1.1k sqft6005 Baydy Peak Rd #1001, Osage Beach, MO 65065For Sale
 MLS ID #3590243, JASON WHITTLE, RE/MAX Lake of the Ozarks. Bagnell Dam AOR
 - $268,5002 bd2 ba1k sqft6500 Saint Moritz Dr #F2, Osage Beach, MO 65065For Sale
 MLS ID #3583413, JEFFREY D KRANTZ, RE/MAX Lake of the Ozarks. Bagnell Dam AOR
