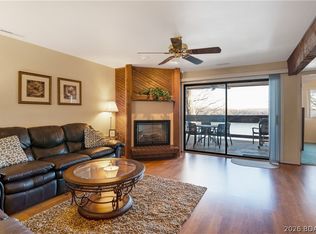
Enjoy lakefront living in this spacious end-unit condo at The Knolls, one of Osage Beach's most amenity-rich communities! With 1,552 SqFt, 2-bedrooms, 2-bathrooms, and a versatile bonus room that can function as an additional bedroom, office, or guest space - this condo offers far more flexibility than a typical 2-bed unit. The open living area features a cozy fireplace, built-in shelving, and access to the covered deck, creating an easy indoor-outdoor flow for relaxing, entertaining, or enjoying a weekend at the lake. A 10x30 boat slip with hoist is included, giving the next owner convenient and direct lake access. Located at the 21 Mile Marker, you are just a short boat ride away to popular lakefront destinations including Redhead Lakeside Grill, Shorty Pants, Backwater Jacks, Dog Days and the upcoming Oasis Amusement Park. The Knolls offers a strong amenity package, including indoor/outdoor pools, fitness center, indoor/outdoor tennis courts, clubhouse, playground, onsite boat ramp, trailer parking, and gathering spaces for family and guests. The HOA also includes services such as Cable/Internet, Sewer, Water, and Trash! ** MOTIVATED SELLER**
For sale
Price cut: $10K (9/25)
$230,000
5940 Baydy Peak Rd Unit 917, Osage Beach, MO 65065
2beds
1,552sqft
Condominium
Built in 1980
-- sqft lot
$224,200 Zestimate®
$148/sqft
$707/mo HOA
What's special
Cozy fireplaceLakefront livingBuilt-in shelvingVersatile bonus room
- 89 days
- 251
- 14
Zillow last checked:
Listing updated:
Listed by:
MATT SMITH REAL ESTATE GROUP LLC (866)224-1761,
EXP Realty, LLC,
KODY ROBERT JONES 641-208-4536,
EXP Realty, LLC
Source: Bagnell Dam AOR,MLS#: 3589030Originating MLS: Bagnell Dam Association Of Realtors
Facts & features
Interior
Bedrooms & bathrooms
- Bedrooms: 2
- Bathrooms: 2
- Full bathrooms: 2
Heating
- Electric, Forced Air
Cooling
- Central Air
Appliances
- Included: Washer/Dryer Stacked, Dishwasher, Disposal, Microwave, Plumbed For Ice Maker, Range, Refrigerator, Stove
- Laundry: Stacked
Features
- Wet Bar, Built-in Features, Ceiling Fan(s), Custom Cabinets, Fireplace, Cable TV
- Flooring: Luxury Vinyl Plank, Tile
- Number of fireplaces: 1
- Fireplace features: Electric, One
Interior area
- Total structure area: 1,552
- Total interior livable area: 1,552 sqft
Video & virtual tour
Property
Parking
- Parking features: No Garage, Driveway
Features
- Levels: One
- Patio & porch: Covered, Deck
- Exterior features: Blacktop Driveway, Boat Ramp, Deck, Hot Tub/Spa, Outdoor Kitchen, Playground, Tennis Court(s)
- Pool features: Community, Indoor
- Has spa: Yes
- Has view: Yes
- View description: Channel
- Has water view: Yes
- Water view: Channel
- Waterfront features: Cove, Seawall, Boat Ramp/Lift Access, Lake Front
Lot
- Features: Lake Front
Details
- Parcel number: 08300530000001025107
Construction
Type & style
- Home type: Condo
- Property subtype: Condominium
Condition
- Updated/Remodeled
- Year built: 1980
- Major remodel year: 2020
Utilities & green energy
- Sewer: Community/Coop Sewer
- Water: Community/Coop
Community & HOA
Community
- Features: Boat Facilities, Fitness Center, Playground, Pool, Clubhouse, Community Pool
- Subdivision: Knolls
HOA
- Has HOA: Yes
- Services included: Cable TV, Dock Reserve, Internet, Maintenance Grounds, Road Maintenance, Water, Sewer, Trash
- HOA fee: $2,121 quarterly
Location
- Region: Osage Beach
Financial & listing details
- Price per square foot: $148/sqft
- Annual tax amount: $1,017
- Date on market: 7/28/2026
- Cumulative days on market: 75 days
- Inclusions: 10x30 Slip (Dock 3, Slip 16) and Hoist, Furniture as shown
- Exclusions: Seller's Personal Items
- Ownership: ,
- Road surface type: Asphalt, Paved
Estimated market value
$224,200
$213,000 - $235,000
$1,821/mo
Price history
| Date | Event | Price |
|---|---|---|
| 10/22/2026 | Listed for sale | $230,000$148/sqft |
Source: eXp Realty #3589030 Report a problem | ||
| 10/7/2026 | Contingent | $230,000$148/sqft |
Source: Bagnell Dam AOR #3589030 Report a problem | ||
| 9/25/2026 | Price change | $230,000-4.2%$148/sqft |
Source: Bagnell Dam AOR #3589030 Report a problem | ||
| 9/7/2026 | Price change | $240,000-4%$155/sqft |
Source: Bagnell Dam AOR #3589030 Report a problem | ||
| 7/28/2026 | Listed for sale | $250,000-9.1%$161/sqft |
Source: Bagnell Dam AOR #3589030 Report a problem | ||
| 7/28/2026 | Listing removed | $275,000$177/sqft |
Source: eXp Realty #3584339 Report a problem | ||
| 7/1/2026 | Price change | $275,000-5.8%$177/sqft |
Source: Bagnell Dam AOR #3584339 Report a problem | ||
| 6/8/2026 | Price change | $292,000-2.6%$188/sqft |
Source: eXp Realty #3584339 Report a problem | ||
| 3/2/2026 | Listed for sale | $299,900-5.4%$193/sqft |
Source:  LOBR #3584339 Report a problem LOBR #3584339 Report a problem | ||
| 1/29/2026 | Listing removed | $317,000$204/sqft |
Source: eXp Realty #3580379 Report a problem | ||
| 10/22/2025 | Price change | $317,000-3.1%$204/sqft |
Source: LOBR #3580379 Report a problem | ||
| 9/15/2025 | Listed for sale | $327,000-20.2%$211/sqft |
Source: LOBR #3580379 Report a problem | ||
| 9/3/2024 | Listing removed | $410,000$264/sqft |
Source: LOBR #3562484 Report a problem | ||
| 3/28/2024 | Listed for sale | $410,000+47%$264/sqft |
Source: LOBR #3562484 Report a problem | ||
| 10/22/2021 | Sold | -- |
Source: Bagnell Dam AOR #3539865 Report a problem | ||
| 10/11/2021 | Pending sale | $278,900$180/sqft |
Source:  RE/MAX of Kansas-Missouri #3539865 Report a problem RE/MAX of Kansas-Missouri #3539865 Report a problem | ||
| 10/8/2021 | Listed for sale | $278,900$180/sqft |
Source: RE/MAX of Kansas-Missouri #3539865 Report a problem | ||
| 8/30/2019 | Sold | -- |
Source: Bagnell Dam AOR #3517337 Report a problem | ||
Public tax history
Tax history is unavailable.
Monthly payment
Est. payment
Payment breakdown
Explore the cost of this home by adjusting the details. Changes won't be saved.Climate risks
Neighborhood: 65065
Nearby schools
Schools provided by the listing agent
- District: Camdenton
Source: Bagnell Dam AOR. This data may not be complete. We recommend contacting the local school district to confirm school assignments for this home.
Similar homes
- $225,0003 bd2 ba1.1k sqft6005 Baydy Peak Rd #1001, Osage Beach, MO 65065For Sale
 MLS ID #3590243, JASON WHITTLE, RE/MAX Lake of the Ozarks. Bagnell Dam AOR
 - $262,0002 bd2 ba1.2k sqft5940 Baydy Peak Rd Unit 123, Osage Beach, MO 65065For Sale
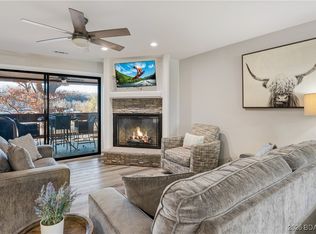
 MLS ID #3584147, VALERIE ANNE LITTRELL, Real Estate at the Lake. Bagnell Dam AOR
 - $260,0002 bd2 ba1.2k sqft5940 Baydy Peak Rd Unit 422, Osage Beach, MO 65065For Sale
 MLS ID #3583213, DEBRA J GRANT, BHHS Lake Ozark Realty. Bagnell Dam AOR
 - $239,9002 bd1 ba800 sqft5499 3 Seasons Rd Unit C10, Osage Beach, MO 65065For Sale
 MLS ID #3588661, JASON WHITTLE, RE/MAX Lake of the Ozarks. Bagnell Dam AOR