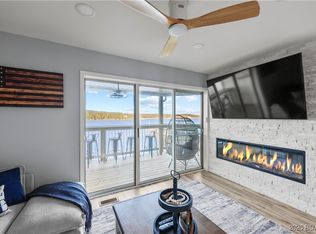
Rare Turnkey Opportunity in Ledges Building 10 — This beautifully renovated two-level condo with both a deck and a lakeside patio is one of only two units in the entire complex offering this exceptional layout. A complete 2023 renovation includes new sheetrock, trim, paint, LVP flooring, carpet, cabinetry, granite kitchen counters, appliances, and all new furnishings, making this property truly move-in ready. The main level features a lakeside primary suite with private bath and direct deck access, plus a guest bedroom and full bath. The deck enjoys majestic, unobstructed main channel views at the 21 milemarker. The lower level offers two additional bedrooms, including a spacious fourth bedroom with three queen beds that can easily be reimagined as a large living and/or game room for expanded entertaining space, which opens to a large lakeside patio. A generous shared bath and oversized laundry room with storage complete this level. The Ledges is one of the lake’s most popular, family-friendly communities with a sand beach, interior pool, and a stunning point-side pool with bar area. Ideal for personal enjoyment or investment.
For sale
$499,000
1481 Ledges Dr #10110, Osage Beach, MO 65065
4beds
1,807sqft
:
Get pre-qualified$3,695/mo
Condominium
Built in 1997
-- sqft lot
$-- Zestimate®
$276/sqft
$580/mo HOA
What's special
- 1 day |
- 34 |
- 1 |
Zillow last checked:
Listing updated:
Listed by:
JASON WHITTLE (573)302-2300,
RE/MAX Lake of the Ozarks,
SANDRA GALEY, PC 913-523-3805,
RE/MAX Lake of the Ozarks
Source: Bagnell Dam AOR,MLS#: 3589322Originating MLS: Bagnell Dam Association Of Realtors
Facts & features
Interior
Bedrooms & bathrooms
- Bedrooms: 4
- Bathrooms: 3
- Full bathrooms: 3
Heating
- Electric, Forced Air
Cooling
- Central Air
Appliances
- Included: Dryer, Dishwasher, Microwave, Range, Refrigerator, Stove, Washer
Features
- Ceiling Fan(s), Furnished, Fireplace, Cable TV, Walk-In Closet(s), Walk-In Shower
- Flooring: Laminate
- Number of fireplaces: 1
- Fireplace features: One, Gas
- Furnished: Yes
Interior area
- Total structure area: 1,807
- Total interior livable area: 1,807 sqft
Video & virtual tour
Property
Parking
- Total spaces: 1
- Parking features: Detached, Garage, Open, Garage Available
- Garage spaces: 1
- Has uncovered spaces: Yes
Accessibility
- Accessibility features: Low Threshold Shower
Features
- Levels: Two
- Patio & porch: Covered, Deck, Screened
- Exterior features: Blacktop Driveway, Deck, Playground
- Pool features: Community
- Has view: Yes
- View description: Channel
- Has water view: Yes
- Water view: Channel
- Waterfront features: Channel, Beach Access, Lake Front
Lot
- Features: Lake Front
Details
- Parcel number: 08200330000007023922
Construction
Type & style
- Home type: Condo
- Property subtype: Condominium
Condition
- Updated/Remodeled
- Year built: 1997
- Major remodel year: 2023
Utilities & green energy
- Sewer: Public Sewer
- Water: Public, Community/Coop
Community & HOA
Community
- Features: Beach, Playground, Pool, Community Pool
- Subdivision: Ledges
HOA
- Has HOA: Yes
- Amenities included: Dock
- Services included: Cable TV, Dock Reserve, Internet, Water, Reserve Fund, Sewer, Trash
- HOA fee: $1,740 quarterly
Location
- Region: Osage Beach
Financial & listing details
- Price per square foot: $276/sqft
- Annual tax amount: $1,456
- Date on market: 8/10/2026
- Inclusions: TurnKey as Shown
- Ownership: Fee Simple,
- Road surface type: Asphalt, Paved
Estimated market value
Not available
Estimated sales range
Not available
Not available
Price history
| Date | Event | Price |
|---|---|---|
| 5/25/2024 | Price change | $499,000-10.9%$276/sqft |
Source:  RE/MAX of Kansas-Missouri #3562870 Report a problem RE/MAX of Kansas-Missouri #3562870 Report a problem | ||
| 10/6/2023 | Listed for sale | $559,900$310/sqft |
Source: RE/MAX of Kansas-Missouri #3557406 Report a problem | ||
Public tax history
Tax history is unavailable.
Monthly payment
Est. payment
Payment breakdown
Explore the cost of this home by adjusting the details. Changes won't be saved.Climate risks
Neighborhood: 65065
Getting around
0 / 100
Car-DependentNearby schools
GreatSchools rating
- 3/10Osage Beach Elementary SchoolGrades: K-4Distance: 0.9 mi
- 8/10Camdenton Middle SchoolGrades: 7-8Distance: 10 mi
- 6/10Camdenton High SchoolGrades: 9-12Distance: 10 mi
Schools provided by the listing agent
- District: Camdenton
Source: Bagnell Dam AOR. This data may not be complete. We recommend contacting the local school district to confirm school assignments for this home.
- $--3 bd3 ba1.8k sqft1481 Ledges Dr UNIT 1019, Osage Beach, MO 65065Sold
- $--3 bd2 ba1.4k sqft1042 Ledges Dr #1028, Osage Beach, MO 65065Sold

- $--3 bd3 ba1.4k sqft1481 Ledges Dr #10410, Osage Beach, MO 65065Sold

- $--4 bd3 ba1.8k sqft1481 Ledges Dr UNIT 10411, Osage Beach, MO 65065Sold

- $230,3002 bd2 ba980 sqft1481 Ledges Dr #1033, Osage Beach, MO 65065Off Market
- $--2 bd2 ba980 sqft1481 Ledges Dr UNIT 1029, Osage Beach, MO 65065Sold
- $375,0003 bd2 ba1.4k sqft1481 Ledges Dr UNIT 1047, Osage Beach, MO 65065For Sale
- $--3 bd3 ba1.8k sqft1481 Ledges Dr UNIT 1017, Osage Beach, MO 65065Sold
A local agent can set up tours, give advice and negotiate with sellers.
A local lender can help you make sure your offer is ready when you are.
Similar homes
- $415,0003 bd2 ba1.3k sqft5450 Christopher Ln #413, Osage Beach, MO 65065For Sale
 MLS ID #3589249, JASON WHITTLE, RE/MAX Lake of the Ozarks. Bagnell Dam AOR
 - $374,0003 bd2 ba1.4k sqft1481 Ledges Dr Unit 1042, Osage Beach, MO 65065For Sale
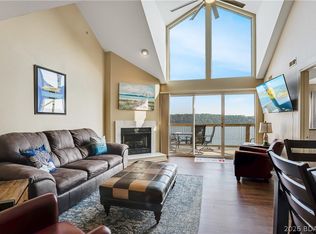 MLS ID #3589323, JASON WHITTLE, RE/MAX Lake of the Ozarks. Bagnell Dam AOR
 - $524,9004 bd3 ba2.7k sqft1328 Westhoff Dr, Osage Beach, MO 65065For Sale
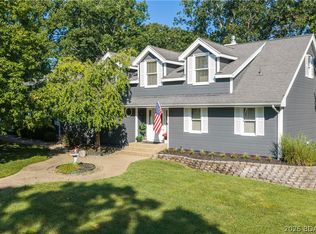 MLS ID #3589056, JASON WHITTLE, RE/MAX Lake of the Ozarks. Bagnell Dam AOR
 - $485,0003 bd2 ba1.5k sqft1220 Lands End Pkwy #109, Osage Beach, MO 65065For Sale
 MLS ID #3588550, DEVIN SQUIRES, RE/MAX Lake of the Ozarks. Bagnell Dam AOR
 - $489,9003 bd3 ba1.9k sqft442 Regatta Bay Dr Unit 3A, Lake Ozark, MO 65049For SaleMLS ID #3589312, Brittany Rae, RE/MAX Next Generation. LOBR
- $494,9003 bd2 ba1.3k sqft1225 Lands End Pkwy Unit G-733, Osage Beach, MO 65065For SaleMLS ID #3584144, KAREN JOANN MCFARLAND, Keller Williams L.O. Realty. Bagnell Dam AOR
- $389,9003 bd2 ba1.4k sqft1481 Ledges Dr Unit 1046, Osage Beach, MO 65065For SaleMLS ID #3586321, GIBSON & GREIN GIBSON, ANDY, Keller Williams L.O. Realty. Bagnell Dam AOR
- $389,0003 bd2 ba1.4k sqft1481 Ledges Dr #948, Osage Beach, MO 65065For SaleMLS ID #3587323, MARR / ELLIOTT & ASSOCIATES MARR, SOPHIA, RE/MAX Lake of the Ozarks. Bagnell Dam AOR
- $310,0002 bd2 ba980 sqft1481 Ledges Dr #1012, Osage Beach, MO 65065For SaleMLS ID #3589170, JASON WHITTLE, RE/MAX Lake of the Ozarks. Bagnell Dam AOR
- $420,0003 bd3 ba1.4k sqft1359 Seascape Ln Unit A105, Osage Beach, MO 65065For SaleMLS ID #3586709, TAMMY SCHEITER, RE/MAX Lake of the Ozarks. Bagnell Dam AOR
- $279,9003 bd3 ba1.3k sqft1481 Ledges Dr #B42, Osage Beach, MO 65065For SaleMLS ID #3588516, Kristy Abney, eXp Realty LLC (LOBR). LOBR
- $410,0003 bd2 ba1.4k sqft1359 Seascape Ln #B307, Osage Beach, MO 65065For SaleMLS ID #3584526, KAREN JOANN MCFARLAND, Keller Williams L.O. Realty. Bagnell Dam AOR
- $289,9003 bd2 ba1.2k sqft1481 Ledges Dr #C11, Osage Beach, MO 65065For SaleMLS ID #3587335, ED SCHMIDT-TEAM, EXP Realty, LLC. Bagnell Dam AOR
- $312,0003 bd3 ba1.5k sqft5940 Baydy Peak Rd Unit 1224, Osage Beach, MO 65065For SaleMLS ID #3588465, DEBRA J GRANT, BHHS Lake Ozark Realty. Bagnell Dam AOR
- $499,0003 bd3 ba1.6k sqft4925 Robins Cir #1C, Osage Beach, MO 65065For SaleMLS ID #3587120, JASON WHITTLE, RE/MAX Lake of the Ozarks. Bagnell Dam AOR
- $519,0003 bd3 ba1.6k sqft160 E Palisades Condo Dr Unit 2B, Lake Ozark, MO 65049For SaleMLS ID #3587841, Adam Feise, Luetkehaus Properties, Inc. LOBR
- $698,0005 bd4 ba2.4k sqft2195 Valley Rd, Osage Beach, MO 65065For SaleMLS ID #3589130, MICHAEL JAMES SWIFT, EXP Realty, LLC. Bagnell Dam AOR
- $455,0003 bd3 ba1.5k sqft202 E Palisades Condo Dr Unit 4B, Lake Ozark, MO 65049For SaleMLS ID #3588028, TAMMY ROSENTHAL-FRAN CAMPBELL TEAM, RE/MAX Lake of the Ozarks. Bagnell Dam AOR
- $379,9003 bd2 ba2.4k sqft85 Monarch Cove Ct #6B, Lake Ozark, MO 65049For SaleMLS ID #10073827, Dan Kemna. JCMLS
- $439,0003 bd2 ba1.5k sqft1210 Lands End Pkwy #113, Osage Beach, MO 65065For SaleMLS ID #3586807, JASON WHITTLE, RE/MAX Lake of the Ozarks. Bagnell Dam AOR
