Perfectly positioned on the 11th hole of Oak Creek Golf Course, this beautifully maintained home combines timeless architecture, peaceful golf course views and an unbeatable location just a min away from Hwy 54 and next to the iconic Margaritaville Resort. This meticulously maintained home offers timeless character & features 4 bedrooms / 2.5 baths plus a non-conforming 5th bedroom. The home showcases quality craftsmanship throughout, spacious living areas and main level living. The updated kitchen offers granite countertops, a large island, abundant cabinetry and under-cabinet lighting, while the living room features custom built-ins around the FP & a newer gas fireplace insert. Primary suite overlooks the golf course and includes a jetted tub, dual vanities & walk-in shower. Also has a 2-car garage, stairs that walk-up to attic storage. Exterior was recently repainted and has beautiful mature landscaping where pride of ownership stands out, to complete this exceptional golf course home. By land, nearby grocery, popular restaurants, Lake Regional Hospital & various entertainment venues.
For sale
$524,900
1328 Westhoff Dr, Osage Beach, MO 65065
4beds
2,701sqft
:
Get pre-qualified$3,390/mo
Single Family Residence
Built in 1986
0.48 Acres Lot
$500,700 Zestimate®
$194/sqft
$146/mo HOA
What's special
Peaceful golf course viewsNewer gas fireplace insertGranite countertopsQuality craftsmanship throughoutUpdated kitchenJetted tubDual vanities
- 4 days |
- 482 |
- 22 |
Zillow last checked:
Listing updated:
Listed by:
JASON WHITTLE (573)302-2300,
RE/MAX Lake of the Ozarks,
ETHAN T LEIGH PC 573-280-4904,
RE/MAX Lake of the Ozarks
Source: Bagnell Dam AOR,MLS#: 3589056Originating MLS: Bagnell Dam Association Of Realtors
Facts & features
Interior
Bedrooms & bathrooms
- Bedrooms: 4
- Bathrooms: 3
- Full bathrooms: 2
- 1/2 bathrooms: 1
Primary bedroom
- Features: Bath in Primary Bedroom
- Level: Main
Bedroom
- Level: Upper
Bedroom
- Level: Upper
Bedroom
- Level: Upper
Bathroom
- Level: Upper
Den
- Level: Main
Dining room
- Level: Main
Half bath
- Level: Main
Kitchen
- Level: Main
Laundry
- Level: Main
Living room
- Level: Main
Storage room
- Level: Upper
Utility room
- Level: Main
Heating
- Electric, Forced Air
Cooling
- Central Air
Appliances
- Included: Built-In Oven, Cooktop, Dryer, Dishwasher, Disposal, Microwave, Refrigerator, Water Softener Owned, Trash Compactor, Washer
Features
- Ceiling Fan(s), Fireplace, Jetted Tub, Unfurnished, Walk-In Closet(s), Walk-In Shower, Window Treatments
- Flooring: Hardwood, Tile
- Windows: Window Treatments
- Basement: Crawl Space
- Number of fireplaces: 1
- Fireplace features: One, Gas
Interior area
- Total structure area: 3,013
- Total interior livable area: 2,701 sqft
Video & virtual tour
Property
Parking
- Total spaces: 2
- Parking features: Attached, Drain, Electricity, Garage, Garage Door Opener
- Attached garage spaces: 2
Accessibility
- Accessibility features: Low Threshold Shower
Features
- Levels: One and One Half
- Patio & porch: Deck, Open
- Exterior features: Concrete Driveway, Deck
Lot
- Size: 0.48 Acres
- Dimensions: 321 x 284 x 131
- Features: Acreage, Near Golf Course, Level, Outside City Limits, On Golf Course, Open Lot
Details
- Parcel number: 08200900000004061000
- Zoning description: Residential
Construction
Type & style
- Home type: SingleFamily
- Architectural style: One and One Half Story
- Property subtype: Single Family Residence
Materials
- Wood Siding
- Foundation: Crawlspace
- Roof: Architectural,Shingle
Condition
- Updated/Remodeled
- Year built: 1986
- Major remodel year: 2024
Utilities & green energy
- Sewer: Public Sewer
- Water: Public
Community & HOA
Community
- Features: Gated, Internet Access, Other
- Security: Gated Community
- Subdivision: Oak Creek
HOA
- Has HOA: Yes
- Services included: Other, Road Maintenance, Trash, Reserve Fund
- HOA fee: $1,750 annually
Location
- Region: Osage Beach
Financial & listing details
- Price per square foot: $194/sqft
- Tax assessed value: $42,570
- Annual tax amount: $1,806
- Date on market: 7/29/2026
- Cumulative days on market: 4 days
- Inclusions: -All kitchen appliances, washer/dryer, dinning table w/ 8 chairs, buffet table in dining, 4 TV's, built-in wood cabinet in garage by window, built-in wood workbench w/ peg board. See inventory list
- Exclusions: -Furniture, garage fridge, decor, personal items
- Ownership: Fee Simple,
- Road surface type: Asphalt, Paved
Estimated market value
$500,700
$476,000 - $526,000
$3,257/mo
Price history
| Date | Event | Price |
|---|---|---|
| 7/29/2026 | Listed for sale | $524,900$194/sqft |
Source: Bagnell Dam AOR #3589056 Report a problem | ||
| 7/24/2023 | Sold | -- |
Source: Bagnell Dam AOR #3555553 Report a problem | ||
Public tax history
| Year | Property taxes | Tax assessment |
|---|---|---|
| 2025 | $1,807 +0.1% | $42,570 |
| 2024 | $1,805 -6% | $42,570 |
| 2023 | $1,921 +1.6% | $42,570 |
| 2022 | $1,891 | $42,570 |
| 2021 | $1,891 -0.8% | $42,570 |
| 2020 | $1,906 +0% | $42,570 |
| 2019 | $1,905 -0.2% | $42,570 |
| 2018 | $1,909 | $42,570 -0.2% |
| 2017 | $1,909 -1.4% | $42,650 -5.5% |
| 2016 | $1,936 +2.4% | $45,140 +3.1% |
| 2015 | $1,891 +3.2% | $43,780 |
| 2014 | $1,832 | $43,780 |
| 2013 | $1,832 | $43,780 -31.2% |
| 2012 | -- | $63,630 +44.4% |
| 2010 | -- | $44,060 |
| 2009 | -- | $44,060 |
| 2008 | -- | $44,060 |
| 2007 | -- | $44,060 |
Find assessor info on the county website
Monthly payment
Est. payment
Payment breakdown
Explore the cost of this home by adjusting the details. Changes won't be saved.Climate risks
Neighborhood: 65065
Nearby schools
GreatSchools rating
- 3/10Osage Beach Elementary SchoolGrades: K-4Distance: 0.8 mi
- 8/10Camdenton Middle SchoolGrades: 7-8Distance: 8.6 mi
- 6/10Camdenton High SchoolGrades: 9-12Distance: 8.6 mi
Schools provided by the listing agent
- District: Camdenton
Source: Bagnell Dam AOR. This data may not be complete. We recommend contacting the local school district to confirm school assignments for this home.
- $449,0004 bd3 ba3.7k sqft1338 Westhoff Dr, Osage Beach, MO 65065Off Market
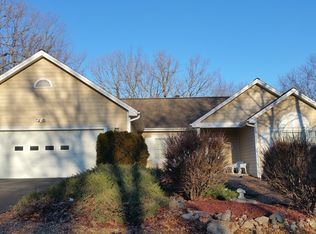
- $185,600-- bd1 ba893 sqft1338 Westhoff Dr, Osage beach, MO 65065Off Market
- $506,5003 bd3 ba3.3k sqft1337 Westhoff Dr, Osage Beach, MO 65065Off Market
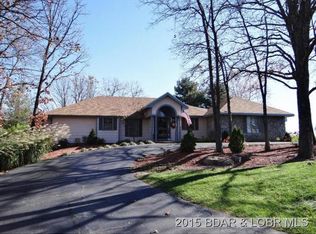
- $--6 bd5 ba3.8k sqft1331 Westhoff Dr, Osage Beach, MO 65065Sold

- $398,400-- bd-- ba-- sqft1325 Westhoff Dr, Osage beach, MO 65065Off Market
- $654,3004 bd4 ba4.9k sqft6078 Oak Creek Dr, Osage Beach, MO 65065Off Market
- $59,5000.8 AcresLOT 333 Westhoff Dr, Osage Beach, MO 65065Lot/Land
- $682,8004 bd4 ba3.6k sqft1325 Westhoff Dr, Lake Ozark, MO 65065Off Market
A local agent can set up tours, give advice and negotiate with sellers.
A local lender can help you make sure your offer is ready when you are.
Similar homes
- $698,0005 bd4 ba2.4k sqft2195 Valley Rd, Osage Beach, MO 65065For Sale
 MLS ID #3589130, MICHAEL JAMES SWIFT, EXP Realty, LLC. Bagnell Dam AOR
 - $674,9004 bd4 ba2.7k sqft1500 Swiss Village Rd, Osage Beach, MO 65065For Sale
 MLS ID #3584868, GIBSON & GREIN GIBSON, ANDY, Keller Williams L.O. Realty. Bagnell Dam AOR
 - $540,0003 bd2 ba2.1k sqft830 Shawnee View Dr, Sunrise Beach, MO 65079For Sale
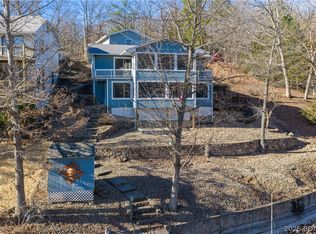 MLS ID #3589036, David Schulz, RE/MAX at the Lake. LOBR
 - $399,0003 bd3 ba2.3k sqft306 Seabright Dr, Osage Beach, MO 65065For Sale
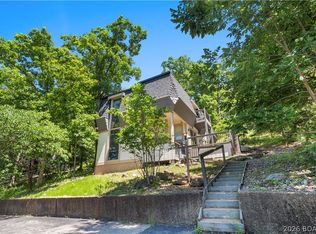 MLS ID #3588000, Lori Pryor, Johanning Real Estate, LLC. LOBR
 - $489,9004 bd3 ba3.3k sqft496 Stargazer Ln, Camdenton, MO 65020For SaleMLS ID #3588804, MATT SMITH REAL ESTATE GROUP LLC, EXP Realty, LLC. Bagnell Dam AOR
- $424,9003 bd3 ba3.2k sqft400 Hopetown Dr, Osage Beach, MO 65065For SaleMLS ID #3586623, ED SCHMIDT-TEAM, EXP Realty, LLC. Bagnell Dam AOR
- $499,0004 bd3 ba1.8k sqft1481 Ledges Dr #10110, Osage Beach, MO 65065For SaleMLS ID #3583892, JASON WHITTLE, RE/MAX Lake of the Ozarks. Bagnell Dam AOR
- $499,8794 bd2 ba2k sqft22 River Wood Rd, Linn Creek, MO 65020For SaleMLS ID #3584433, ED SCHMIDT-TEAM, EXP Realty, LLC. Bagnell Dam AOR
- $499,0004 bd2 ba2.3k sqft99 Rustic Woods Rd, Sunrise Beach, MO 65079For SaleMLS ID #3587449, NICOLE RENEE JAMES, Solid Rock REALTORS. Bagnell Dam AOR
- $275,0002 bd2 ba1.4k sqft5973 Blossom Ct, Osage Beach, MO 65065For SaleMLS ID #3588765, GIBSON & GREIN GIBSON, ANDY, Keller Williams L.O. Realty. Bagnell Dam AOR
- $439,9004 bd3 ba4k sqft40 Ginny Dr, Linn Creek, MO 65052For SaleMLS ID #3587267, ED SCHMIDT-TEAM, EXP Realty, LLC. Bagnell Dam AOR
- $409,0004 bd4 ba2.9k sqft21 Winding Woods Rd, Lake Ozark, MO 65049For SaleMLS ID #3587576, MATT FORD TEAM, Keller Williams L.O. Realty. Bagnell Dam AOR
- $479,0005 bd4 ba3.5k sqft150 Kays Point Rd, Lake Ozark, MO 65049For SaleMLS ID #3586508, GIBSON & GREIN GIBSON, ANDY, Keller Williams L.O. Realty. Bagnell Dam AOR
- $574,9006 bd5 ba3.8k sqft192 Royal Point Ct, Four Seasons, MO 65049For SaleMLS ID #3587980, JASON WHITTLE, RE/MAX Lake of the Ozarks. Bagnell Dam AOR
- $419,9005 bd3 ba3.2k sqft11 Kristy Rd, Eldon, MO 65026For SaleMLS ID #3588895, VICTORIA DEVINE, LLC, Dunn and Associates LLC. Bagnell Dam AOR
- $525,0003 bd3 ba2.7k sqft147 W Cross Fox Trl, Camdenton, MO 65020For SaleMLS ID #3584847, EBBIE BOGEMA, RE/MAX Lake of the Ozarks. Bagnell Dam AOR
- $485,0003 bd2 ba1.5k sqft1220 Lands End Pkwy #109, Osage Beach, MO 65065For SaleMLS ID #3588550, DEVIN SQUIRES, RE/MAX Lake of the Ozarks. Bagnell Dam AOR
- $565,0004 bd2 ba1.8k sqft32445 Green Hills Rd, Gravois Mills, MO 65037For SaleMLS ID #2604907, Anna Wilson, United Real Estate Kansas City. Heartland MLS as distributed by MLS GRID
- $419,9993 bd3 ba1.5k sqft1118 Rachel Rd #35, Osage Beach, MO 65065For SaleMLS ID #3583670, ROGIE CARLOCK, EXP Realty, LLC. Bagnell Dam AOR
- $494,9003 bd2 ba1.3k sqft1225 Lands End Pkwy Unit G-733, Osage Beach, MO 65065For SaleMLS ID #3584144, KAREN JOANN MCFARLAND, Keller Williams L.O. Realty. Bagnell Dam AOR
