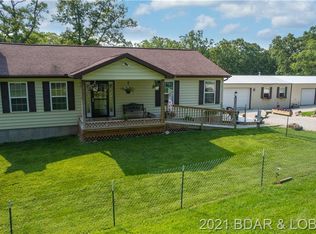
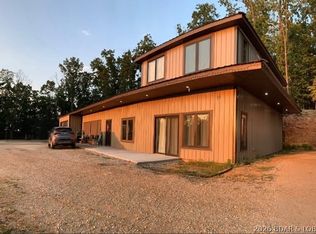
Experience the perfect blend of modern updates, spacious living & peaceful country surroundings with this 4-bed, 3-bath split-level home situated on 3.3 beautiful acres, just 7 miles from Ha Ha Tonka State Park. Whether you're looking for extra room to entertain, work on projects or simply enjoy the outdoors, this property has something for everyone. The open-concept main level creates a welcoming atmosphere, featuring luxury vinyl plank flooring throughout, newer appliances & beautifully updated bathrooms completed in 2026. The primary suite offers a private retreat with a double vanity, while two additional bedrooms complete the upper level. Downstairs, you'll find a huge second living area, a fourth bedroom, an oversized laundry area, and a large utility room with abundant shelving and storage space. Outside, the impressive 30x50 stick-built shop with two 10x10 overhead doors is ready for vehicles, boats, hobbies, or a workshop. The expansive acreage provides plenty of room to relax or enjoy the peaceful setting while remaining just minutes from the of the Lake of the Ozarks & Ha Ha Tonka. Schedule your showing today & discover everything this exceptional home has to offer!
Contingent
Price cut: $10K (9/18)
$449,900
496 Stargazer Ln, Camdenton, MO 65020
4beds
3,306sqft
Single Family Residence
Built in 2008
3.3 Acres Lot
$441,400 Zestimate®
$136/sqft
$-- HOA
What's special
Peaceful country surroundingsOversized laundry areaNewer appliancesDouble vanityBeautifully updated bathroomsOpen-concept main level
- 82 days
- 338
- 35
Zillow last checked:
Listing updated:
Listed by:
MATT SMITH REAL ESTATE GROUP LLC (866)224-1761,
EXP Realty, LLC,
CIARA GIACOMINI 916-410-2358,
EXP Realty, LLC
Source: Bagnell Dam AOR,MLS#: 3588804Originating MLS: Bagnell Dam Association Of Realtors
Facts & features
Interior
Bedrooms & bathrooms
- Bedrooms: 4
- Bathrooms: 3
- Full bathrooms: 3
Heating
- Electric, Forced Air, Heat Pump
Cooling
- Central Air
Appliances
- Included: Dishwasher, Microwave, Range, Refrigerator, Water Softener Owned, Stove
Features
- Attic, Ceiling Fan(s), Jetted Tub, Pantry, Walk-In Closet(s), Window Treatments
- Flooring: Luxury Vinyl Plank
- Windows: Window Treatments
- Basement: Finished,Walk-Out Access,Full
- Has fireplace: No
- Fireplace features: None
Interior area
- Total structure area: 3,306
- Total interior livable area: 3,306 sqft
Video & virtual tour
Property
Parking
- Total spaces: 2
- Parking features: Detached, Electricity, Garage, Workshop in Garage
- Garage spaces: 2
Features
- Levels: Two,Multi/Split
- Stories: 2
- Patio & porch: Deck, Porch
- Exterior features: Deck, Fence, Gravel Driveway, Porch, Workshop
- Has view: Yes
Lot
- Size: 3.3 Acres
- Dimensions: 3306
- Features: Acreage, Level, Outside City Limits, Open Lot, Views, Wooded
Details
- Parcel number: 18802800000000020000
- Zoning description: Residential
Construction
Type & style
- Home type: SingleFamily
- Architectural style: Two Story,Split Level
- Property subtype: Single Family Residence
Materials
- Vinyl Siding
- Foundation: Basement, Poured
- Roof: Architectural,Shingle
Condition
- Updated/Remodeled
- Year built: 2008
- Major remodel year: 2021
Utilities & green energy
- Sewer: Lagoon
- Water: Private, Well
- Utilities for property: High Speed Internet Available, Phone Available
Community & HOA
Community
- Features: None
- Subdivision: None
HOA
- Services included: None
Location
- Region: Camdenton
Financial & listing details
- Price per square foot: $136/sqft
- Tax assessed value: $29,020
- Annual tax amount: $1,310
- Date on market: 7/29/2026
- Cumulative days on market: 83 days
- Ownership: Fee Simple,
- Road surface type: Gravel
Estimated market value
$441,400
$419,000 - $463,000
$2,833/mo
Price history
| Date | Event | Price |
|---|---|---|
| 10/14/2026 | Contingent | $449,900$136/sqft |
Source: Bagnell Dam AOR #3588804 Report a problem | ||
| 9/18/2026 | Price change | $449,900-2.2%$136/sqft |
Source: eXp Realty #3588804 Report a problem | ||
| 9/3/2026 | Price change | $459,900-6.1%$139/sqft |
Source: Bagnell Dam AOR #3588804 Report a problem | ||
| 7/29/2026 | Listed for sale | $489,900+36.1%$148/sqft |
Source: Bagnell Dam AOR #3588804 Report a problem | ||
| 2/8/2022 | Listing removed | -- |
Source:  LOBR #3540642 Report a problem LOBR #3540642 Report a problem | ||
| 1/9/2022 | Contingent | $359,900$109/sqft |
Source: LOBR #3540642 Report a problem | ||
| 12/2/2021 | Listed for sale | $359,900+53.1%$109/sqft |
Source: LOBR #3540642 Report a problem | ||
| 11/2/2020 | Listing removed | $235,000$71/sqft |
Source: Premier Property Group #3528729 Report a problem | ||
| 9/22/2020 | Pending sale | $235,000$71/sqft |
Source: Premier Property Group #3528729 Report a problem | ||
| 9/17/2020 | Listed for sale | $235,000$71/sqft |
Source: Premier Property Group #3528729 Report a problem | ||
Public tax history
| Year | Property taxes | Tax assessment |
|---|---|---|
| 2025 | $1,311 +3.4% | $29,020 |
| 2024 | $1,267 | $29,020 |
| 2023 | $1,267 +2.1% | $29,020 |
| 2022 | $1,241 | $29,020 |
| 2021 | $1,241 +11.3% | $29,020 +12% |
| 2020 | $1,115 -10.6% | $25,910 -10.7% |
| 2019 | $1,248 +10.9% | $29,000 |
| 2018 | $1,125 | $29,000 +10.9% |
| 2017 | $1,125 +5.3% | $26,140 |
| 2016 | $1,068 +2.5% | $26,140 |
| 2015 | $1,042 -5.8% | $26,140 |
| 2014 | $1,106 | $26,140 |
| 2013 | $1,106 | $26,140 |
| 2012 | -- | $26,140 +8.9% |
| 2010 | -- | $24,000 |
| 2009 | -- | $24,000 |
Find assessor info on the county website
Monthly payment
Est. payment
Payment breakdown
Explore the cost of this home by adjusting the details. Changes won't be saved.Climate risks
Neighborhood: 65020
Nearby schools
Schools provided by the listing agent
- District: Camdenton
Source: Bagnell Dam AOR. This data may not be complete. We recommend contacting the local school district to confirm school assignments for this home.
Similar homes

- $339,9004 bd3 ba2.4k sqft132 Hunters Ridge Rd, Osage Beach, MO 65020For Sale
 MLS ID #3587493, SHERRY STEVENS TEAM, Keller Williams L.O. Realty. Bagnell Dam AOR
 - $525,0003 bd3 ba2.8k sqft147 W Cross Fox Trl, Camdenton, MO 65020For Sale
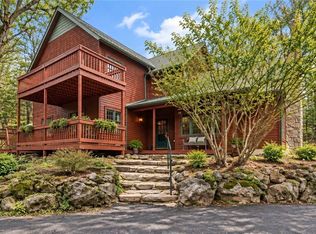 MLS ID #3590585, EBBIE BOGEMA, Spouses Selling Houses Realty. Bagnell Dam AOR
 - $369,0003 bd2 ba1.8k sqft411 Valley Spring Rd, Camdenton, MO 65020For Sale
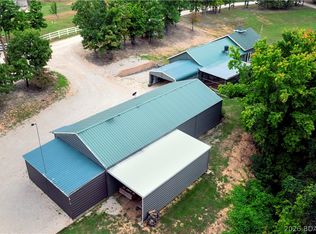 MLS ID #3584686, BARBARA ANN WEBER, Keller Williams L.O. Realty. Bagnell Dam AOR
 - $495,0003 bd3 ba3k sqft899 Panoramic Dr, Camdenton, MO 65020For Sale
 MLS ID #3590061, Pamela Chyba, ListWithFreedom.com Inc. LOBR
 - $499,9004 bd2 ba2.1k sqft3071 Possum Hollow Dr, Camdenton, MO 65020For Sale
 MLS ID #26043970, Brett Burnell, RE/MAX Next Generation. MARIS
 - $384,9005 bd3 ba2.9k sqft31 Sunset Dr, Camdenton, MO 65020For SaleMLS ID #26058259, Ronnie Cline III, Legacy Real Estate Group. MARIS
- $359,9004 bd3 ba2k sqft34116 Olathe Dr, Lebanon, MO 65536For SaleMLS ID #26035115, Brett Burnell, RE/MAX Next Generation. MARIS
