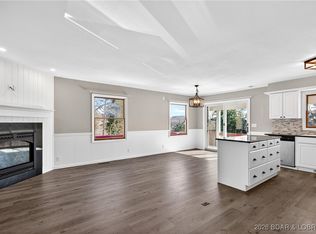
Nestled in the beautiful Normac Estates on nearly an acre with an impressive 3,400 sq. ft. residence offers the perfect blend of privacy, comfort, and convenience. Enjoy the peaceful feel of country living while remaining just minutes from Camdenton, along with scenic lake views. The fully finished main level features four spacious bedrooms, including an oversized primary suite complete with a walk-in closet and convenient in-suite laundry hookups. Designed for everyday living and entertaining, the home also offers two full bathrooms, two laundry areas, and an open-concept kitchen, dining, and great room that flows seamlessly to both a covered front porch and a covered rear deck. The driveway provides abundant parking and easy access to the attached two-car garage, only two steps. The walk-out lower level is ready for your personal finishing touches, with the potential for two additional bedrooms, a full bathroom, a spacious family or game room, a covered patio, and ample storage. This home showcases attractive designer finishes, striking curb appeal, and a thoughtfully designed floor plan. This is a rare opportunity to own a brand-new home in the highly desirable Normac Estates.
For sale
Price cut: $25K (9/11)
$464,900
375 Normac Ridge Rd, Camdenton, MO 65020
5beds
1,900sqft
Single Family Residence
Built in 2026
0.81 Acres Lot
$-- Zestimate®
$245/sqft
$-- HOA
What's special
Driveway provides abundant parkingScenic lake viewsNearly an acreTwo laundry areasAttractive designer finishesOversized primary suiteStriking curb appeal
- 62 days
- 499
- 12
Zillow last checked:
Listing updated:
Listed by:
ED SCHMIDT-TEAM (866)224-1761,
EXP Realty, LLC
Source: Bagnell Dam AOR,MLS#: 3588690Originating MLS: Bagnell Dam Association Of Realtors
Facts & features
Interior
Bedrooms & bathrooms
- Bedrooms: 5
- Bathrooms: 3
- Full bathrooms: 3
Heating
- Electric, Forced Air
Cooling
- Central Air
Features
- Built-in Features, Custom Cabinets, Walk-In Closet(s), Walk-In Shower
- Flooring: Luxury Vinyl Plank
- Basement: Unfinished,Walk-Out Access,Full
- Has fireplace: No
- Fireplace features: None
Interior area
- Total structure area: 3,400
- Total interior livable area: 1,900 sqft
Video & virtual tour
Property
Parking
- Total spaces: 2
- Parking features: Attached, Garage
- Attached garage spaces: 2
Accessibility
- Accessibility features: Low Threshold Shower
Features
- Levels: Two
- Stories: 2
- Patio & porch: Covered, Deck, Patio
- Exterior features: Concrete Driveway, Covered Patio, Deck, Storage
Lot
- Size: 0.81 Acres
- Dimensions: 249 x 153
- Features: Acreage, Gentle Sloping, Level, Outside City Limits, Open Lot, Sloped, Wooded
Details
- Additional parcels included: 138.027.0000.0006061.000
- Parcel number: 13802700000006060000
- Zoning description: Residential
Construction
Type & style
- Home type: SingleFamily
- Architectural style: Two Story
- Property subtype: Single Family Residence
Materials
- Vinyl Siding
- Foundation: Basement
- Roof: Architectural,Shingle
Condition
- Year built: 2026
Utilities & green energy
- Sewer: Public Sewer
- Water: Public
- Utilities for property: High Speed Internet Available
Community & HOA
Community
- Features: None
- Subdivision: None
HOA
- Services included: None
Location
- Region: Camdenton
Financial & listing details
- Price per square foot: $245/sqft
- Date on market: 7/13/2026
- Cumulative days on market: 63 days
- Inclusions: Kitchen Appliances & Dock Slip available for purchase or lease at the end of the dock on the left, 10x20ft.
- Ownership: Fee Simple,
- Road surface type: Asphalt, Paved
Estimated market value
Not available
Estimated sales range
Not available
Not available
Price history
| Date | Event | Price |
|---|---|---|
| 9/11/2026 | Price change | $464,900-5.1%$245/sqft |
Source: Bagnell Dam AOR #3588690 Report a problem | ||
| 7/13/2026 | Listed for sale | $489,900$258/sqft |
Source: eXp Realty #3588690 Report a problem | ||
Public tax history
Tax history is unavailable.
Monthly payment
Est. payment
Payment breakdown
Explore the cost of this home by adjusting the details. Changes won't be saved.Climate risks
Neighborhood: 65020
Nearby schools
Schools provided by the listing agent
- District: Camdenton
Source: Bagnell Dam AOR. This data may not be complete. We recommend contacting the local school district to confirm school assignments for this home.
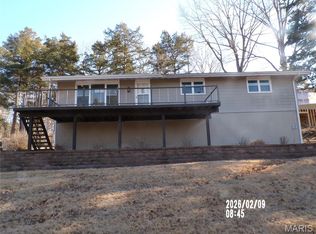
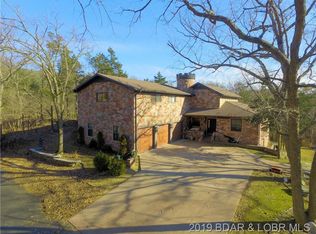
Similar homes
- $430,0004 bd3 ba2.8k sqft529 Normac Dr, Camdenton, MO 65020For Sale
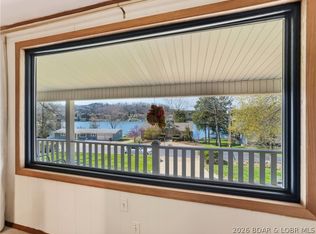 MLS ID #3585011, Richard Cinkosky, Coldwell Banker Lake Country. LOBR
 - $499,9004 bd2 ba2k sqft22 River Wood Rd, Linn Creek, MO 65020For Sale
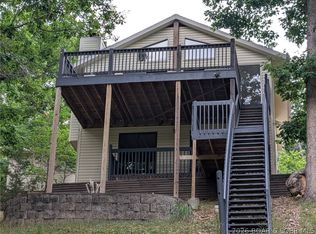 MLS ID #3589629, ED SCHMIDT-TEAM, EXP Realty, LLC. Bagnell Dam AOR
 - $499,9004 bd2 ba2.1k sqft3071 Possum Hollow Dr, Camdenton, MO 65020For Sale

 MLS ID #26043970, Brett Burnell, RE/MAX Next Generation. MARIS
 - $315,0004 bd3 ba2.1k sqft43 Good Neighbors Loop, Camdenton, MO 65020For Sale
 MLS ID #3583587, JUSTIN FARRELL, Farrell & Associates Real Estate Co.. Bagnell Dam AOR
