COMMUNITY WATER & SEWER. Brand new and beautifully crafted by Worthy Homes Construction, this stunning home features a bright, open-concept main level designed to maximize space and natural light. This home offers 3 bedrooms/2.5 baths and 1650 sq.ft. The inviting living area flows effortlessly into an upgraded kitchen complete with granite countertops, stainless steel appliances, white shaker cabinetry, and a stylish tile backsplash. A spacious dining area and convenient main-level powder room add both comfort and functionality. Enjoy the convenience of a two-car garage and step through the sliding glass door onto a deck overlooking peaceful, wooded views—perfect for relaxing or entertaining. The walk-out lower level offers three bedrooms, including a generous primary suite with a walk-in shower, along with a full second bath for family or guests. A second deck and private backyard extend the living space outdoors. Finished in a cohesive, modern color palette with quality materials throughout, this move-in-ready home also includes a completed paved driveway and walkway. *virtually staged photos may not be to scale.
For sale
Price cut: $184.9K (7/25)
$315,000
170 Carol Ann Ct, Camdenton, MO 65020
3beds
1,650sqft
:
Get pre-qualified$2,046/mo
Single Family Residence
Built in 2025
0.26 Acres Lot
$-- Zestimate®
$191/sqft
$100/mo HOA
What's special
Two-car garagePrivate backyardGranite countertopsWalk-out lower levelWhite shaker cabinetryStainless steel appliancesBright open-concept main level
- 14 days |
- 812 |
- 44 |
Zillow last checked:
Listing updated:
Listed by:
SHERRY STEVENS TEAM (573)348-9898,
Keller Williams L.O. Realty,
SHERRY STEVENS TEAM 573-216-8599,
Keller Williams L.O. Realty
Source: Bagnell Dam AOR,MLS#: 3588730Originating MLS: Bagnell Dam Association Of Realtors
Facts & features
Interior
Bedrooms & bathrooms
- Bedrooms: 3
- Bathrooms: 3
- Full bathrooms: 2
- 1/2 bathrooms: 1
Primary bedroom
- Features: Bath in Primary Bedroom
- Level: Lower
Bedroom
- Level: Lower
Bedroom
- Level: Lower
Bathroom
- Level: Lower
Dining room
- Level: Main
Half bath
- Level: Main
Kitchen
- Level: Main
Laundry
- Level: Main
Living room
- Level: Main
Utility room
- Level: Lower
Heating
- Electric, Forced Air
Cooling
- Central Air
Appliances
- Included: Dishwasher, Disposal, Microwave, Range, Refrigerator, Stove
Features
- Attic, Ceiling Fan(s), Walk-In Closet(s), Walk-In Shower
- Flooring: Luxury Vinyl Plank
- Basement: Finished,Walk-Out Access
- Has fireplace: No
- Fireplace features: None
Interior area
- Total structure area: 1,650
- Total interior livable area: 1,650 sqft
Video & virtual tour
Property
Parking
- Total spaces: 2
- Parking features: Attached, Garage, Garage Door Opener
- Attached garage spaces: 2
Accessibility
- Accessibility features: Low Threshold Shower
Features
- Levels: Two
- Stories: 2
- Patio & porch: Deck, Open, Porch
- Exterior features: Concrete Driveway, Deck, Porch
Lot
- Size: 0.26 Acres
- Dimensions: 75 x 150
- Features: Acreage, Gentle Sloping, Level, Outside City Limits, Open Lot
Details
- Parcel number: 13803400000001035000
- Zoning description: Residential
Construction
Type & style
- Home type: SingleFamily
- Architectural style: Two Story
- Property subtype: Single Family Residence
Materials
- Vinyl Siding
- Foundation: Poured
- Roof: Architectural,Shingle
Condition
- Year built: 2025
Utilities & green energy
- Sewer: Community/Coop Sewer
- Water: Community/Coop
Community & HOA
Community
- Subdivision: Forest Ridge Subdivision
HOA
- Has HOA: Yes
- Services included: Water, Sewer
- HOA fee: $100 monthly
Location
- Region: Camdenton
Financial & listing details
- Price per square foot: $191/sqft
- Annual tax amount: $28
- Date on market: 7/22/2026
- Cumulative days on market: 15 days
- Inclusions: Refrigerator, Dishwasher, Microwave, Garbage Disposal, Stove
- Ownership: Fee Simple,
- Road surface type: Asphalt, Gravel, Paved
Estimated market value
Not available
Estimated sales range
Not available
Not available
Price history
| Date | Event | Price |
|---|---|---|
| 7/25/2026 | Price change | $315,000-37%$191/sqft |
Source: Bagnell Dam AOR #3588730 Report a problem | ||
| 7/24/2026 | Price change | $499,900+53.8%$303/sqft |
Source: Bagnell Dam AOR #3588914 Report a problem | ||
| 7/22/2026 | Listed for sale | $325,000$197/sqft |
Source: Bagnell Dam AOR #3588730 Report a problem | ||
| 6/1/2026 | Listing removed | $325,000$197/sqft |
Source: Bagnell Dam AOR #3583171 Report a problem | ||
| 1/3/2026 | Listed for sale | $325,000$197/sqft |
Source:  LOBR #3583171 Report a problem LOBR #3583171 Report a problem | ||
Public tax history
Tax history is unavailable.
Monthly payment
Est. payment
Payment breakdown
Explore the cost of this home by adjusting the details. Changes won't be saved.Climate risks
Neighborhood: 65020
Nearby schools
GreatSchools rating
- NADogwood Elementary SchoolGrades: PK-2Distance: 2.6 mi
- 8/10Camdenton Middle SchoolGrades: 7-8Distance: 2.6 mi
- 6/10Camdenton High SchoolGrades: 9-12Distance: 2.6 mi
Schools provided by the listing agent
- District: Camdenton
Source: Bagnell Dam AOR. This data may not be complete. We recommend contacting the local school district to confirm school assignments for this home.
- $269,0003 bd3 ba1.6k sqft94 Carol Ann Ct, Camdenton, MO 65020Off Market
- $132,300-- bd-- ba-- sqft71 Carol Ann Ct, Camdenton, MO 65020Off Market
- $281,5003 bd3 ba1.7k sqft57 Carol Ann Ct, Camdenton, MO 65020Off Market
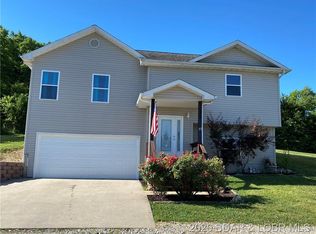
- $337,7004 bd3 ba2.1k sqft58 Carol Ann Ct, Camdenton, MO 65020Off Market
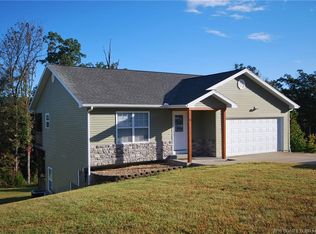
- $220,7003 bd3 ba1.1k sqft41 Carol Ann Ct, Camdenton, MO 65020Off Market
- $--3 bd3 ba1.7k sqft42 Carol Ann Ct, Camdenton, MO 65020Sold
- $201,8002 bd1 ba1.5k sqft173 Hescock Dr, Camdenton, MO 65020Off Market
- $263,200-- bd2 ba1.1k sqft30 Carol Ann Ct, Camdenton, MO 65020Off Market
A local agent can set up tours, give advice and negotiate with sellers.
Similar homes
- $315,0004 bd3 ba2.1k sqft43 Good Neighbors Loop, Camdenton, MO 65020For Sale
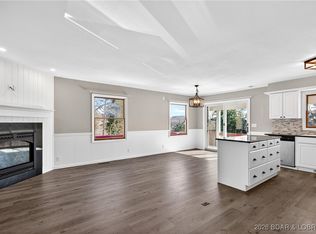 MLS ID #3583587, JUSTIN FARRELL, Farrell & Associates Real Estate Co.. Bagnell Dam AOR
 - $299,9993 bd2 ba1.5k sqft27 River Stone, Camdenton, MO 65020For Sale
 MLS ID #3589094, WINTERS SHELTON REAL ESTATE GROUP, LLC, RE/MAX Lake of the Ozarks. Bagnell Dam AOR
 - $329,0003 bd2 ba1.1k sqft73 Cliff House Acres Cir, Camdenton, MO 65020For Sale
 MLS ID #3588238, WINTERS SHELTON REAL ESTATE GROUP, LLC, RE/MAX Lake of the Ozarks. Bagnell Dam AOR
 - $275,0003 bd2 ba1.5k sqft(Undisclosed Address), Camdenton, MO 65020For Sale
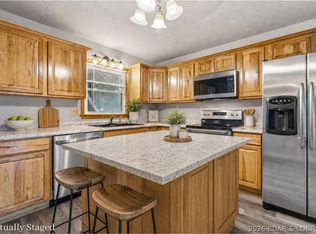 MLS ID #3588545, ANN M KLIMKEWICZ, PC, RE/MAX Lake of the Ozarks. Bagnell Dam AOR
 - $359,9003 bd2 ba1.3k sqft364 Cedar Heights Dr #3B, Camdenton, MO 65020For SaleMLS ID #3588969, Aaron Dennis, RE/MAX Next Generation. LOBR
- $275,0004 bd2 ba1.6k sqft224 Poplar St, Camdenton, MO 65020For SaleMLS ID #3588073, SHERRY STEVENS TEAM, Keller Williams L.O. Realty. Bagnell Dam AOR
- $259,0003 bd2 ba1.4k sqft401 Valley Spring Rd, Camdenton, MO 65020For SaleMLS ID #3584685, BARBARA ANN WEBER, Keller Williams L.O. Realty. Bagnell Dam AOR
- $307,7503 bd2 ba1.1k sqft67 Cedar Heights Ln Unit 1C, Camdenton, MO 65020For SaleMLS ID #3587212, Annamarie Hopkins, Ozark Realty. Bagnell Dam AOR
- $269,9003 bd2 ba1k sqft88 Birdie Dr, Camdenton, MO 65020For SaleMLS ID #3587621, SHERRY STEVENS TEAM, Keller Williams L.O. Realty. Bagnell Dam AOR
- $379,9003 bd2 ba1.8k sqft411 Valley Spring Rd, Camdenton, MO 65020For SaleMLS ID #3584686, BARBARA ANN WEBER, Keller Williams L.O. Realty. Bagnell Dam AOR
- $375,0003 bd2 ba1.5k sqft89 Primrose Ln, Camdenton, MO 65020For SaleMLS ID #3586128, JOSIE MANTLE, RE/MAX Lake of the Ozarks. Bagnell Dam AOR
- $340,0003 bd3 ba1.9k sqft464 Cedar Heights Dr #1F, Camdenton, MO 65020For SaleMLS ID #3583918, WHITNEY WHITCHER, Shores Vacation Rentals & Realty. Bagnell Dam AOR
- $325,0003 bd2 ba1.4k sqft626 Clearwater Dr Unit 1A, Camdenton, MO 65020For SaleMLS ID #3588886, KELLY BENNETT, EXP Realty, LLC. Bagnell Dam AOR
- $339,0003 bd2 ba1.5k sqft39 Buckingham Dr, Camdenton, MO 65020For SaleMLS ID #3587536, MICHAEL WARREN KELLER II, RE/MAX Lake of the Ozarks. Bagnell Dam AOR
- $355,0003 bd2 ba1.6k sqft155 Apple Cider Ln, Camdenton, MO 65020For SaleMLS ID #3588246, MIKE BLEILE, Lakewide Real Estate. Bagnell Dam AOR
- $369,9004 bd3 ba2.4k sqft132 Hunters Ridge Rd, Osage Beach, MO 65020For SaleMLS ID #3587493, SHERRY STEVENS TEAM, Keller Williams L.O. Realty. Bagnell Dam AOR
- $335,0003 bd2 ba1.2k sqft708 Clearwater Dr #2A, Camdenton, MO 65020For SaleMLS ID #3588685, KELLY BENNETT, EXP Realty, LLC. Bagnell Dam AOR
- $349,0003 bd2 ba1.3k sqft45 Evergreen Dr, Lake Ozark, MO 65049For SaleMLS ID #3589202, MATTHEW JAMES SCHRIMPF, BHHS Lake Ozark Realty. Bagnell Dam AOR
- $264,9001 bd1 ba990 sqft42 Cottage Park W Unit 36, Camdenton, MO 65020For SaleMLS ID #3584837, Bruce & Kelly Team Jessica Bruce, RE/MAX Lake of the Ozarks. Bagnell Dam AOR
- $265,0003 bd2 ba1.1k sqft773 Clearwater Dr #1-D, Camdenton, MO 65020For SaleMLS ID #3586778, JEFFREY D KRANTZ, RE/MAX Lake of the Ozarks. Bagnell Dam AOR
