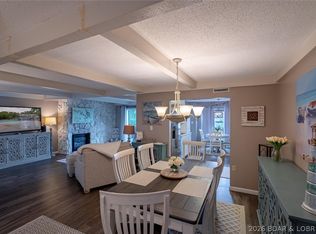
Welcome to 45 Evergreen Drive, a beautifully updated 3-bedroom, 2-bath home in the highly desirable Four Seasons community of Lake Ozark! Offering just under 1,300 square feet of thoughtfully designed living space with vaulted ceilings, this move-in-ready home has been extensively updated with a new roof, luxury vinyl plank flooring, water heater, water softener, whole-home water filtration system, new expansive deck, Waterproof liner under the house, and a remodeled kitchen with new appliances giving you peace of mind for years to come.
Living in Four Seasons means enjoying some of the best amenities at Lake of the Ozarks, including indoor and outdoor swimming pools, tennis and pickleball courts, playgrounds, dog parks, community centers, walking areas, and a fitness center. Conveniently located just minutes from some of the lake's premier dining destinations including H-Toads, Shady Gators, JB Hook's, and Baxter's, you'll love having entertainment, shopping, and the waterfront close by. Whether you're searching for a full-time residence or the perfect weekend retreat, this home offers the ideal combination of modern updates, exceptional amenities, and an unbeatable location.
For sale
$349,000
45 Evergreen Dr, Lake Ozark, MO 65049
3beds
1,300sqft
:
Get pre-qualified$2,219/mo
Single Family Residence
Built in 2005
0.32 Acres Lot
$336,600 Zestimate®
$268/sqft
$62/mo HOA
What's special
New expansive deckNew roofLuxury vinyl plank flooringVaulted ceilings
- 1 day |
- 331 |
- 2 |
Likely to sell faster than
Zillow last checked:
Listing updated:
Listed by:
MATTHEW JAMES SCHRIMPF (573)365-6868,
BHHS Lake Ozark Realty,
MATTHEW LOFTIS 573-286-5732,
BHHS Lake Ozark Realty
Source: Bagnell Dam AOR,MLS#: 3589202Originating MLS: Bagnell Dam Association Of Realtors
Facts & features
Interior
Bedrooms & bathrooms
- Bedrooms: 3
- Bathrooms: 2
- Full bathrooms: 2
Heating
- Electric, Heat Pump
Cooling
- Central Air
Appliances
- Included: Dishwasher, Disposal, Microwave, Range, Refrigerator, Stove, Washer/Dryer
Features
- Bidet, Built-in Features, Tray Ceiling(s), Ceiling Fan(s), Custom Cabinets, Coffered Ceiling(s), Cable TV, Vaulted Ceiling(s), Walk-In Closet(s), Walk-In Shower, Window Treatments
- Flooring: Luxury Vinyl Plank, Tile
- Windows: Window Treatments
- Basement: Crawl Space
- Has fireplace: No
- Fireplace features: None
Interior area
- Total structure area: 1,248
- Total interior livable area: 1,300 sqft
Video & virtual tour
Property
Parking
- Total spaces: 2
- Parking features: Attached, Electricity, Garage, Garage Door Opener, Insulated Garage
- Attached garage spaces: 2
Accessibility
- Accessibility features: Low Threshold Shower
Features
- Levels: One
- Stories: 1
- Patio & porch: Covered, Deck, Patio
- Exterior features: Concrete Driveway, Covered Patio, Deck
- Pool features: Community
Lot
- Size: 0.32 Acres
- Dimensions: 129 x 158 x 64 x 133
- Features: Outside City Limits
Details
- Parcel number: 01902900000023029000
- Zoning description: Residential
Construction
Type & style
- Home type: SingleFamily
- Architectural style: One Story
- Property subtype: Single Family Residence
Materials
- Vinyl Siding
- Foundation: Crawlspace
- Roof: Architectural,Shingle
Condition
- Updated/Remodeled
- Year built: 2005
- Major remodel year: 2025
Utilities & green energy
- Sewer: Public Sewer
- Water: Public
Community & HOA
Community
- Features: Boat Facilities, Clubhouse, Dog Park, Fitness Center, Playground, Pickleball, Pool, Tennis Court(s)
- Security: Security Service
- Subdivision: Four Seasons
HOA
- Has HOA: Yes
- Services included: Road Maintenance, Reserve Fund
- HOA fee: $740 annually
Location
- Region: Lake Ozark
Financial & listing details
- Price per square foot: $268/sqft
- Tax assessed value: $18,560
- Annual tax amount: $982
- Date on market: 8/4/2026
- Inclusions: Washer, Dryer, Refrigerator, Dishwasher, Oven/Range, Microwave, Water Softener.
- Exclusions: Furniture, Personal items.
- Ownership: Fee Simple,
- Road surface type: Concrete
Estimated market value
$336,600
$320,000 - $353,000
$1,721/mo
Price history
| Date | Event | Price |
|---|---|---|
| 8/4/2026 | Listed for sale | $349,000+158.7%$268/sqft |
Source: Bagnell Dam AOR #3589202 Report a problem | ||
| 9/9/2019 | Sold | -- |
Source: Bagnell Dam AOR #3505159 Report a problem | ||
| 8/12/2019 | Pending sale | $134,900$104/sqft |
Source: Re/Max Lake Of The Ozarks #3505159 Report a problem | ||
| 7/28/2019 | Listed for sale | $134,900$104/sqft |
Source: Re/Max Lake Of The Ozarks #3505159 Report a problem | ||
| 7/28/2019 | Pending sale | $134,900$104/sqft |
Source: Re/Max Lake Of The Ozarks #3505159 Report a problem | ||
| 7/20/2019 | Listed for sale | $134,900$104/sqft |
Source: Re/Max Lake Of The Ozarks #3505159 Report a problem | ||
| 6/9/2019 | Pending sale | $134,900$104/sqft |
Source: Re/Max Lake Of The Ozarks #3505159 Report a problem | ||
| 1/2/2019 | Listed for sale | $134,900$104/sqft |
Source: RE/MAX Lake Of The Ozarks #3505159 Report a problem | ||
| 12/22/2018 | Pending sale | $134,900$104/sqft |
Source: RE/MAX Lake Of The Ozarks #3505159 Report a problem | ||
| 10/25/2018 | Price change | $134,900-3.6%$104/sqft |
Source: RE/MAX Lake Of The Ozarks #3505159 Report a problem | ||
| 8/27/2018 | Price change | $139,900-4.8%$108/sqft |
Source: RE/MAX Lake Of The Ozarks #3505159 Report a problem | ||
| 8/24/2018 | Price change | $147,000-1.3%$113/sqft |
Source: RE/MAX Lake Of The Ozarks #3505159 Report a problem | ||
| 8/10/2018 | Price change | $149,000-1.9%$115/sqft |
Source: RE/MAX Lake Of The Ozarks #3505159 Report a problem | ||
| 7/18/2018 | Price change | $151,900-1.7%$117/sqft |
Source: RE/MAX Lake Of The Ozarks #3505159 Report a problem | ||
| 6/20/2018 | Listed for sale | $154,500$119/sqft |
Source: Re/Max Lake Of The Ozarks #3505159 Report a problem | ||
Public tax history
| Year | Property taxes | Tax assessment |
|---|---|---|
| 2025 | $982 -3.7% | $18,560 |
| 2024 | $1,020 +2.8% | $18,560 |
| 2023 | $992 | $18,560 |
| 2022 | $992 +0% | $18,560 |
| 2021 | $991 -0.7% | $18,560 |
| 2020 | $998 +0.3% | $18,560 |
| 2019 | $995 -0.5% | $18,560 |
| 2018 | $1,000 | $18,560 |
| 2017 | $1,000 +10.3% | $18,560 |
| 2016 | $907 +2% | $18,560 |
| 2015 | $889 +4.8% | $18,560 |
| 2014 | $848 | $18,560 |
| 2013 | $848 | $18,560 -22.5% |
| 2012 | -- | $23,950 +29% |
| 2010 | -- | $18,560 |
| 2009 | -- | $18,560 +1% |
| 2008 | -- | $18,370 |
| 2007 | -- | $18,370 |
Find assessor info on the county website
Monthly payment
Est. payment
Payment breakdown
Explore the cost of this home by adjusting the details. Changes won't be saved.Climate risks
Neighborhood: 65049
Nearby schools
GreatSchools rating
- NALeland O. Mills Elementary SchoolGrades: K-2Distance: 4.4 mi
- 9/10Osage Middle SchoolGrades: 6-8Distance: 7.6 mi
- 7/10Osage High SchoolGrades: 9-12Distance: 7.6 mi
Schools provided by the listing agent
- District: School Of The Osage
Source: Bagnell Dam AOR. This data may not be complete. We recommend contacting the local school district to confirm school assignments for this home.
- $474,3006 bd5 ba4.3k sqft40 Circle Ln, Lake Ozark, MO 65049Off Market
- $230,7003 bd2 ba1.2k sqft63 Evergreen Dr, Four Seasons, MO 65049Off Market
- $236,900-- bd1 ba1.4k sqft61 Circle Dr, Lake Ozark, MO 65049Off Market
- $269,5003 bd2 ba1.3k sqft184 Bittersweet Rd, Four Seasons, MO 65049Off Market
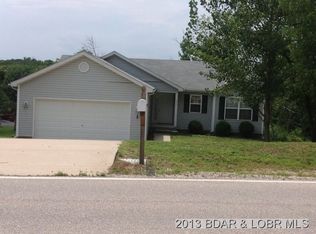
- $249,7003 bd2 ba1.3k sqft170 Bittersweet Rd, Lake Ozark, MO 65049Off Market
- $264,5003 bd2 ba1.2k sqft204 Bittersweet Rd, Lake Ozark, MO 65049Off Market
- $9,5100.35 acres11 Rockwood Cir, Lake Ozark, MO 65049Off Market
- $259,5003 bd2 ba1.3k sqft83 Evergreen Dr, Four Seasons, MO 65049Off Market
A local agent can set up tours, give advice and negotiate with sellers.
Similar homes
- $399,9003 bd3 ba1.9k sqft147 Blackfoot Rd, Lake Ozark, MO 65049For Sale
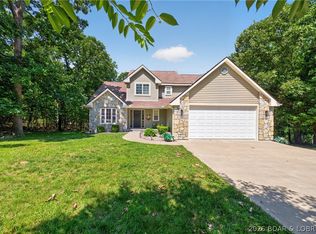 MLS ID #3588544, Bruce & Kelly Team Jessica Bruce, RE/MAX Lake of the Ozarks. Bagnell Dam AOR
 - $364,9003 bd2 ba1.7k sqft104 Bogey Ln, Gravois Mills, MO 65037For Sale
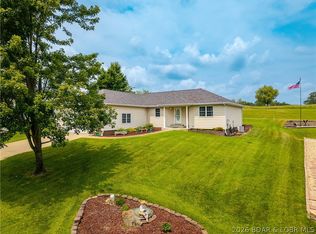 MLS ID #3589046, Helen Riggins, RE/MAX at the Lake. LOBR
 - $395,0003 bd3 ba1.8k sqft364 Moongate Dr, Osage Beach, MO 65065For Sale
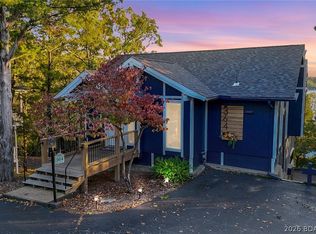 MLS ID #3589125, ALICIA FARRELL LANGE, Farrell & Associates Real Estate Co.. Bagnell Dam AOR
 - $339,0003 bd3 ba1.8k sqft70 Waterfall Cir #3-1, Lake Ozark, MO 65049For Sale
 MLS ID #3588352, PIPER R YUNGER, ReeceNichols Real Estate. Bagnell Dam AOR
 - $295,5003 bd2 ba1.3k sqft199 Bristol Bay Dr #1B, Lake Ozark, MO 65049For SaleMLS ID #3583922, MARY ALBERS, Albers Real Estate Advisors. Bagnell Dam AOR
- $350,0003 bd2 ba1.5k sqft279 Spring Rd, Lake Ozark, MO 65049For SaleMLS ID #3586229, THE SALISBURY TEAM, Nettwork Global, LLC. Bagnell Dam AOR
- $350,0003 bd2 ba1.4k sqft4571 Deer Run Dr, Osage Beach, MO 65065For SaleMLS ID #3588782, MICHAEL JAMES SWIFT, EXP Realty, LLC. Bagnell Dam AOR
- $359,9002 bd2 ba1k sqft8 Walnut Ct, Lake Ozark, MO 65049For SaleMLS ID #3587809, MATTHEW JAMES SCHRIMPF, BHHS Lake Ozark Realty. Bagnell Dam AOR
- $429,9003 bd3 ba1k sqft138 Chicago Ave, Sunrise Beach, MO 65079For SaleMLS ID #3589200, Nancy Rogers DR, Lake Buy Realty. LOBR
- $399,0003 bd1 ba1k sqft131 Walnut Dr, Lake Ozark, MO 65049For SaleMLS ID #3587347, DAWN RENEE HEDRICK, Keller Williams L.O. Realty. Bagnell Dam AOR
- $449,5003 bd3 ba1.5k sqft344 Regatta Bay Dr #3B, Lake Ozark, MO 65049For SaleMLS ID #3588115, DEE DEE L JACOBS, EXP Realty, LLC. Bagnell Dam AOR
- $415,0003 bd3 ba1.7k sqft398 Regatta Bay Dr Unit 2B, Lake Ozark, MO 65049For SaleMLS ID #3587125, KERI MICHELLE PAULSEN, Nettwork Global, LLC. Bagnell Dam AOR
- $320,0003 bd2 ba1.2k sqft37 Westshore Falls Dr #Unit 3a, Lake Ozark, MO 65049For SaleMLS ID #3587875, O'SULLIVAN REAL ESTATE GROUP O'SULLIVAN, NICOL, RE/MAX Lake of the Ozarks. Bagnell Dam AOR
- $350,0003 bd2 ba1.3k sqft68 Lighthouse Rd #231, Lake Ozark, MO 65049For SaleMLS ID #3583656, JEFFREY D KRANTZ, RE/MAX Lake of the Ozarks. Bagnell Dam AOR
- $359,0003 bd2 ba1.4k sqft26553 Mesa Dr, Rocky Mount, MO 65072For SaleMLS ID #3588778, Bruce & Kelly Team Jessica Bruce, RE/MAX Lake of the Ozarks. Bagnell Dam AOR
- $339,9003 bd2 ba1.3k sqft5209 Dempsey Dr, Osage Beach, MO 65065For SaleMLS ID #3588476, MARR / ELLIOTT & ASSOCIATES MARR, SOPHIA, RE/MAX Lake of the Ozarks. Bagnell Dam AOR
- $355,0003 bd3 ba1.5k sqft192 Victoria Ln, Climax Springs, MO 65324For SaleMLS ID #3587458, LOREN L MCNABB, JR, EXP Realty, LLC. Bagnell Dam AOR
- $299,0002 bd2 ba911 sqft31035 Glenna Dr, Rocky Mount, MO 65072For SaleMLS ID #3586296, JILL M SHINN, EXP Realty, LLC. Bagnell Dam AOR
- $300,0002 bd1 ba840 sqft140 Carefree Point Dr, Sunrise Beach, MO 65079For SaleMLS ID #3587028, MARR / ELLIOTT & ASSOCIATES MARR, SOPHIA, RE/MAX Lake of the Ozarks. Bagnell Dam AOR
- $355,0003 bd3 ba1.6k sqft32958 Cedar Ridge Dr, Stover, MO 65078For SaleMLS ID #3588825, Rhonda Lettow DR, Lake Homes Realty, LLC. LOBR
