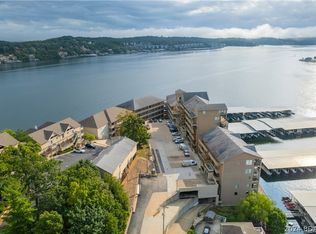
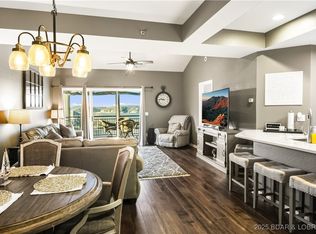
SELLER TO PAY the first 6 months of HOA Fees at closing! This unit at The Falls features 3-bedroom, 2-bathroom and offers breathtaking lake views, modern comforts, and resort-style amenities. Inside your end unit you enter into an open-concept living area with large windows, filling the space with natural light and showcasing stunning waterfront views. The kitchen features sleek countertops, stainless steel appliances and countertop seating perfect for entertaining. The spacious master suite boasts deck access, a walk-in closet, and an en-suite bath with dual vanities. Two additional bedrooms provide plenty of room for guests or a home office. Relax on the private covered deck, ideal for enjoying your morning coffee or sunset cocktails overlooking the lake at the 3mm. This unit also includes a fireplace, in-unit laundry, completely turn key and a 12x28 boat slip just below the unit. As a resident of The Falls, you’ll enjoy two lakeside pools, tennis courts, a clubhouse, and a playground. Topping off this complex you are located in a prime location near shopping, dining, and entertainment. This property has established rental income making it the ideal investment opportunity.
For sale
$320,000
37 Westshore Falls Dr #Unit 3a, Lake Ozark, MO 65049
3beds
1,279sqft
Condominium
Built in 1994
-- sqft lot
$310,500 Zestimate®
$250/sqft
$833/mo HOA
What's special
Breathtaking lake viewsStunning waterfront viewsTwo additional bedroomsSpacious master suiteStainless steel appliancesKitchen features sleek countertopsNatural light
- 85 days
- 161
- 10
Zillow last checked:
Listing updated:
Listed by:
O'SULLIVAN REAL ESTATE GROUP O'SULLIVAN, NICOL (573)302-2300,
RE/MAX Lake of the Ozarks,
BREEANA O'SULLIVAN 816-985-4000,
RE/MAX Lake of the Ozarks
Source: Bagnell Dam AOR,MLS#: 3587875Originating MLS: Bagnell Dam Association Of Realtors
Facts & features
Interior
Bedrooms & bathrooms
- Bedrooms: 3
- Bathrooms: 2
- Full bathrooms: 2
Heating
- Forced Air, Gas
Cooling
- Central Air
Appliances
- Included: Built-In Oven, Dishwasher, Disposal, Microwave, Range, Stove
Features
- Ceiling Fan(s), Fireplace, Pantry
- Flooring: Tile
- Number of fireplaces: 1
- Fireplace features: Electric, One
Interior area
- Total structure area: 1,279
- Total interior livable area: 1,279 sqft
Video & virtual tour
Property
Parking
- Parking features: No Garage
Features
- Levels: One
- Patio & porch: Covered, Deck, Screened
- Exterior features: Blacktop Driveway, Deck, Playground, Tennis Court(s)
- Pool features: Community
- Has view: Yes
- View description: Channel
- Has water view: Yes
- Water view: Channel
- Waterfront features: Lake Front
Lot
- Features: Lake Front
Details
- Parcel number: 01602300000001001911
Construction
Type & style
- Home type: Condo
- Property subtype: Condominium
Condition
- Year built: 1994
Utilities & green energy
- Sewer: Public Sewer
- Water: Public, Community/Coop
Community & HOA
Community
- Features: Cable TV, Playground, Pool, Tennis Court(s), Clubhouse, Community Pool
- Subdivision: The Falls Condo - Westshore
HOA
- Has HOA: Yes
- Amenities included: Dock
- Services included: Cable TV, Dock Reserve, Road Maintenance, Water, Reserve Fund, Sewer, Trash
- HOA fee: $2,500 quarterly
Location
- Region: Lake Ozark
Financial & listing details
- Price per square foot: $250/sqft
- Annual tax amount: $1,157
- Date on market: 6/8/2026
- Cumulative days on market: 85 days
- Inclusions: Turn key, 12x28 boat slip(dock 5 slip 11)
- Exclusions: Personal items
- Ownership: Fee Simple,
- Road surface type: Asphalt, Paved
Estimated market value
$310,500
$295,000 - $326,000
$2,390/mo
Price history
| Date | Event | Price |
|---|---|---|
| 6/8/2026 | Listed for sale | $320,000$250/sqft |
Source: Bagnell Dam AOR #3587875 Report a problem | ||
| 6/1/2026 | Listing removed | $320,000$250/sqft |
Source: Bagnell Dam AOR #3581246 Report a problem | ||
| 4/15/2026 | Price change | $320,000-1.5%$250/sqft |
Source:  LOBR #3581246 Report a problem LOBR #3581246 Report a problem | ||
| 10/29/2025 | Listed for sale | $325,000-3.6%$254/sqft |
Source: LOBR #3581246 Report a problem | ||
| 10/29/2025 | Listing removed | $337,000$263/sqft |
Source: LOBR #3578775 Report a problem | ||
| 7/16/2025 | Price change | $337,000-0.6%$263/sqft |
Source: LOBR #3578775 Report a problem | ||
| 7/2/2025 | Listed for sale | $339,000$265/sqft |
Source: LOBR #3578775 Report a problem | ||
| 7/1/2025 | Listing removed | $339,000$265/sqft |
Source: LOBR #3574443 Report a problem | ||
| 5/23/2025 | Price change | $339,000-3.1%$265/sqft |
Source: LOBR #3574443 Report a problem | ||
| 3/4/2025 | Price change | $350,000-2.8%$274/sqft |
Source: LOBR #3574443 Report a problem | ||
| 2/11/2025 | Listed for sale | $360,000$281/sqft |
Source: LOBR #3574443 Report a problem | ||
| 9/20/2019 | Sold | -- |
Source: Bagnell Dam AOR #3518215 Report a problem | ||
Public tax history
Tax history is unavailable.
Monthly payment
Est. payment
Payment breakdown
Explore the cost of this home by adjusting the details. Changes won't be saved.Climate risks
Neighborhood: 65049
Nearby schools
Schools provided by the listing agent
- District: School Of The Osage
Source: Bagnell Dam AOR. This data may not be complete. We recommend contacting the local school district to confirm school assignments for this home.


Similar homes
- $325,0003 bd3 ba1.7k sqft32 Cedar Ct Unit 3B, Lake Ozark, MO 65049For Sale
 MLS ID #3589651, MARY LOU ANN STONE, Keller Williams L.O. Realty. Bagnell Dam AOR
 - $349,9003 bd2 ba1.2k sqft51 Westshore Falls Ct #4A, Lake Ozark, MO 65049For Sale
 MLS ID #3582941, MATTHEW JAMES SCHRIMPF, BHHS Lake Ozark Realty. Bagnell Dam AOR
 - $350,0003 bd3 ba1.6k sqft138 Falls Point Dr Unit 3A, Lake Ozark, MO 65049For Sale
 MLS ID #3588556, MARY LOU ANN STONE, Keller Williams L.O. Realty. Bagnell Dam AOR
 - $295,0002 bd2 ba1k sqft151 Upper Monarch Cove Dr Unit 3E, Lake Ozark, MO 65049For Sale
 MLS ID #3589363, Bruce & Kelly Team Jessica Bruce, RE/MAX Lake of the Ozarks. Bagnell Dam AOR
