Fully remodeled, walk-in condo at Charleston Condos loaded with extras. Single-level access means no stairs to the front door, and inside you'll find an open living and dining area that flows to a covered deck with elevated lake views. Every room has been updated, and the unit conveys furnished, so you can start enjoying the lake the day you close.
The package includes a boat slip with lift, a PWC slip with lift, and a golf cart — on the water and on the path, ready to go. And here's the difference-maker: a private golf cart path runs straight from your door down to the docks and community amenities. No hauling gear, no long walk in the heat — just hop in the cart and you're at the water or the pool in minutes.
Charleston Condos is one of Horseshoe Bend's best-kept communities, offering a pool, clubhouse, and a prime location accessible by both land and water. As an owner-occupied community (no rentals), everything here stays well-maintained and quiet.
Want even more? Available separately: a 1-car garage/shop, golf cart garage, plus the boat and PWC. A rare opportunity to own a true move-in-ready lake getaway with the golf cart included and nothing left to do.
For sale
$335,000
4066 Horseshoe Bend Pkwy #2B, Lake Ozark, MO 65049
3beds
1,385sqft
Condominium
Built in 1992
-- sqft lot
$322,200 Zestimate®
$242/sqft
$506/mo HOA
What's special
Boat slip with liftPwc slip with liftFully remodeled
- 84 days
- 164
- 6
Zillow last checked:
Listing updated:
Listed by:
WINTERS SHELTON REAL ESTATE GROUP, LLC (573)302-2300,
RE/MAX Lake of the Ozarks,
JACOB D GILMORE 309-530-6861,
RE/MAX Lake of the Ozarks
Source: Bagnell Dam AOR,MLS#: 3587882Originating MLS: Bagnell Dam Association Of Realtors
Facts & features
Interior
Bedrooms & bathrooms
- Bedrooms: 3
- Bathrooms: 3
- Full bathrooms: 3
Heating
- Electric, Forced Air
Cooling
- Central Air
Appliances
- Included: Built-In Oven, Cooktop, Dryer, Washer/Dryer Stacked, Dishwasher, Disposal, Microwave, Range, Refrigerator, Stove
- Laundry: Stacked
Features
- Ceiling Fan(s), Furnished, Fireplace, Pantry, Cable TV, Walk-In Shower
- Flooring: Luxury Vinyl Plank
- Number of fireplaces: 1
- Fireplace features: One
- Furnished: Yes
Interior area
- Total structure area: 1,385
- Total interior livable area: 1,385 sqft
Video & virtual tour
Property
Parking
- Total spaces: 1
- Parking features: Garage Door Opener, Open, Parking Available, Workshop in Garage, Garage Available, No Driveway
- Garage spaces: 1
- Has uncovered spaces: Yes
Accessibility
- Accessibility features: Low Threshold Shower
Features
- Levels: One
- Exterior features: Boat Ramp, Storage
- Pool features: Community
- Has view: Yes
- View description: Lake
- Has water view: Yes
- Water view: Lake
- Waterfront features: Cove, Boat Ramp/Lift Access, Lake Privileges
Details
- Parcel number: 01802800000010005917
Construction
Type & style
- Home type: Condo
- Property subtype: Condominium
Materials
- Roof: Architectural,Shingle
Condition
- Updated/Remodeled
- Year built: 1992
- Major remodel year: 2023
Utilities & green energy
- Sewer: Public Sewer
- Water: Public
Community & HOA
Community
- Features: Boat Facilities, Cable TV, Pool, Clubhouse, Community Pool
- Subdivision: Charleston
HOA
- Has HOA: Yes
- Amenities included: Dock
- Services included: Dock Reserve, Internet, Reserve Fund, Road Maintenance
- HOA fee: $1,518 quarterly
Location
- Region: Lake Ozark
Financial & listing details
- Price per square foot: $242/sqft
- Annual tax amount: $829
- Date on market: 6/5/2026
- Cumulative days on market: 85 days
- Inclusions: Bed sets, furniture, washer/dryer, TVs, all kitchen appliances, boat/PWC slip/lifts
- Exclusions: See exclusion list
- Ownership: Fee Simple,
- Road surface type: Asphalt, Paved
Estimated market value
$322,200
$306,000 - $338,000
$2,391/mo
Price history
| Date | Event | Price |
|---|---|---|
| 6/5/2026 | Listed for sale | $335,000$242/sqft |
Source: Bagnell Dam AOR #3587882 Report a problem | ||
Public tax history
Tax history is unavailable.
Monthly payment
Est. payment
Payment breakdown
Explore the cost of this home by adjusting the details. Changes won't be saved.Climate risks
Neighborhood: 65049
Nearby schools
Schools provided by the listing agent
- District: School Of The Osage
Source: Bagnell Dam AOR. This data may not be complete. We recommend contacting the local school district to confirm school assignments for this home.
- $255,100-- bd1 ba2.1k sqft4070 Horseshoe Bend Pkwy #700-704, Lake Ozark, MO 65049Off Market
- $--3 bd3 ba2.1k sqft4066 Horseshoe Bend Pkwy #3A, Lake Ozark, MO 65049Sold

- $312,0004 bd3 ba2.1k sqft4066 Horseshoe Bend Pkwy, Four Seasons, MO 65049Off Market
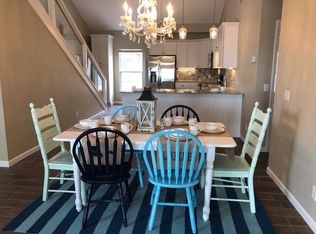
- $15,680-- bd1 ba1.3k sqft4066 Horseshoe Bend Pkwy, Lake Ozark, MO 65049Off Market
Similar homes
- $345,0003 bd2 ba1.3k sqft245 Bristol Bay Dr #2B, Lake Ozark, MO 65049For Sale
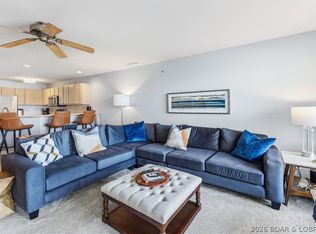 MLS ID #3589658, SHARON ROLFES, Estates Realty, LLC. Bagnell Dam AOR
 - $339,9003 bd2 ba1.4k sqft349 Bristol Bay Dr #3B, Lake Ozark, MO 65049For Sale
 MLS ID #3589418, SHERRY STEVENS TEAM, Keller Williams L.O. Realty. Bagnell Dam AOR
 - $309,9873 bd2 ba1.3k sqft199 Bristol Bay Dr #2A, Lake Ozark, MO 65049For Sale
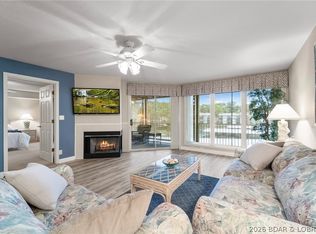 MLS ID #3587699, MARY ALBERS, Albers Real Estate Advisors. Bagnell Dam AOR
 - $350,0003 bd2 ba1.3k sqft329 Bristol Bay Dr #4B, Lake Ozark, MO 65049For Sale
 MLS ID #3586930, ANNIE FAULSTICH, Lake Expo Real Estate. Bagnell Dam AOR
